14 - 30 238 - 1496 VICTORIA PARK AVENUE AVENUE, Toronto
1 / 10
For Rent
$2,399
2 bd · 2.0 ba · 900–999 sq ft

14 - 30 238 - 1496 VICTORIA PARK AVENUE AVENUE, Toronto M4A2M6

MLS®# C14167254

About This Home

Property Type
Townhome, Att/Row/Townhouse
Parking
Garage: No, 1 parking
MLS #
C14167254
Size
900 - 999 sqft
Basement
None
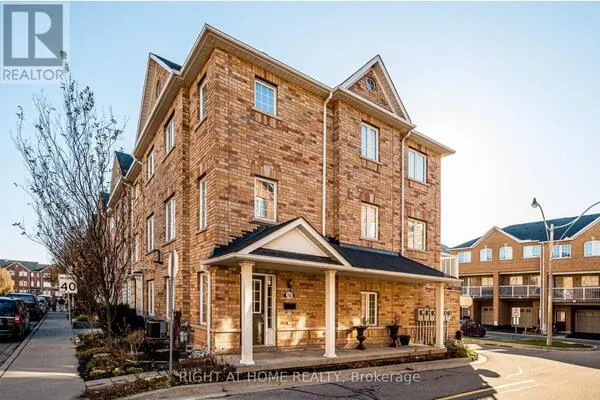
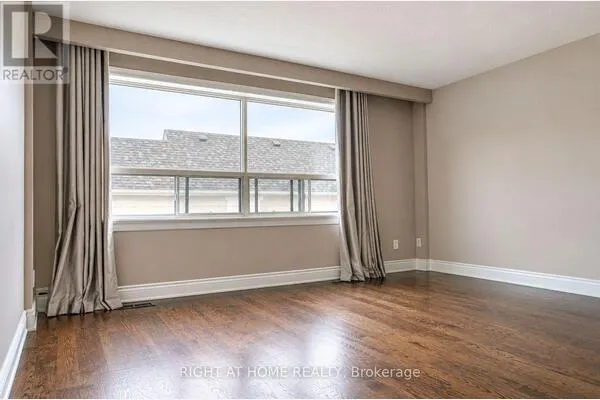
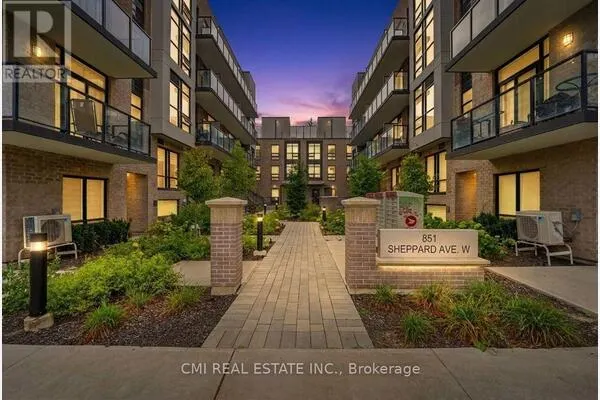
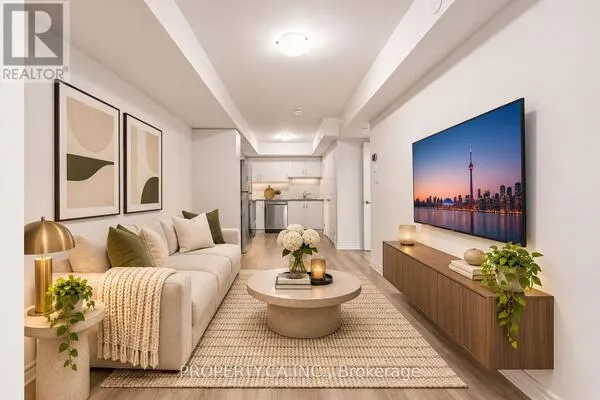
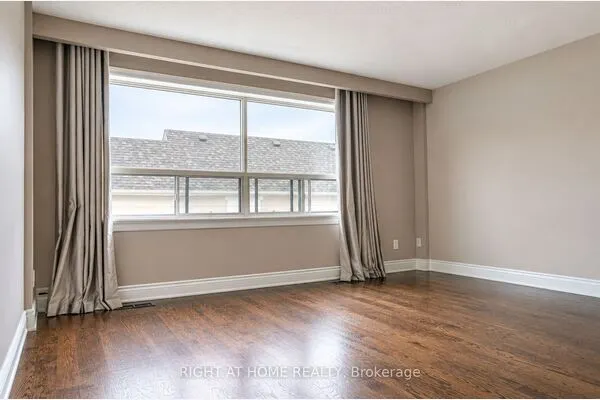
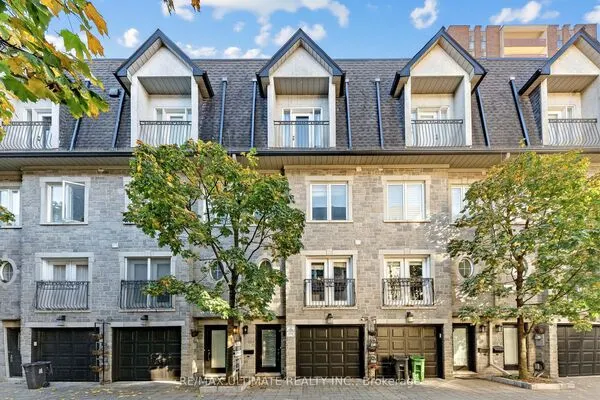
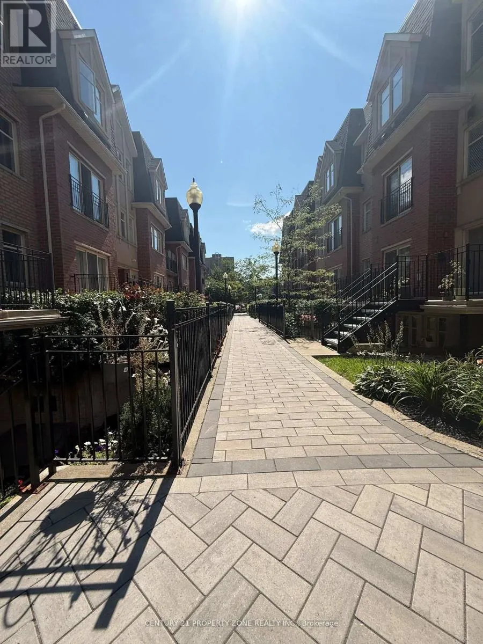
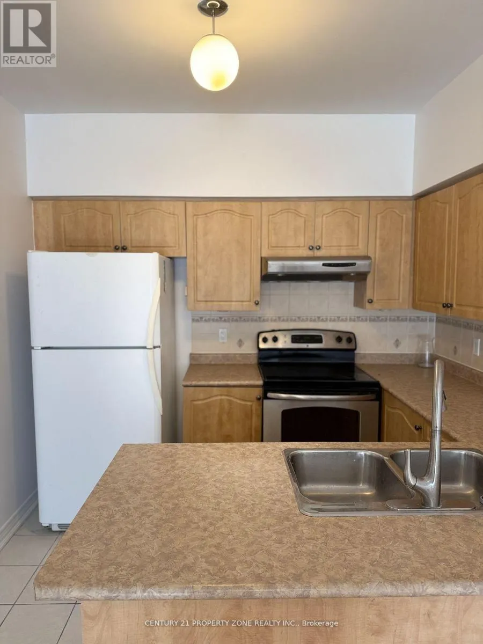
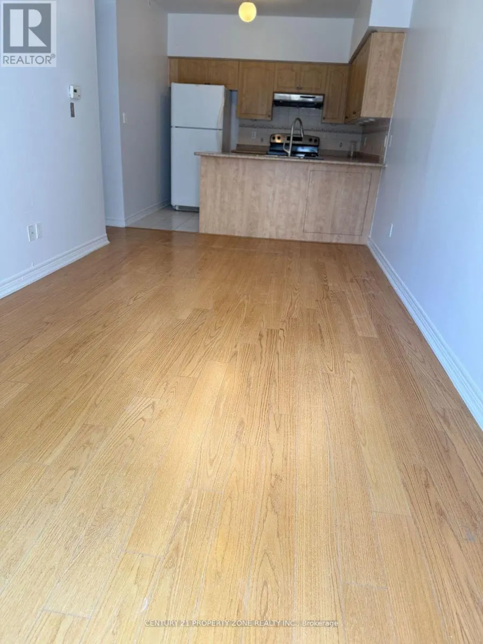
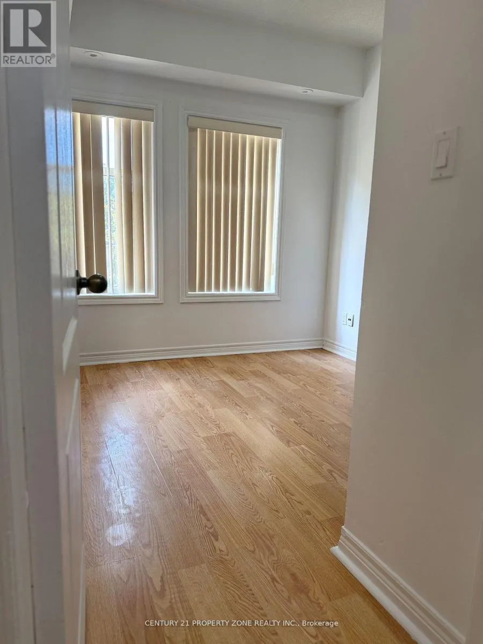
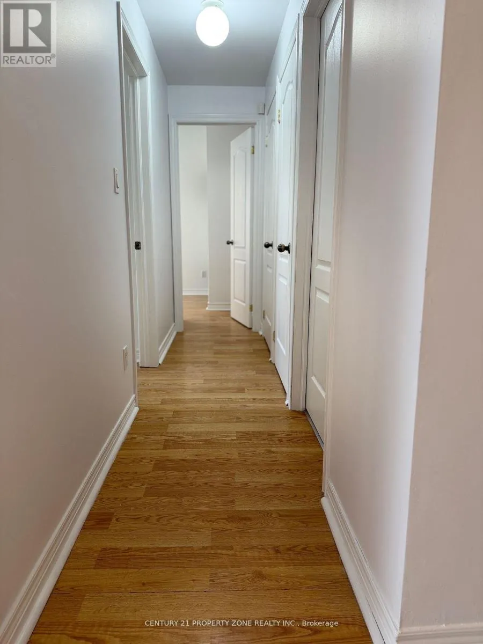
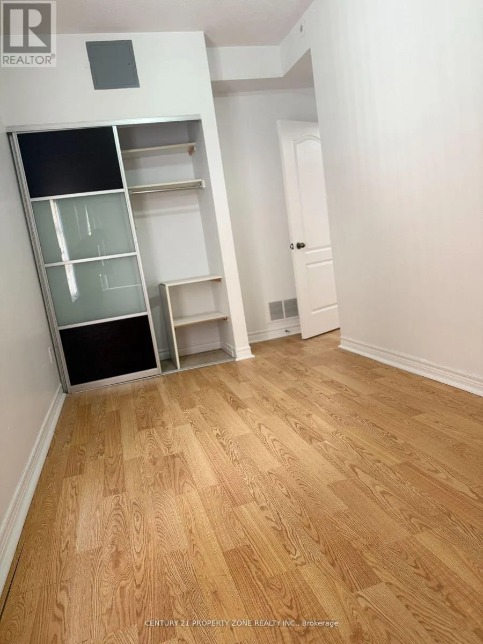
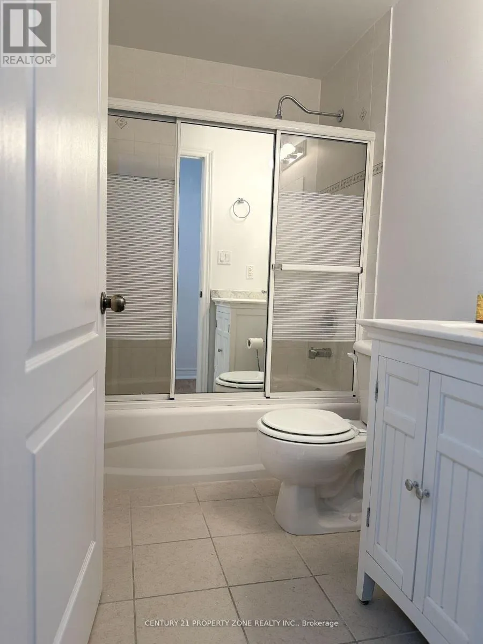
Bright 2-Bed, 2-Bath Stacked Townhome w/ Patio + Parking Perfect forSummer BBQsWelcome to Unit238 at 1496 Victoria Park Avenue in family-friendlyVictoria Village. This updated 2 bedroom, 2full washroom stackedtownhome features an open living/dining area, a private patio idealforsummer BBQs, and one dedicated parking spot.Inside youll loveTwo full bathrooms no lineupsin the morningSpacious bedrooms with good closetsOpen-concept living/dining for easyentertainingWalk-out patio for grilling, plants, and fresh airIn-suite laundry (if applicable)+ 1 parking includedLocation perksTransit at your door: Steps to the frequent TTC 24 VictoriaPark buswith all-day service and quick connection to Line 2 (Victoria ParkStation).Everydayerrands made easy: Eglinton Square Shopping Centre (Metro,Shoppers Drug Mart, Dollarama,Hudsons Bay and more) is just down theroad at Eglinton & Victoria Park.Parks & recreation:Close to Victoria Village Recreation Centre & Arenaand green spaces like Wigmore Park fortrails, sports, and playgrounds.Schools nearby: Victoria Village Public School (JK5) servestheneighbourhood.Perfect for couples, small families, or professionals who want tomove-inImmediately. (id:10452)

Property Details

Full Property Details

Interior

Bedrooms
2
Washrooms
2.0
Square Footage
900 - 999 sqft
Basement
None
Heating Source
Natural gas
Heating Type
Forced air
Air Conditioning
Central air conditioning
Kitchens
1
Full Bathrooms
2
Half Bathrooms
0

Exterior

Parking Spaces
1
Garage Spaces Y/N
No
Land Amenities
Public Transit, Schools, Place of Worship

Building Description

Home Type
Townhome
Subtype
Att/Row/Townhouse
Exterior
Brick, Brick Facing

Community

Community
Victoria Village
Area Code
Toronto (Victoria Village)
Features
Pets not Allowed

Other

Pets
No

Room Types

Room Dimensions Area Description
Bedroom 2 3.6 m x 3.1 m 120.13 sqft -
Dining room 5.23 m x 2.67 m 150.31 sqft -
Kitchen 2.2 m x 2.5 m 59.2 sqft -
Living room 5.23 m x 2.4 m 135.11 sqft -
Primary Bedroom 3.8 m x 2.9 m 118.62 sqft -
Mark Barbosa
Mark Barbosa
Century 21 In-Studio Realty Inc., Brokerage
Listed by SATYA SARATHI DAS
2 days on site
Listing Broker
CENTURY 21 PROPERTY ZONE REALTY INC.
Courtesy
CENTURY 21 PROPERTY ZONE REALTY INC.

Similar homes for rent in Toronto

Copyright 2026 All rights reserved. PropTx MLS® assumes no responsibility for the accuracy of any information shown. The information provided herein must only be used by consumers that have a bona fide interest in the purchase, sale or lease of real estate and may not be used for any commercial purpose or any other purpose.
Copyright 2026 All rights reserved. Canadian Real Estate Association assumes no responsibility for the accuracy of any information shown. The information provided herein must only be used by consumers that have a bona fide interest in the purchase, sale or lease of real estate and may not be used for any commercial purpose or any other purpose. The trademark DDF® is owned by The Canadian Real Estate Association (CREA) and identifies CREA’s Data Distribution Facility (DDF®). The trademarks REALTOR®, REALTORS®, and the REALTOR® logo are controlled by The Canadian Real Estate Association (CREA) and identify real estate professionals who are members of CREA. The trademarks MLS®, Multiple Listing Service®, and the associated logos are owned by CREA and identify the quality of services provided by real estate professionals who are members of CREA
Powered by AgentLocator