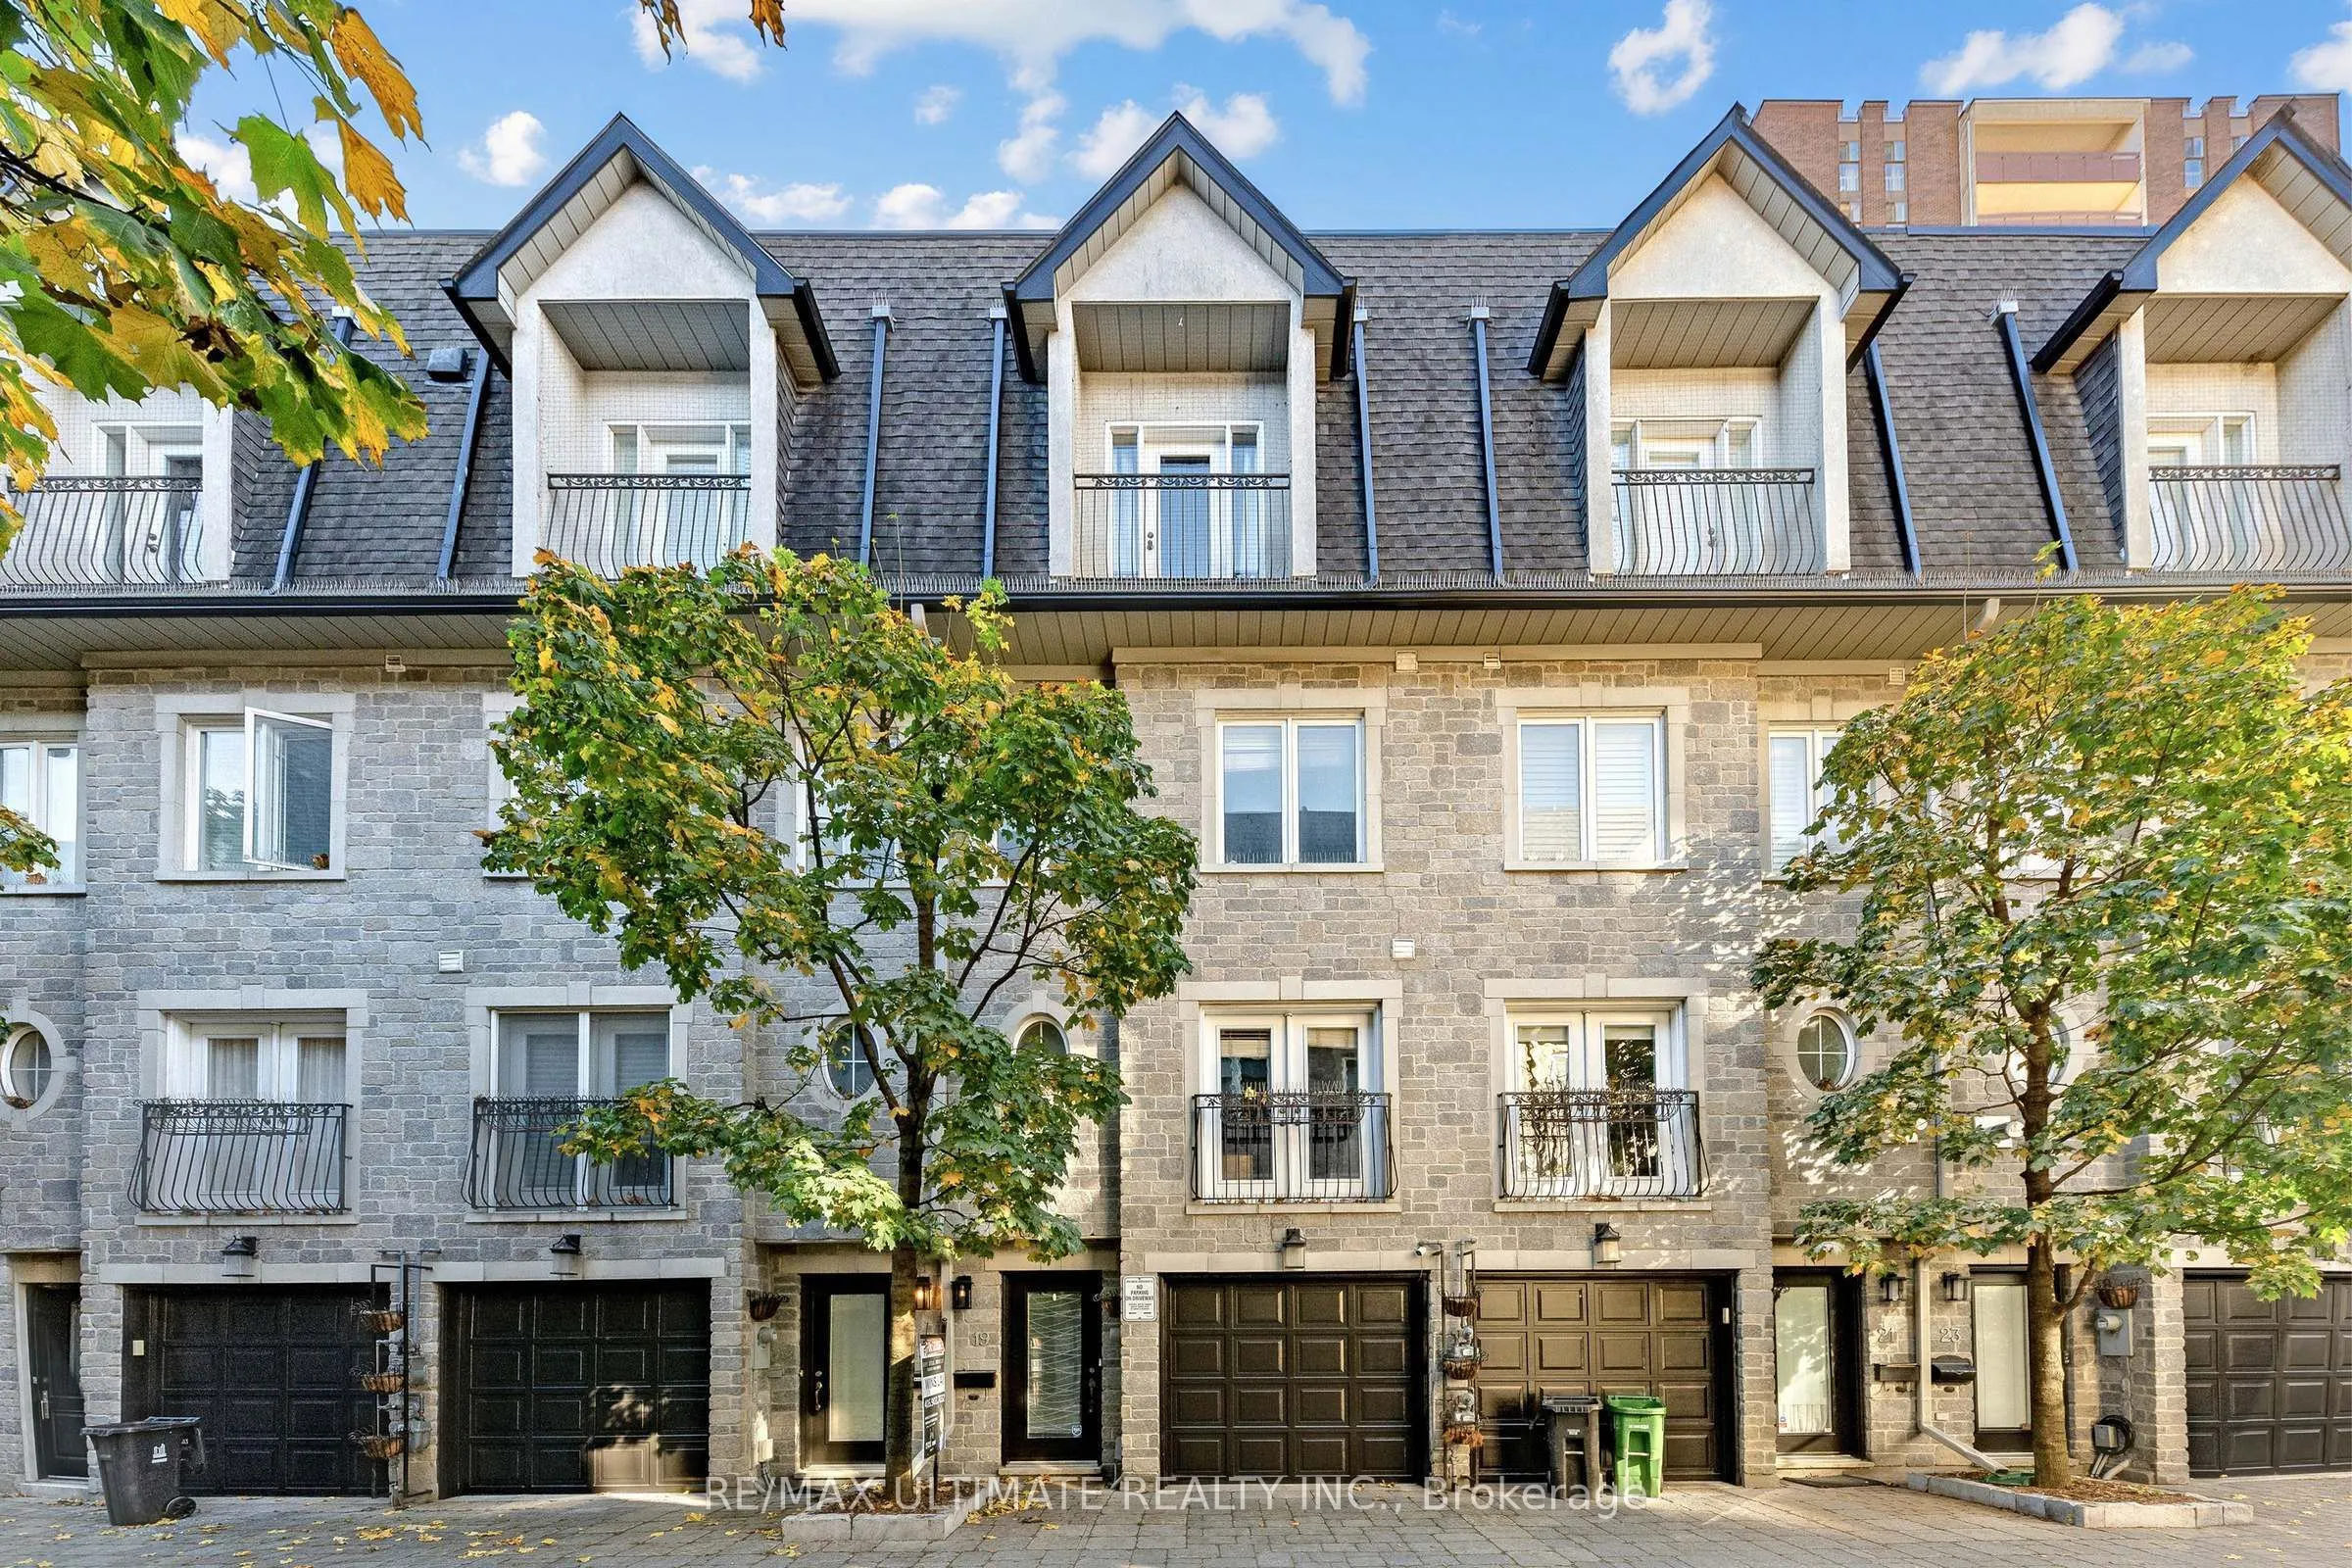
19 Annex Lane, Toronto
1 / 44
For Rent
$4,950
3 bd · 3 ba · 1,500–2,000 sq ft

19 Annex Lane, Toronto M5R 3V2

MLS®# C14171228

About This Home

Property Type
Townhome, Att/Row/Townhouse, 3-Storey
Parking
Attached 1 garage, 1 parking
MLS #
C14171228
Size
1500-2000 sqft
Basement
Finished with Walk-Out
Listed on
2026-11-11
Lot size
16 x 66.68
Days on Market
1
Enjoy the best of urban living in this exceptional 3-bedroom, 2.5-bathroom townhouse, ideally situated in Toronto's coveted Annex on a private cobblestone cul-de-sac. Just steps from Spadina Station and boasting an impressive 98% Walk/Bike/Transit Score, this unique home offers an outstanding combination of space, privacy, and convenience. The ground level offers a versatile private den with French doors opening onto the fully fenced backyard, along with a convenient 2-piece bathroom. Perfect for a home office, gym, or flexible living space, this level also features separate access from the garage and backyard. The stylish, functional kitchen features 9-foot ceilings, hardwood flooring, stainless steel appliances, a gas stove hookup, a generous centre island, and ample storage. Step out onto the deck, complete with a gas hookup for easy outdoor entertaining. With three separate walkouts throughout the home, indoor-outdoor living is effortless. The third floor features two generously sized bedrooms, each with large windows and leafy treetop views. A full 4-piece bathroom, linen storage, and a dedicated laundry area with a sink and full-size stacked washer and dryer complete this level. Occupying the entire fourth floor, the spacious primary suite offers a private retreat, complete with a walk-in closet, charming Juliet balcony, and beautifully renovated 5-piece ensuite featuring a double vanity, soaker tub, and oversized frameless glass shower. The fully fenced rooftop terrace provides exceptional additional outdoor space, perfect for relaxing in the sun, growing your own garden, or entertaining under the open sky. A water bib adds convenience for gardening and outdoor upkeep. A rare opportunity to lease a distinctive Annex townhouse offering exceptional privacy, multiple outdoor spaces, and unbeatable transit access-all in one of Toronto's most desirable neighbourhoods.

Property Details

Full Property Details

Interior

Bedrooms
3
Total Bedrooms
3
Washrooms
3
Square Footage
1500-2000 sqft
Basement
Finished with Walk-Out
Heating Source
Gas
Heating Fuel
Forced Air
Air Conditioning
Central Air
Family Room
No
Kitchens
1
Total Kitchens
1
Fireplace Features
Yes

Exterior

Depth
66.68
Front
15.67
Driveway
Private
Lot Size
16 x 66.68 ft
Pool
None
Parking Spaces
1
Total Parking Spaces
1.00
Parking Description
Attached
Garage Spaces
1

Building Description

Style
3-Storey
Home Type
Townhome
Subtype
Att/Row/Townhouse
Property Orientation
South
Exterior Finish
Brick
Sewers
Sewer
Water Supply
Municipal
Possession Date
11/15/2026

Community

Community
Annex

Taxes & Fees

Occupancy
Tenant
Common Elements
Included
Parking
Included

Room Types

Room Dimensions Area Description
Bathroom - 0 sqft 4 Pc Bath, Soaking Tub, B/I Vanity
Bathroom - 0 sqft Tile Floor, Separate Shower, Renovated
Bedroom 2 - 0 sqft Broadloom, Large Closet, Large Window
Bedroom 3 - 0 sqft Broadloom, Double Closet, Large Window
Den - 0 sqft W/O To Terrace, 2 Pc Ensuite, French Doors
Dining Room - 0 sqft Hardwood Floor, Combined w/Living, W/O To Deck
Kitchen - 0 sqft French Doors, Stainless Steel Appl, W/O To Deck
Living Room - 0 sqft Gas Fireplace, Pot Lights, Hardwood Floor
Other - 0 sqft W/O To Sundeck, South View
Primary Bedroom - 0 sqft Broadloom, Walk-In Closet(s), Juliette Balcony
Mark Barbosa
Mark Barbosa
Century 21 In-Studio Realty Inc., Brokerage
Listed by WINS WING-SEZ LAI, Broker
1 days on site
Listing Broker
RE/MAX ULTIMATE REALTY INC.
Courtesy
RE/MAX ULTIMATE REALTY INC.
Listed Date
11/11/2026

Courtesy of PropTx MLS® / RE/MAX ULTIMATE REALTY INC.
Similar homes for rent in Toronto

Copyright 2026 All rights reserved. PropTx MLS® assumes no responsibility for the accuracy of any information shown. The information provided herein must only be used by consumers that have a bona fide interest in the purchase, sale or lease of real estate and may not be used for any commercial purpose or any other purpose.
Copyright 2026 All rights reserved. Canadian Real Estate Association assumes no responsibility for the accuracy of any information shown. The information provided herein must only be used by consumers that have a bona fide interest in the purchase, sale or lease of real estate and may not be used for any commercial purpose or any other purpose. The trademark DDF® is owned by The Canadian Real Estate Association (CREA) and identifies CREA’s Data Distribution Facility (DDF®). The trademarks REALTOR®, REALTORS®, and the REALTOR® logo are controlled by The Canadian Real Estate Association (CREA) and identify real estate professionals who are members of CREA. The trademarks MLS®, Multiple Listing Service®, and the associated logos are owned by CREA and identify the quality of services provided by real estate professionals who are members of CREA
Powered by AgentLocator