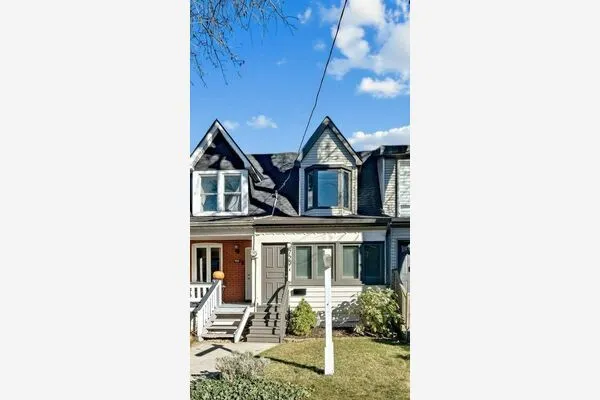
7 Ashby Place, Toronto
1 / 31
For Sale
$699,900
2 bd · 2 ba · < 700 sq ft

7 Ashby Place, Toronto M5A 3E3

MLS®# C14148376

Est. mortgage
$2,655/mo
Property taxes $4,788.02/yr

About This Home

Property Type
Townhome, Att/Row/Townhouse, 2-Storey
Parking
None 0 garage, 0 parking
MLS #
C14148376
Size
< 700 sqft
Basement
Unfinished
Listed on
2026-11-04
Lot size
13 x 60.0
Tax
$4,788.02 /yr
Days on Market
7
Approximate Age
100+
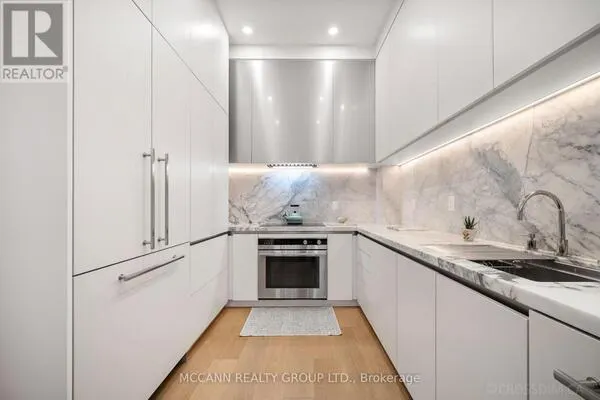
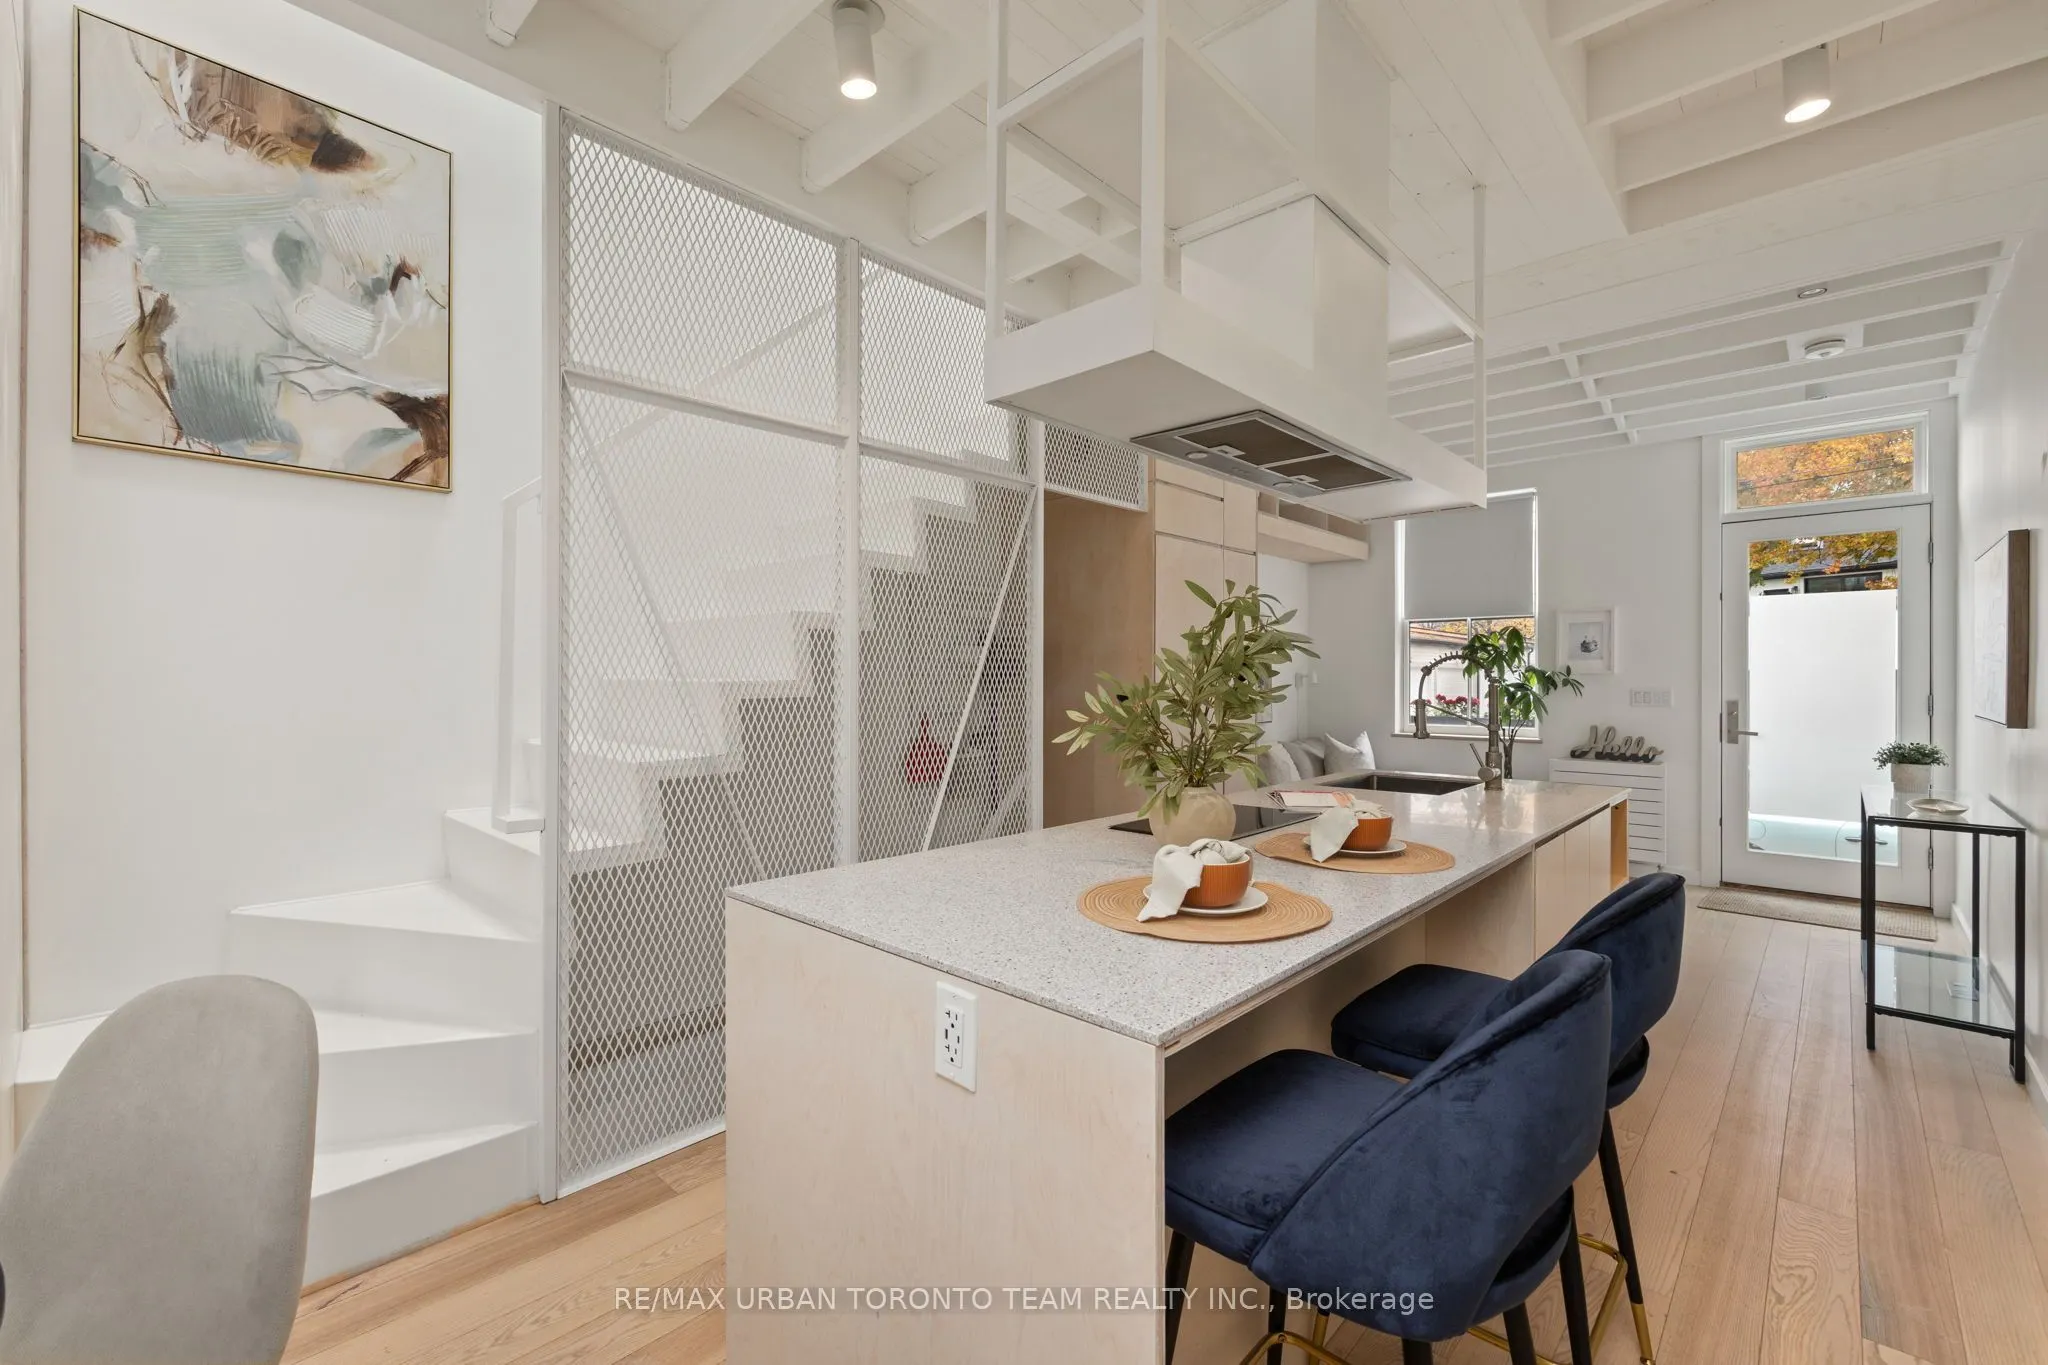
Welcome To 7 Ashby Place, A Beautifully Upgraded Freehold Home In The Heart Of Historic Corktown, Offering Exceptional Value And The Opportunity To Enjoy Homeownership Without The Ongoing Maintenance Fees Of Condo Living. This Charming 2-Bedroom Home Features A Beautifully Open Main Floor With Thoughtfully Integrated Kitchen Storage, Custom Cabinetry, And Upgraded Appliances. The Upper-Level Main Bathroom Also Features Heated Underflooring For An Added Touch Of Everyday Comfort. Extensively Renovated With Significant Improvements Including New Structural Framing, Basement Underpinning, Roof, Plumbing, Mechanical Systems, High-Efficiency Tankless Boiler, Radiant Heating, Electrical, Windows, Skylights, Doors, Flooring, And Exterior Insulation. Additional Upgrades Include New Drains To The City Sewer Main, Upgraded Water Service, Sound Insulation, And Extensive Custom Millwork Throughout. Street Parking On Ashby Place May Be Available Through A City Of Toronto Residential Parking Permit. Ideally Situated Just Steps To The Distillery District And Canary District, Enjoy Cafes, Restaurants, Boutiques, And Cultural Attractions At Your Doorstep. Close To St. Lawrence Market, The Waterfront, And An Abundance Of Green Spaces Including Corktown Common, Berczy Park, St. James Park, And Biidaasige Park. With Convenient Streetcar Access, Nearby Subway Connections, And A New Subway Station Planned Just Two Blocks Away, This Is An Exceptional Opportunity To Own In One Of Toronto's Most Vibrant And Desirable Neighbourhoods.
Property Details

Full Property Details

Interior

Bedrooms
2
Total Bedrooms
2
Washrooms
2
Square Footage
< 700 sqft
Basement
Unfinished
Heating Source
Gas
Heating Fuel
Radiant
Air Conditioning
Wall Unit(s)
Family Room
No
Kitchens
1
Total Kitchens
1
Fireplace Features
No

Exterior

Depth
60.0
Front
12.67
Driveway
Lane
Lot Size
13 x 60.0 ft
Pool
None
Parking Spaces
0
Total Parking Spaces
0.00
Parking Description
None
Garage Spaces
0

Building Description

Style
2-Storey
Home Type
Townhome
Subtype
Att/Row/Townhouse
Year Built
100+
Property Orientation
East
Exterior Finish
Brick Front,Other
Sewers
Sewer
Water Supply
Municipal
Possession Date
No Data

Community

Community
Moss Park

Taxes & Fees

Taxes
$4,788.02 /yr
Tax Year
2026
Occupancy
Owner

Other

Virtual Tour Link
Mark Barbosa
Mark Barbosa
Century 21 In-Studio Realty Inc., Brokerage
Listed by JONATHAN EDWARDS, Broker of Record
7 days on site
Listing Broker
RE/MAX URBAN TORONTO TEAM REALTY INC.
Courtesy
RE/MAX URBAN TORONTO TEAM REALTY INC.
Listed Date
11/4/2026

Courtesy of PropTx MLS® / RE/MAX URBAN TORONTO TEAM REALTY INC.

Similar homes for sale in Toronto

Copyright 2026 All rights reserved. PropTx MLS® assumes no responsibility for the accuracy of any information shown. The information provided herein must only be used by consumers that have a bona fide interest in the purchase, sale or lease of real estate and may not be used for any commercial purpose or any other purpose.
Copyright 2026 All rights reserved. Canadian Real Estate Association assumes no responsibility for the accuracy of any information shown. The information provided herein must only be used by consumers that have a bona fide interest in the purchase, sale or lease of real estate and may not be used for any commercial purpose or any other purpose. The trademark DDF® is owned by The Canadian Real Estate Association (CREA) and identifies CREA’s Data Distribution Facility (DDF®). The trademarks REALTOR®, REALTORS®, and the REALTOR® logo are controlled by The Canadian Real Estate Association (CREA) and identify real estate professionals who are members of CREA. The trademarks MLS®, Multiple Listing Service®, and the associated logos are owned by CREA and identify the quality of services provided by real estate professionals who are members of CREA
Powered by AgentLocator