312 ROSEWELL AVENUE, Toronto
1 / 31
For Sale
$1,599,900
3+1 bd · 1.5 ba · 1,500–2,000 sq ft

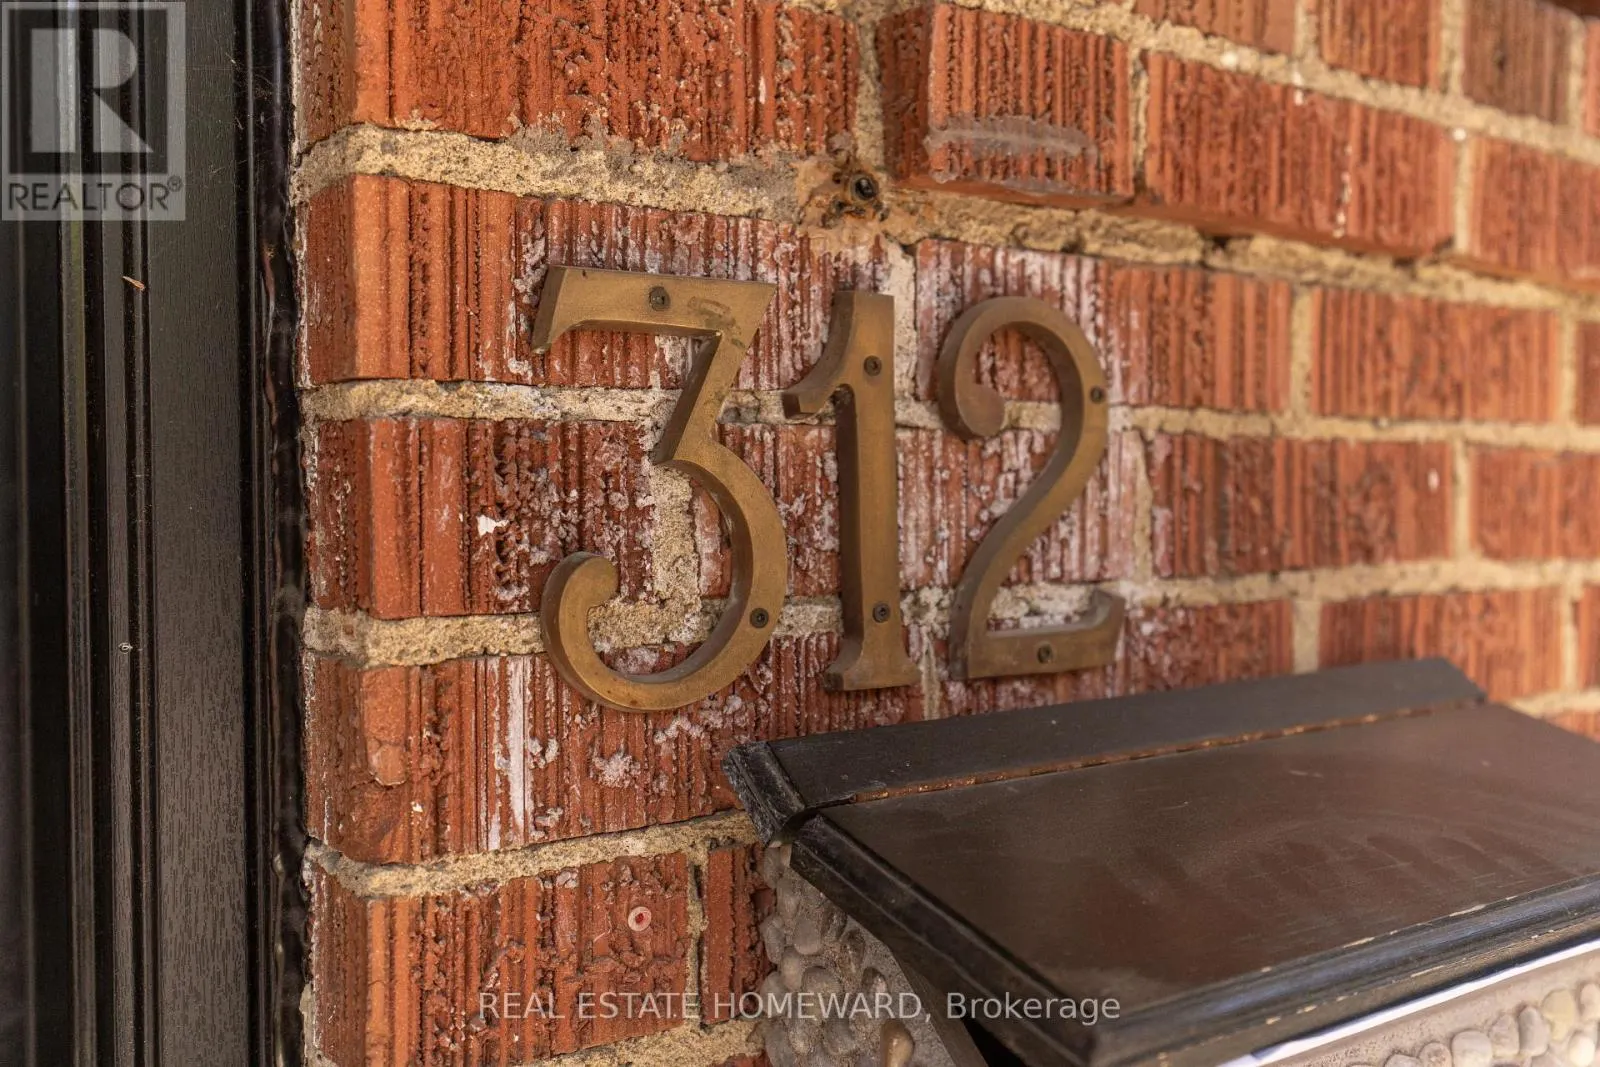
312 ROSEWELL AVENUE, Toronto M4R2B2

MLS®# C14147944

Est. mortgage
$6,070/mo

About This Home

Property Type
House
Parking
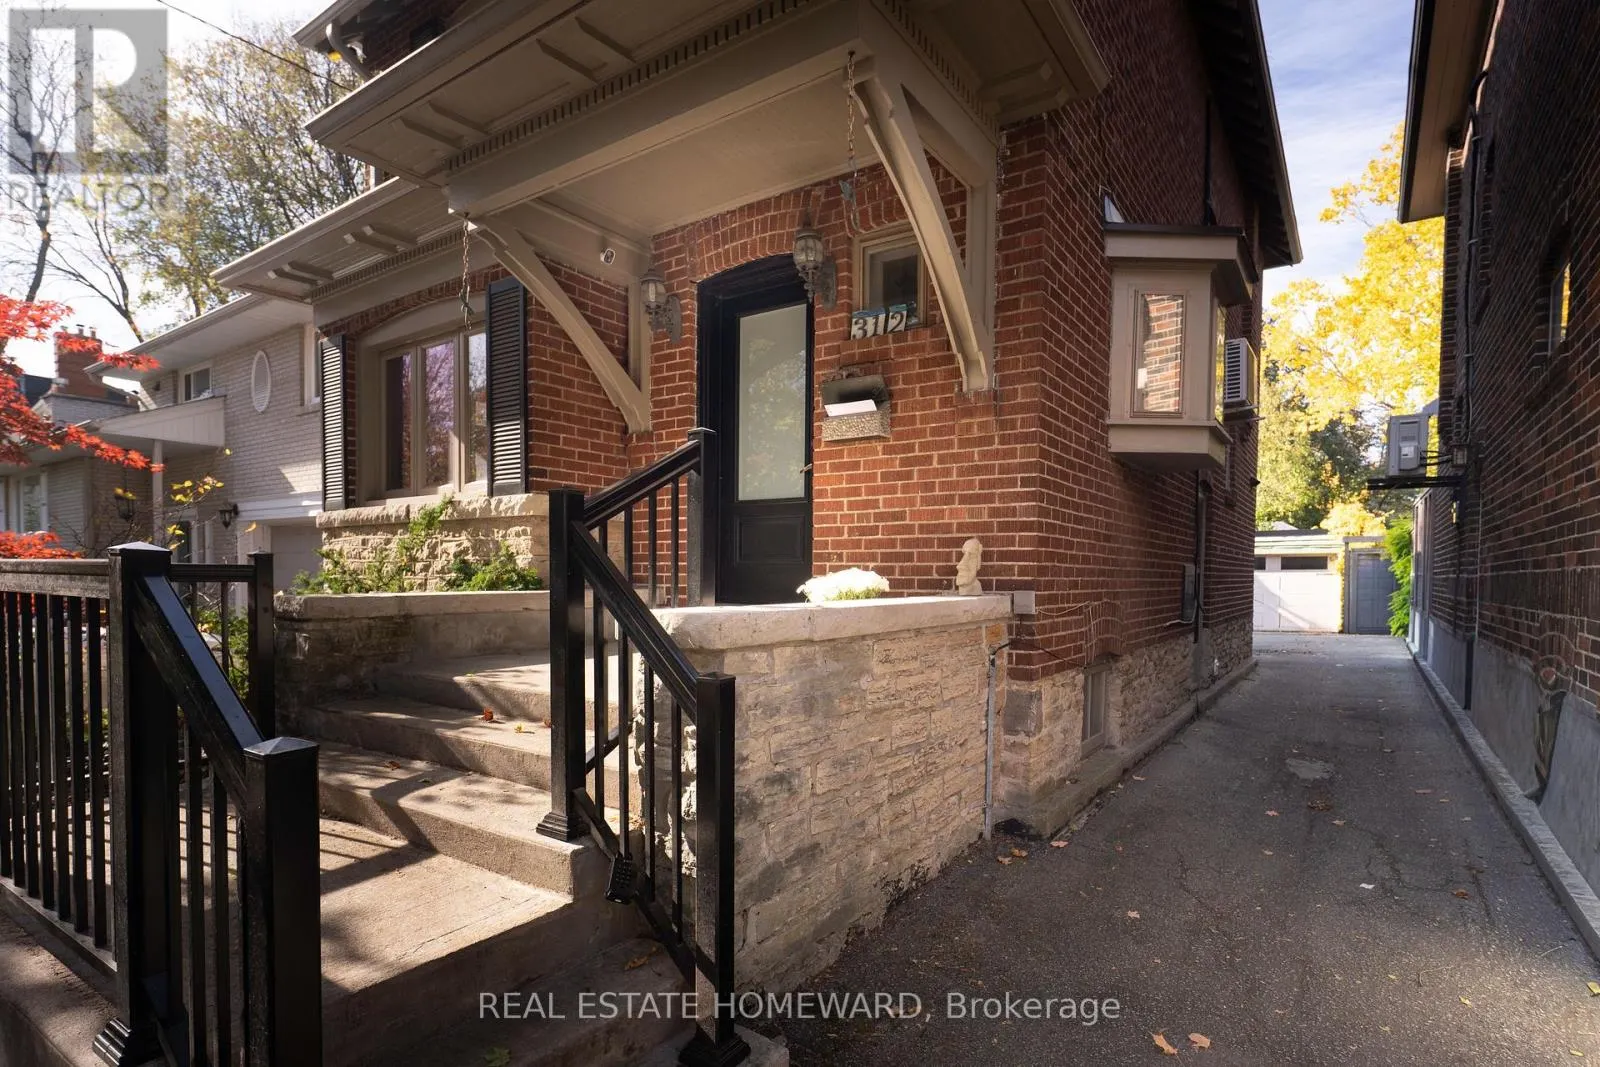
Garage: Yes, 1 parking
MLS #
C14147944
Size
1500 - 2000 sqft
Basement
Unfinished, N/A (Unfinished), N/A
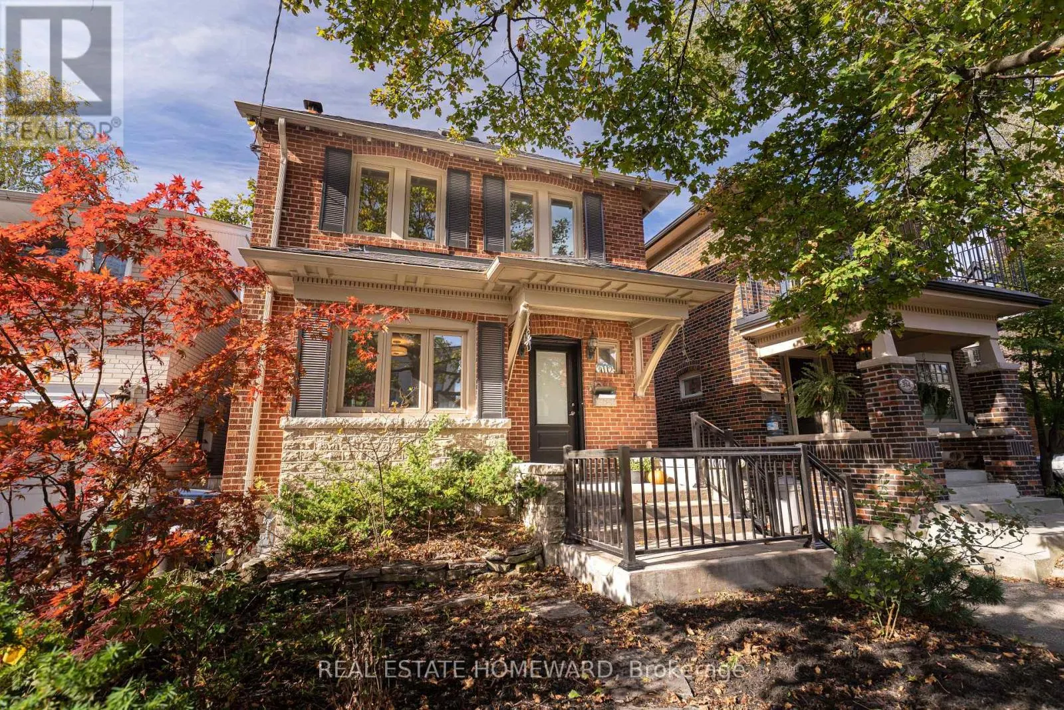
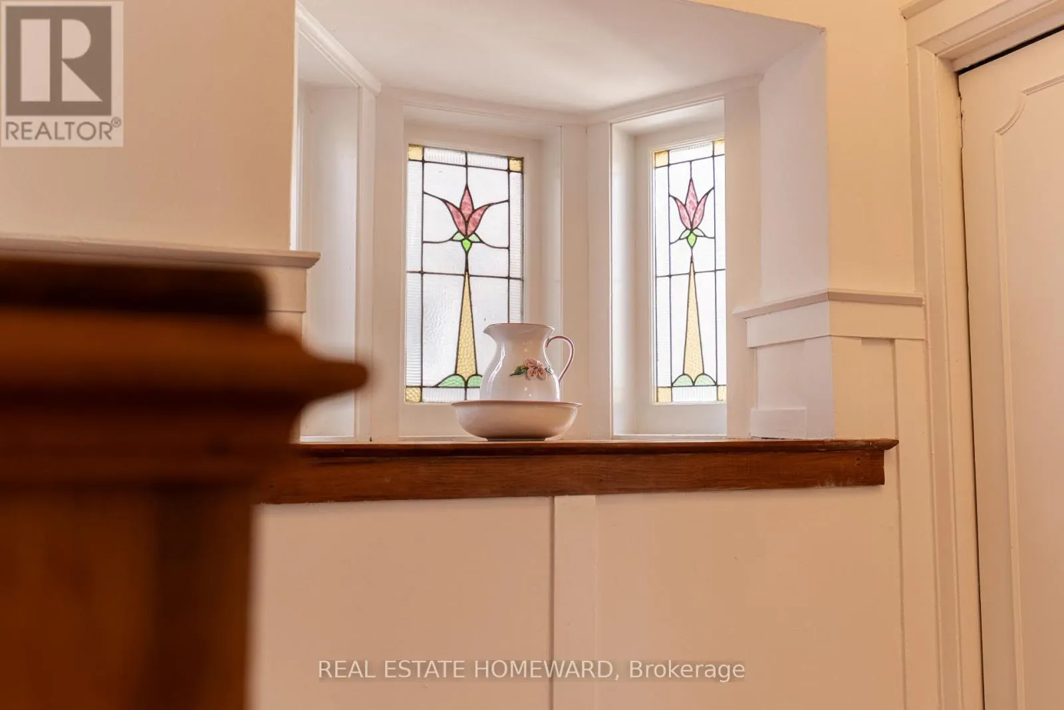
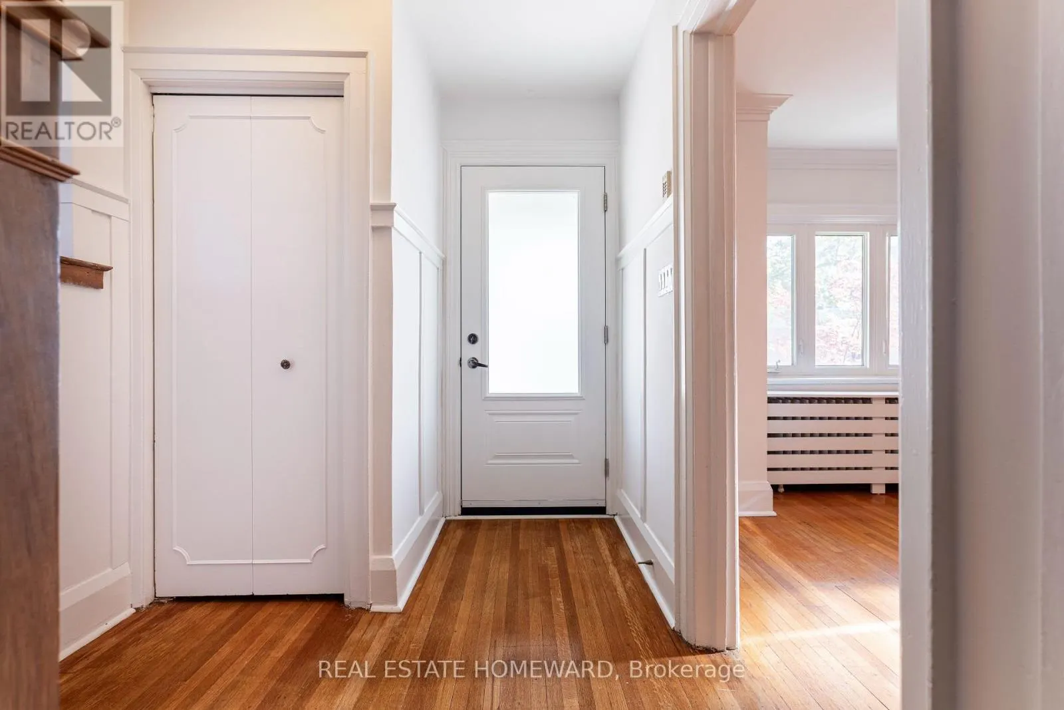
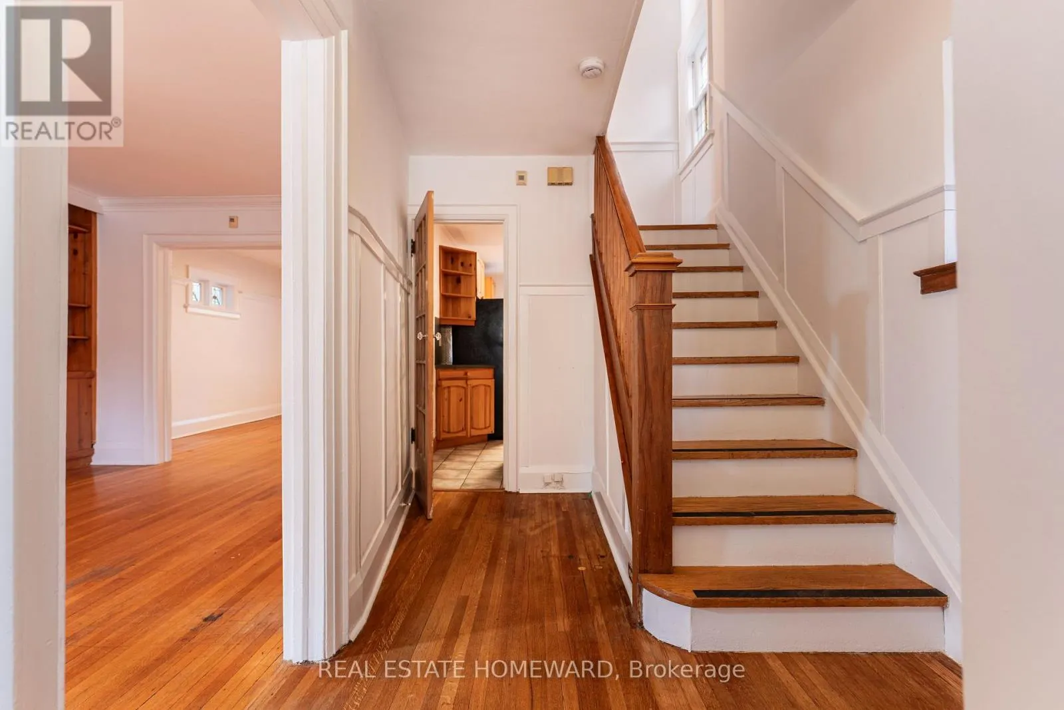
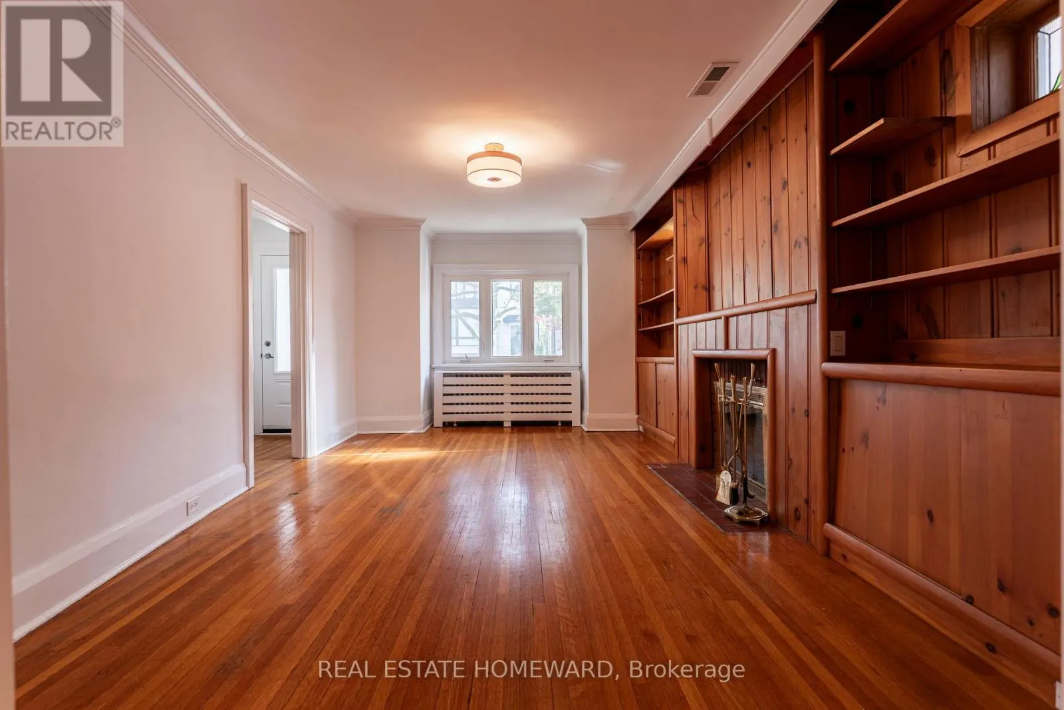
Welcome to 312 Rosewell Avenue, a wonderful opportunity in the heart of sought-after Lawrence Park! Lovingly cared for by the same family for 43 years, this charming home is ready for its next chapter. Featuring spacious principal rooms, a functional layout, and a detached garage, the home offers an excellent foundation for buyers looking to move in, update over time, or renovate to suit their personal style. Ideal for first-time buyers, growing families, or renovators looking to unlock the property's potential in one of Toronto's most established neighbourhoods. Surrounded by beautiful homes and tree-lined streets, with excellent schools, parks, shopping, restaurants, and transit nearby. Whether you're looking to put down roots or create your dream home, 312 Rosewell presents an exciting opportunity to make your mark in a fantastic neighbourhood. A home filled with wonderful memories, now ready for new ones! (id:10452)

Property Details

Full Property Details

Interior

Bedrooms
3
Bedrooms Plus
1
Washrooms
1.5
Square Footage
1500 - 2000 sqft
Basement
Unfinished, N/A (Unfinished), N/A
Heating Source
Electric, Natural gas
Heating Type
Baseboard heaters, Forced air, Radiant heat
Air Conditioning
Central air conditioning, Wall unit
Kitchens
1
Full Bathrooms
2
Half Bathrooms
1
Basement Features
Separate entrance
Flooring Type
Hardwood, Tile, Carpeted

Exterior

Acreage
25 x 100 FT
Parking Spaces
1
Garage Spaces Y/N
Yes

Building Description

Home Type
House
Subtype
House
Exterior
Brick
Sewers
Sanitary sewer
Water Supply
Municipal water

Community

Community
Lawrence Park South
Area Code
Toronto (Lawrence Park South)

Room Types

Room Dimensions Area Description
Bathroom 0.91 m x 0.91 m 8.91 sqft -
Bathroom 2.13 m x 1.93 m 44.25 sqft -
Bedroom 2 2.74 m x 3.66 m 107.94 sqft -
Bedroom 3 2.74 m x 3.66 m 107.94 sqft -
Dining room 3.18 m x 3.96 m 135.55 sqft -
Foyer 2.13 m x 2.13 m 48.83 sqft -
Kitchen 2.52 m x 4.57 m 123.96 sqft -
Living room 3.18 m x 5.84 m 199.9 sqft -
Office 4.57 m x 2.13 m 104.78 sqft -
Primary Bedroom 2.9 m x 4.85 m 151.39 sqft -
Recreational, Games room 4.57 m x 4.57 m 224.8 sqft -
Utility room 3.05 m x 1.22 m 40.05 sqft -
Mark Barbosa
Mark Barbosa
Century 21 In-Studio Realty Inc., Brokerage
Listed by HARRIS ROBERT BUNDY
8 days on site
Listing Broker
REAL ESTATE HOMEWARD
Courtesy
REAL ESTATE HOMEWARD

Similar homes for sale in Toronto

Copyright 2026 All rights reserved. PropTx MLS® assumes no responsibility for the accuracy of any information shown. The information provided herein must only be used by consumers that have a bona fide interest in the purchase, sale or lease of real estate and may not be used for any commercial purpose or any other purpose.
Copyright 2026 All rights reserved. Canadian Real Estate Association assumes no responsibility for the accuracy of any information shown. The information provided herein must only be used by consumers that have a bona fide interest in the purchase, sale or lease of real estate and may not be used for any commercial purpose or any other purpose. The trademark DDF® is owned by The Canadian Real Estate Association (CREA) and identifies CREA’s Data Distribution Facility (DDF®). The trademarks REALTOR®, REALTORS®, and the REALTOR® logo are controlled by The Canadian Real Estate Association (CREA) and identify real estate professionals who are members of CREA. The trademarks MLS®, Multiple Listing Service®, and the associated logos are owned by CREA and identify the quality of services provided by real estate professionals who are members of CREA
Powered by AgentLocator








