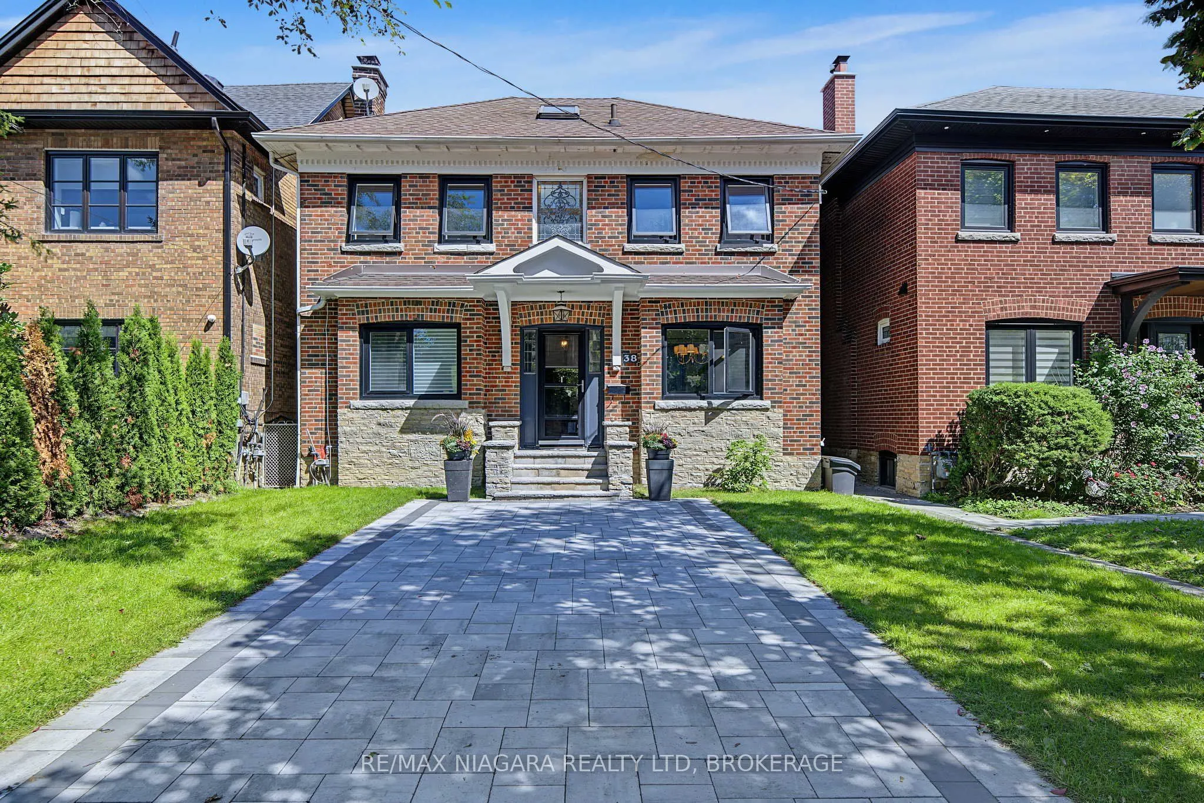
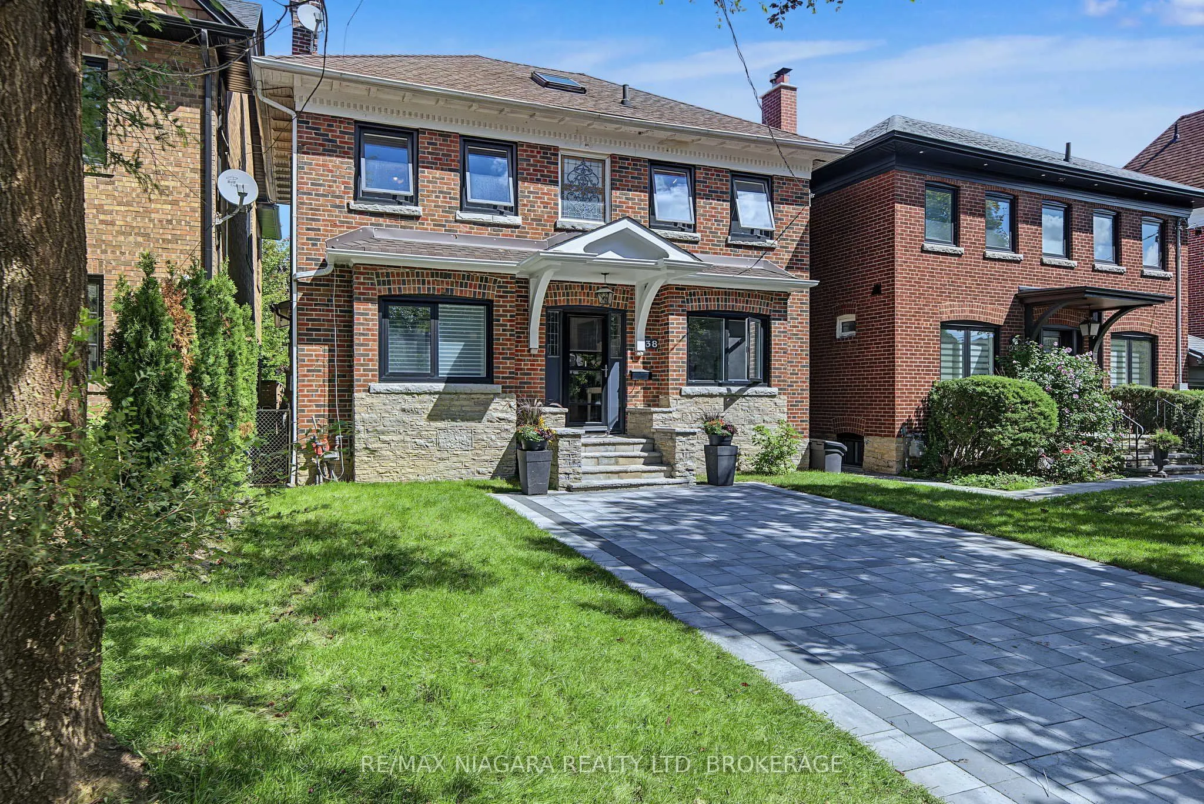
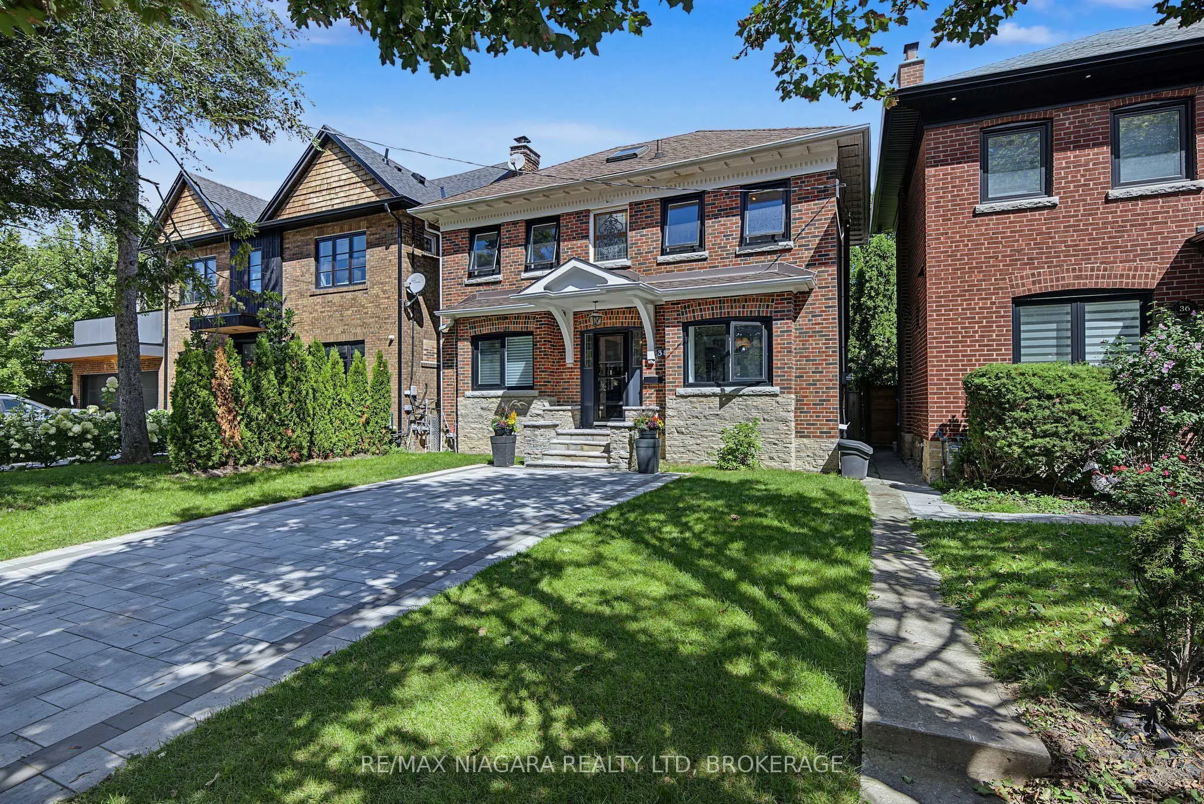
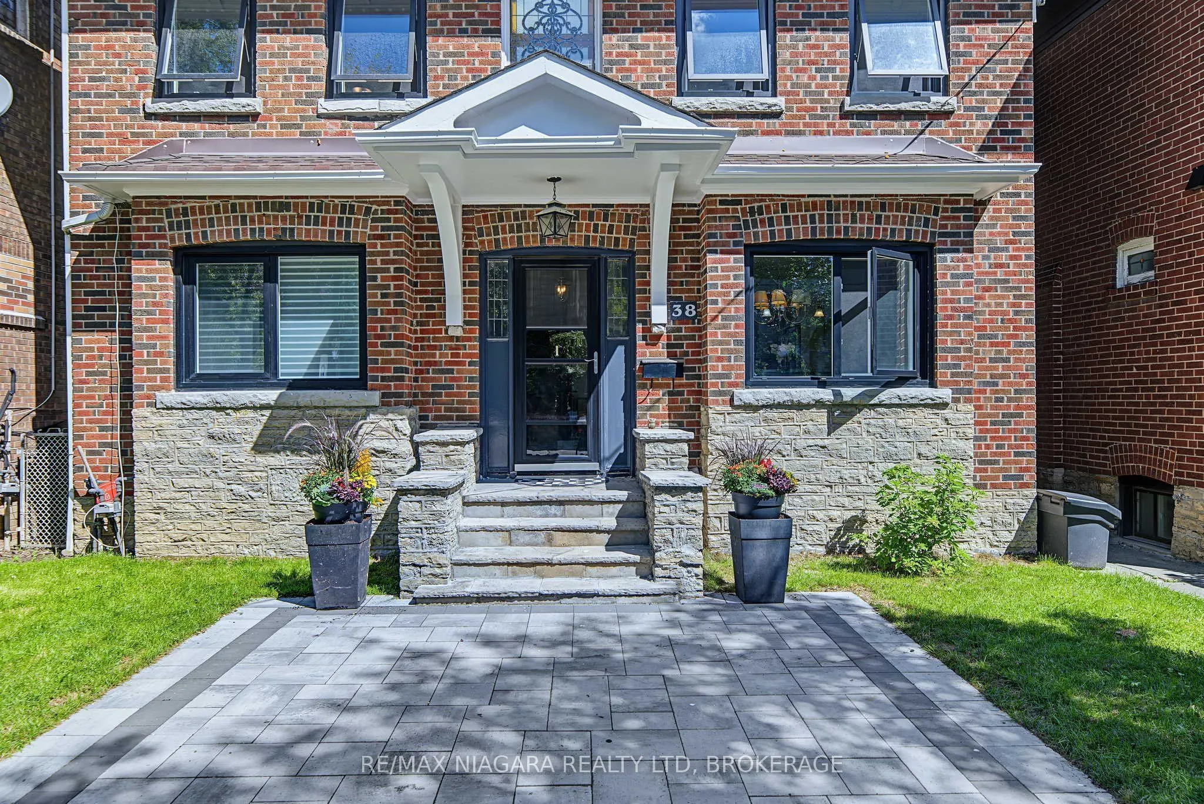
MLS®# C14124176
| Room | Dimensions | Area | Description |
|---|---|---|---|
| Bathroom | 5.45 x 2.33 | 12.7 sqft | 2 Pc Bath |
| Bathroom | 7.15 x 6.04 | 43.19 sqft | 3 Pc Bath |
| Bedroom | 10.99 x 8.96 | 98.47 sqft | Window |
| Bedroom 2 | 11.09 x 10.83 | 120.1 sqft | Window |
| Bedroom 3 | 20.54 x 10.5 | 215.67 sqft | Window |
| Dining Room | 10.96 x 10.27 | 112.56 sqft | Combined w/Kitchen, Bay Window |
| Family Room | 15.62 x 10.5 | 164.01 sqft | W/O To Deck |
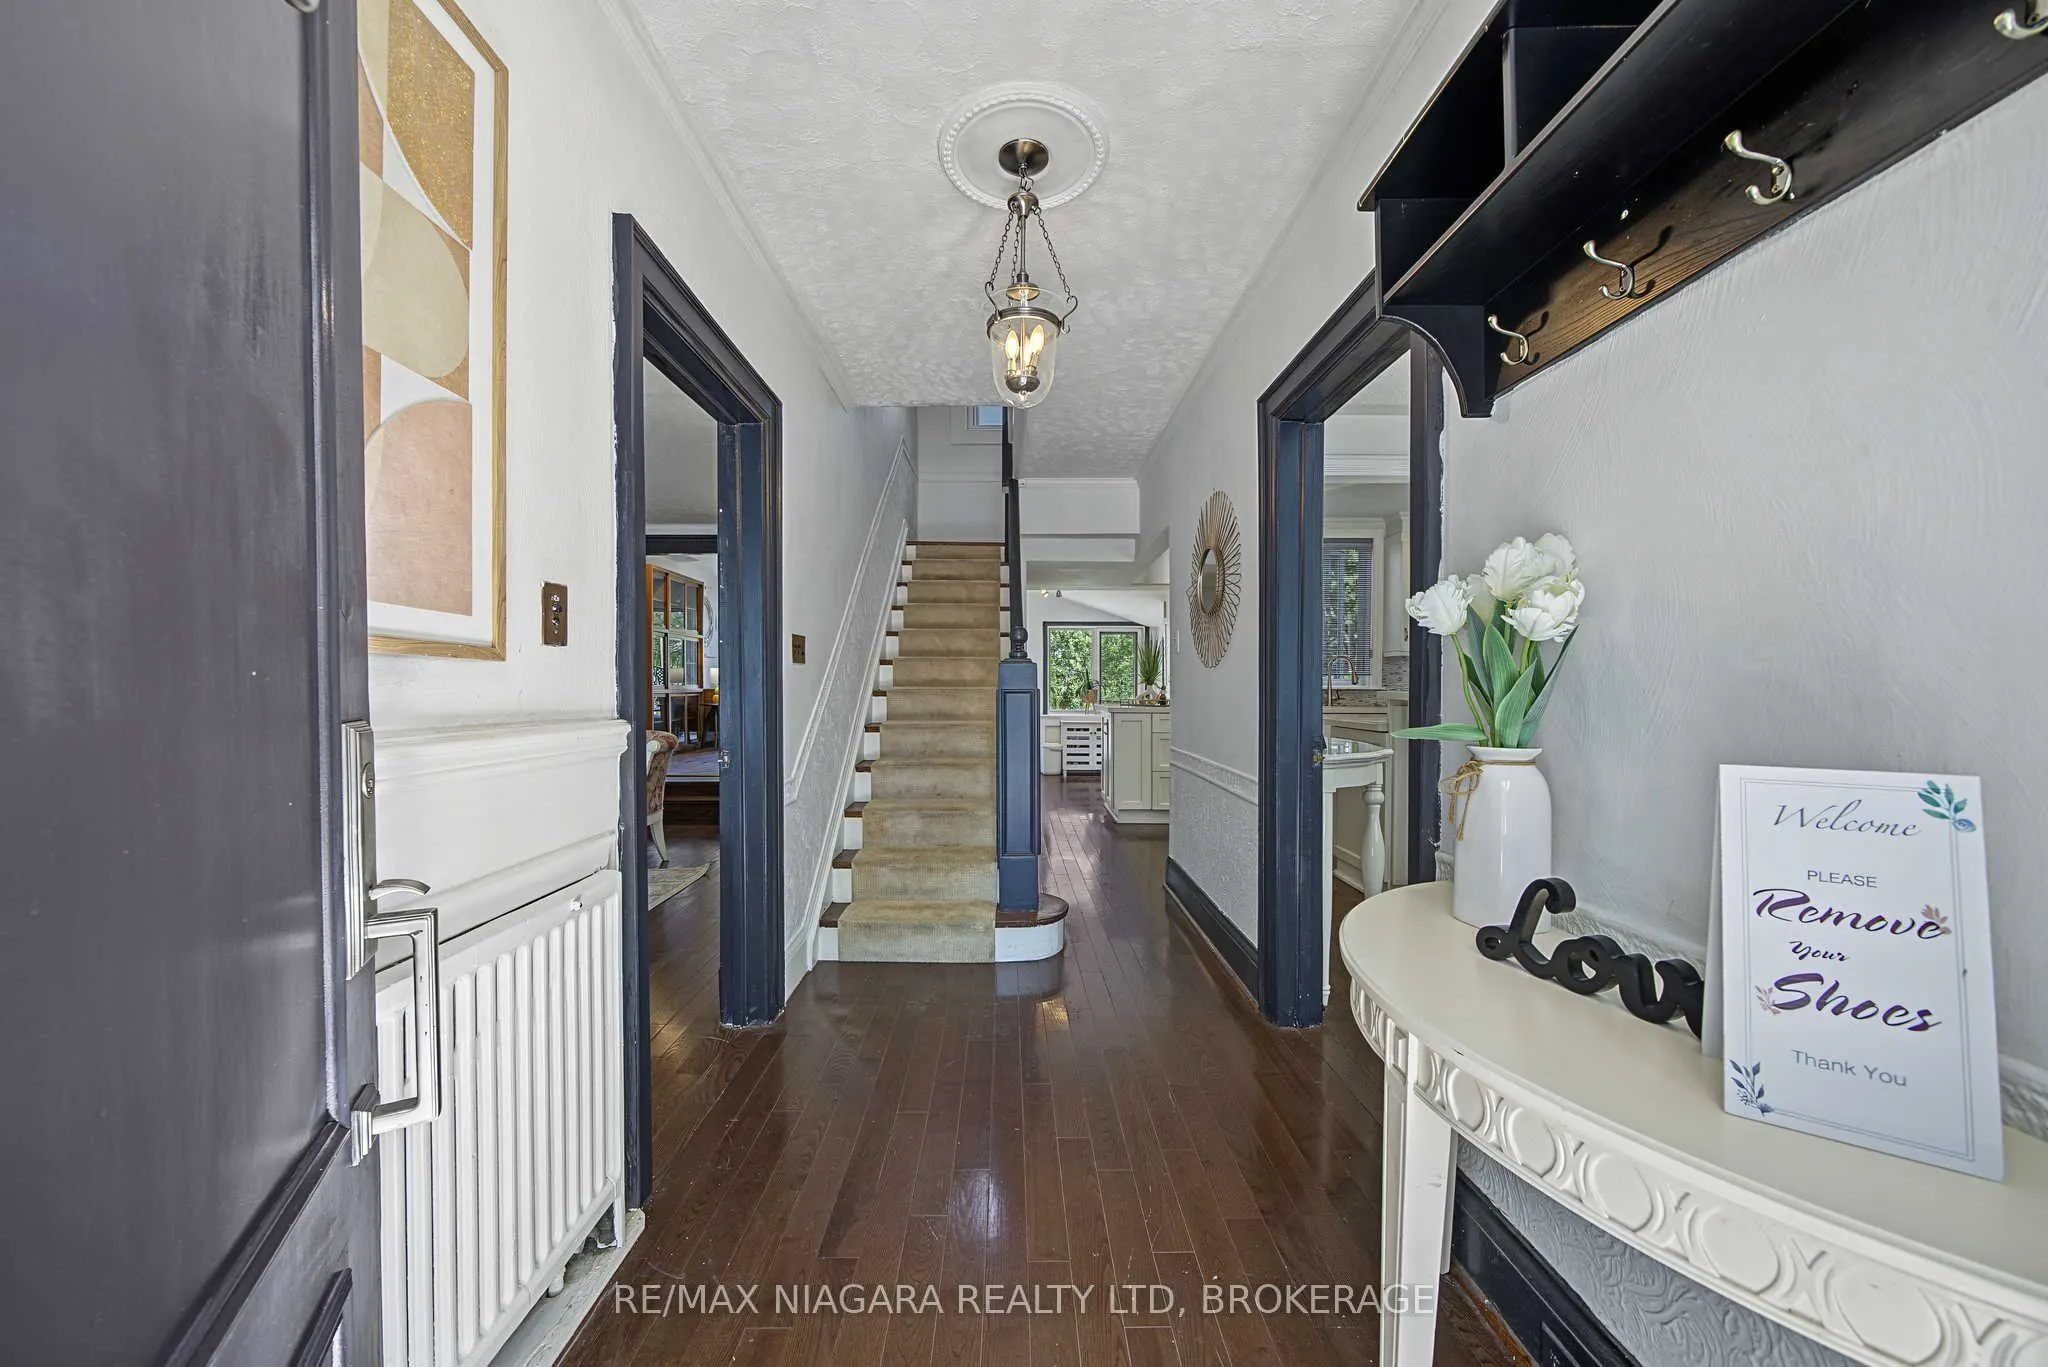
| Foyer | 5.54 x 4.27 | 23.66 sqft | - |
| Kitchen | 10.96 x 9.55 | 104.67 sqft | Combined w/Dining, Open Concept |
| Laundry | 8.46 x 7.94 | 67.17 sqft | Laundry Sink |
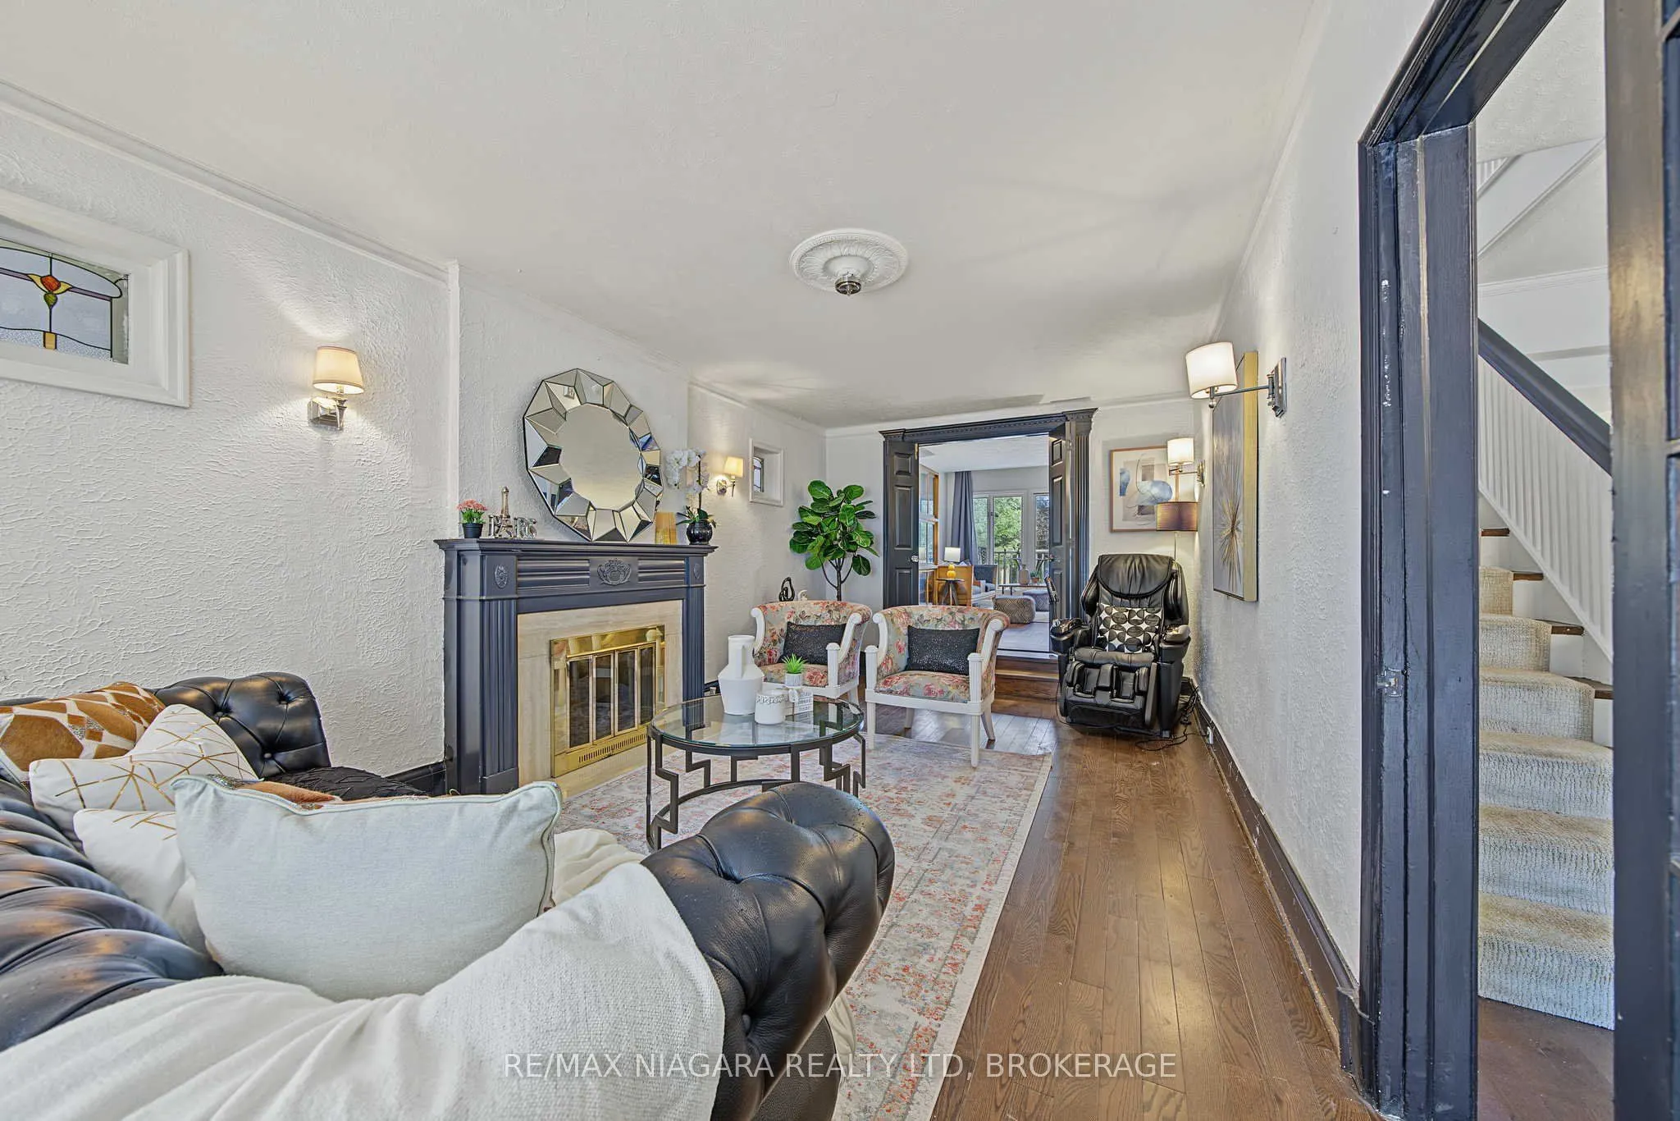
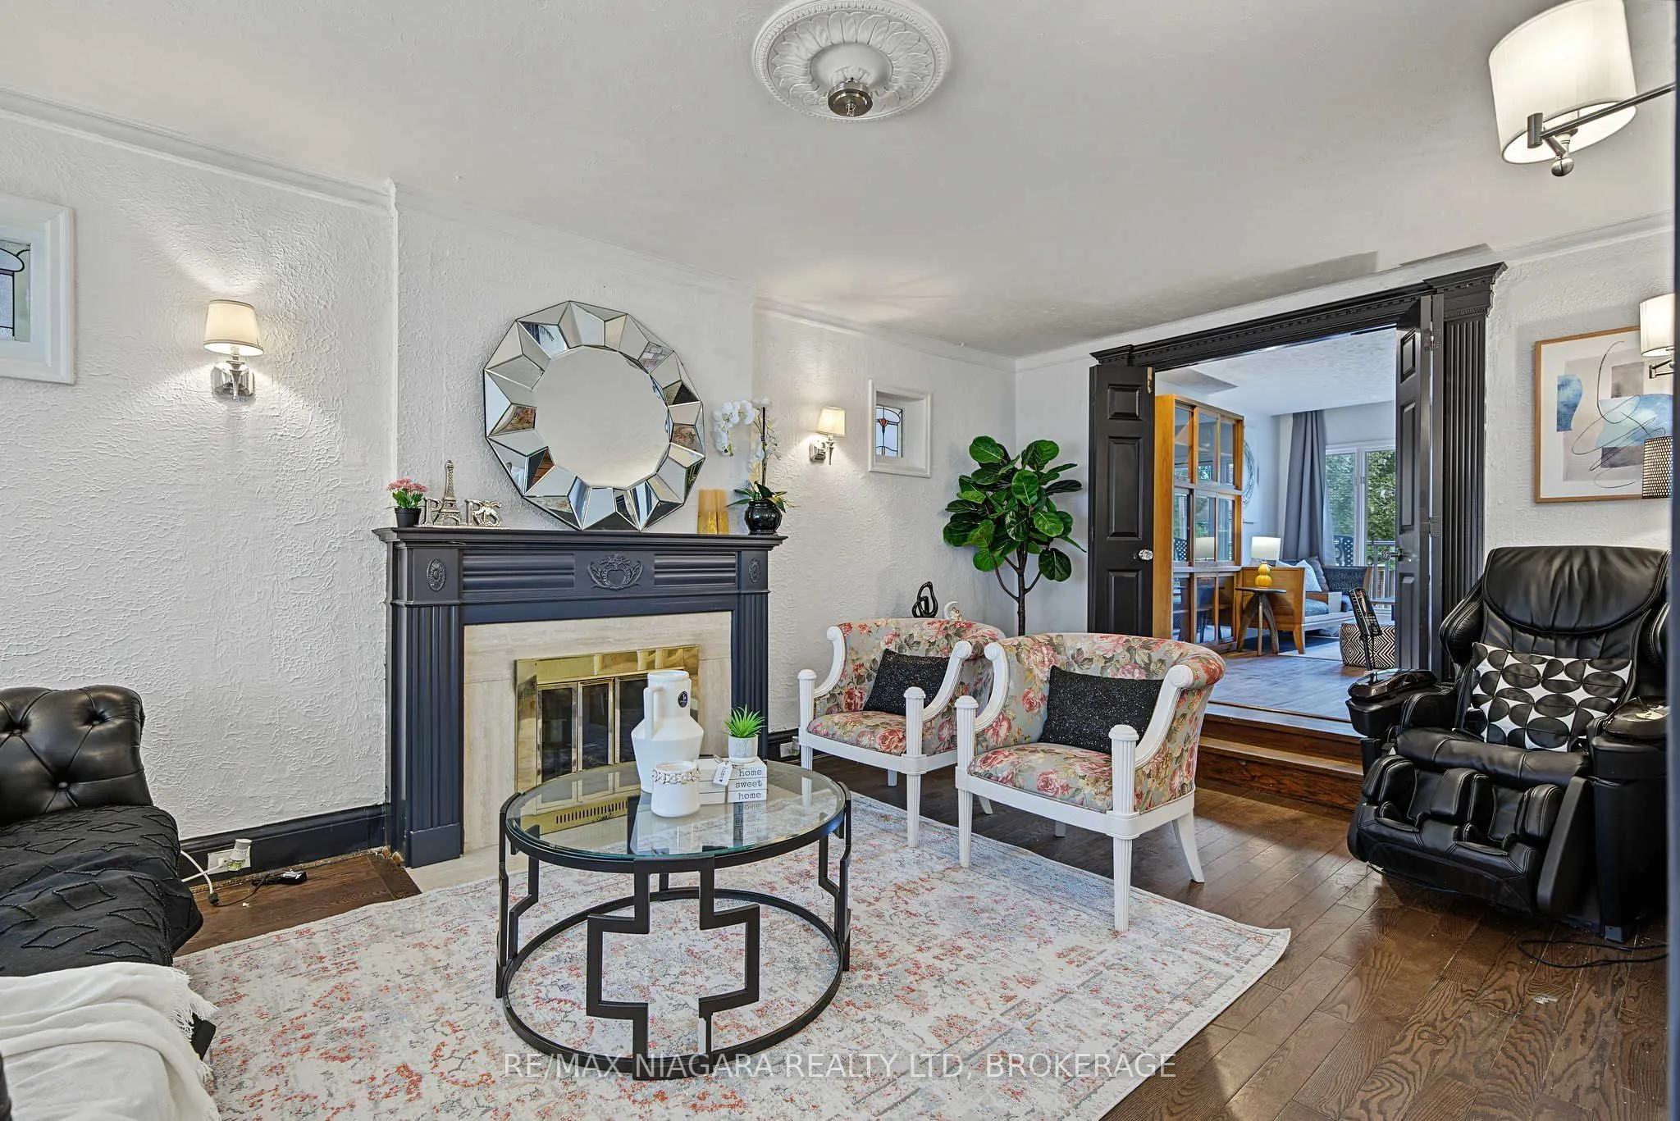
| Living Room | 20.11 x 11.02 | 221.61 sqft | Window |
| Recreation | 15.94 x 15.68 | 249.94 sqft | - |

Courtesy of PropTx MLS® / RE/MAX NIAGARA REALTY LTD, BROKERAGE
 For Sale
 For Sale
 For Sale
 For Sale
 For Sale
 For Sale

