115 WHITMORE AVENUE, Toronto
1 / 50
For Sale
$3,374,000
4+1 bd · 4.5 ba · 3,000–3,500 sq ft

115 WHITMORE AVENUE, Toronto M6C2H6

MLS®# C14107808

Est. mortgage
$12,800/mo

About This Home

Property Type
House
Parking
Garage: Yes, 5 parking
MLS #
C14107808
Size
3000 - 3500 sqft
Basement
Finished, N/A (Finished), N/A
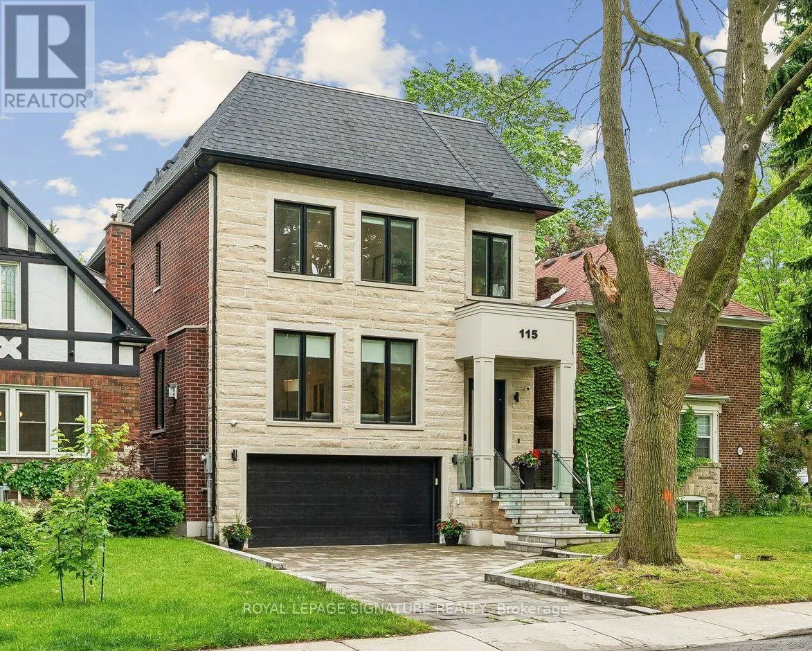
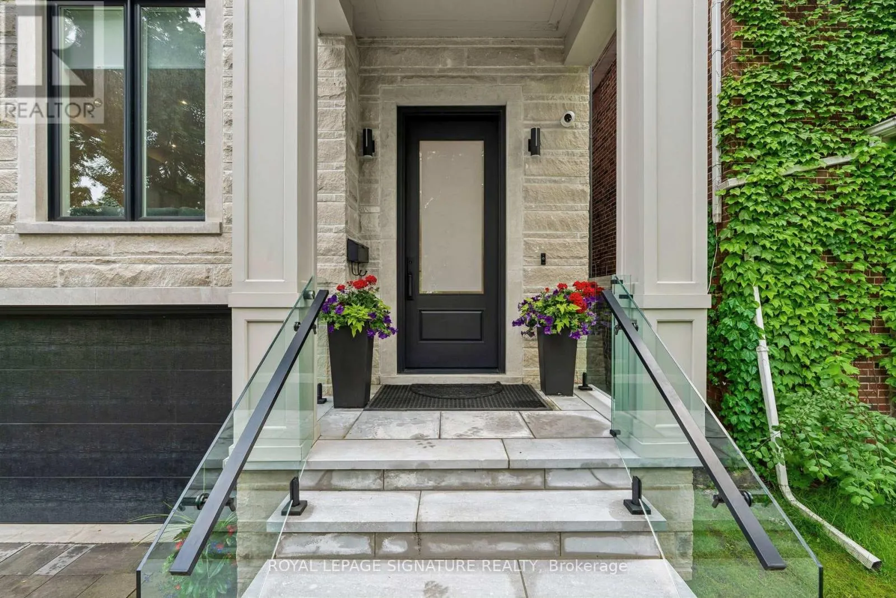
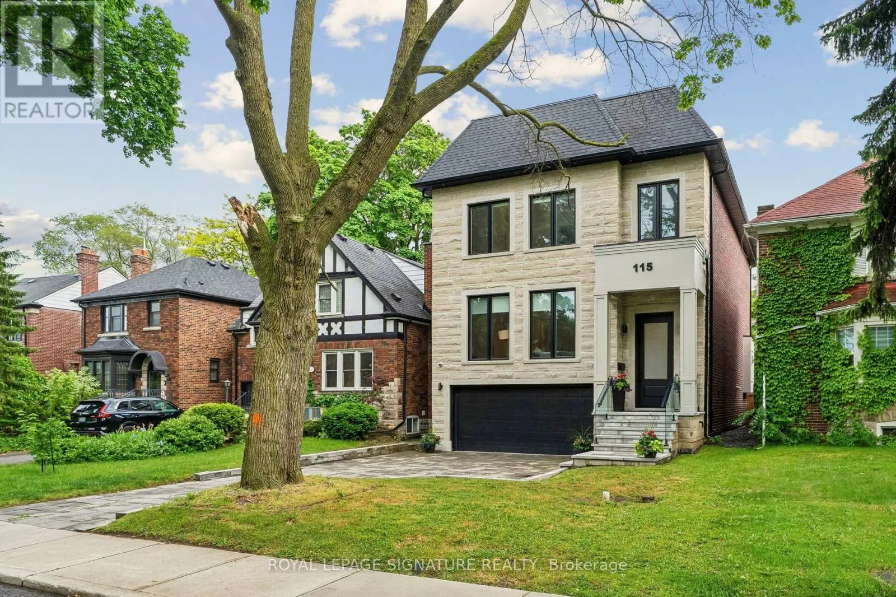
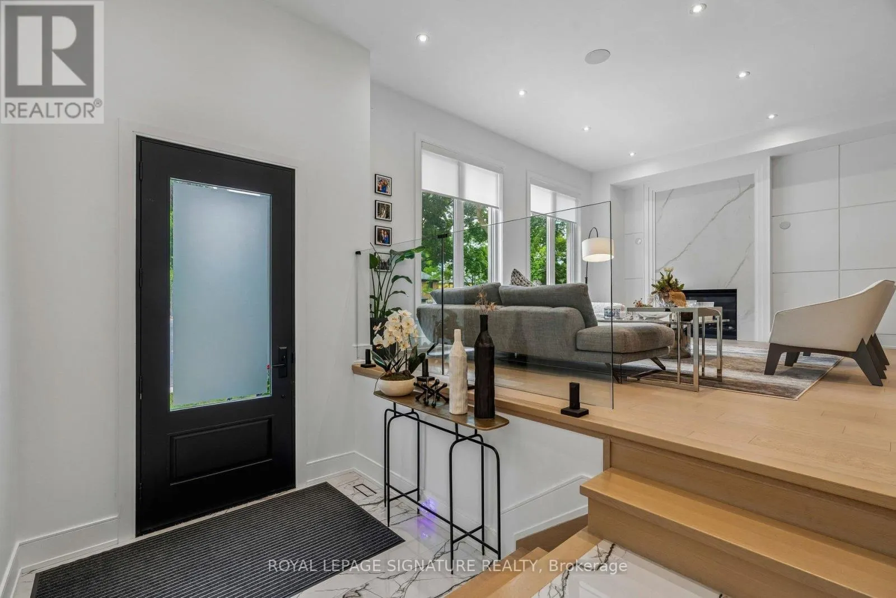
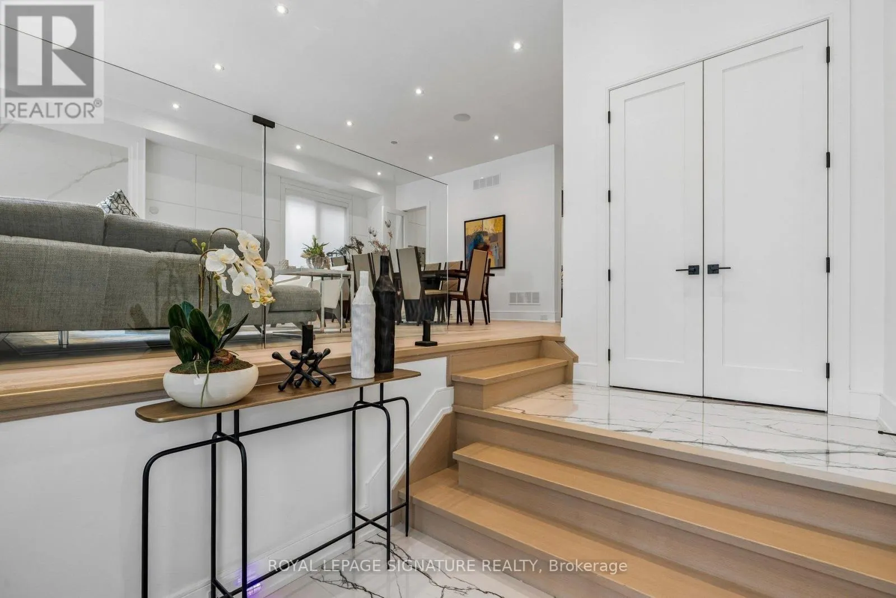
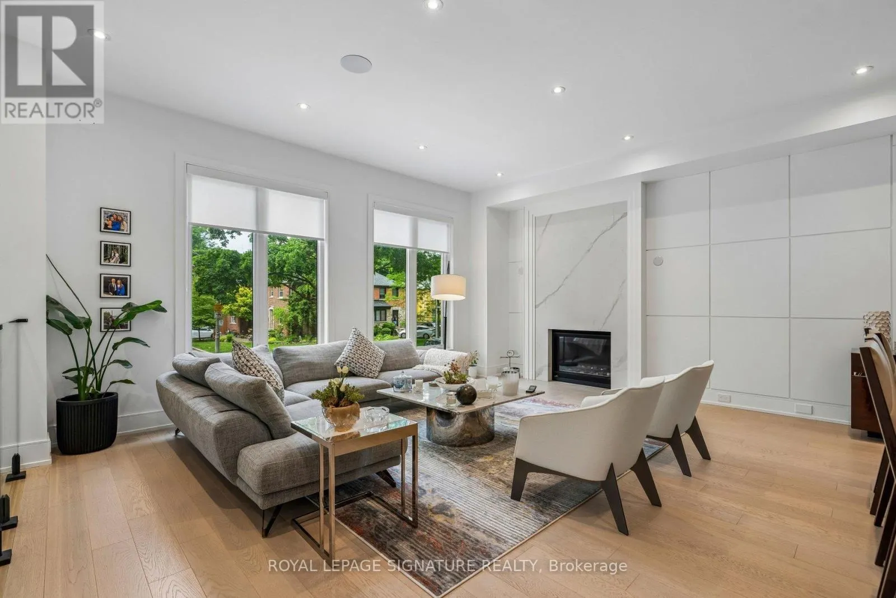
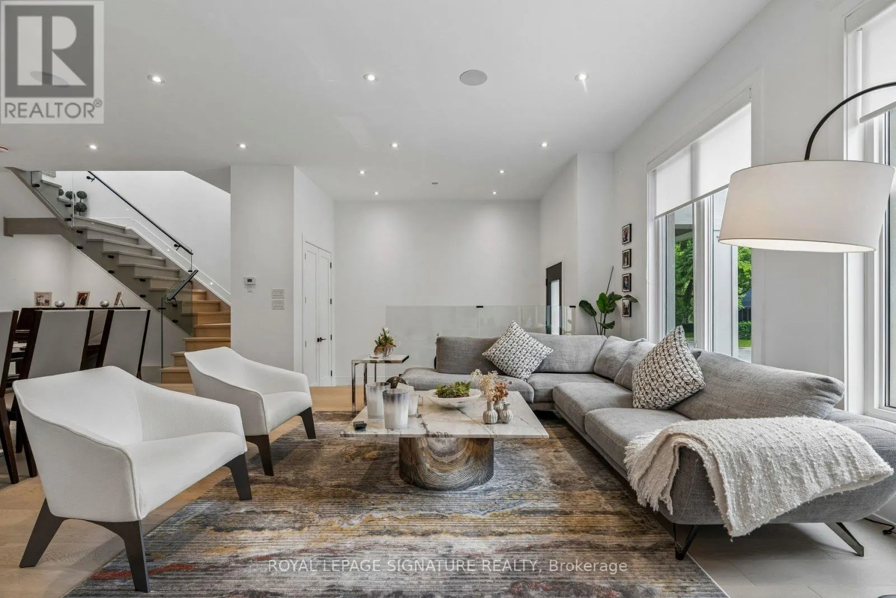
If you've been watching Forest Hill North, this one deserves your attention. Custom-built in 2022, over 4,500 sq ft of finished living space, 4 bedrooms, multiple ensuites, a walk-out lower level and exceptional finishes throughout. High-End Chef's Kitchen Complete With Custom Wine Display, Top-Tier Built-In Appliances- Wolf Gas Range, Sub-Zero Fridge, 2-Samsung W/D's, Caesar Stone Counters, & Seamless Walk-Out From Main Level To A Large Private Deck W/ Natural Gas BBQ Line. Second Level 4 Bedrooms All With Tray Ceilings Custom Walk-In Closets; Exquisite Primary Retreat Features A Spa-Like 5pc-Ensuite With Heated Floors. Incredible Secondary Bedrooms With Ensuites, Upper-Level Laundry, Artistic Skylights, Plus An Exceptionally Spacious Walk-Out Lower Level Featuring Radiant Heated Hardwood Floors, Recreation/Hobby Rooms & A Second Laundry Suite, Interlocking Stone Driveway. Garage Equipped With Power Supply Suitable For EV Charger Installation. And the location is hard to beat. Close to West Prep, Forest Hill schools, parks, the Kay Gardner Beltline Trail, shops, restaurants and transit. Currently rented to AAA tenants at over $9,000/month, with the option for them to stay, making this an attractive opportunity for both end-users and investors. Truly A Masterclass In Modern Design! (id:10452)

Property Details

Full Property Details

Interior

Bedrooms
4
Bedrooms Plus
1
Washrooms
4.5
Square Footage
3000 - 3500 sqft
Basement
Finished, N/A (Finished), N/A
Heating Source
Natural gas
Heating Type
Forced air
Air Conditioning
Central air conditioning, Air exchanger
Kitchens
1
Full Bathrooms
5
Half Bathrooms
1
Basement Features
Walk out, Walk-up
Flooring Type
Hardwood

Exterior

Acreage
35 x 110 FT
Parking Spaces
5
Garage Spaces Y/N
Yes

Building Description

Home Type
House
Subtype
House
Exterior
Brick, Stone
Sewers
Sanitary sewer
Water Supply
Municipal water

Community

Community
Forest Hill North
Area Code
Toronto (Forest Hill North)

Other

Virtual Tour Link

Room Types

Room Dimensions Area Description
Bedroom 2 5.23 m x 4.75 m 267.4 sqft -
Bedroom 3 3.26 m x 5.29 m 185.63 sqft -
Bedroom 4 3.92 m x 3.02 m 127.43 sqft -
Bedroom 5 2.98 m x 4.33 m 138.89 sqft -
Dining room 3.3 m x 6 m 213.13 sqft -
Exercise room 5.07 m x 3.03 m 165.36 sqft -
Kitchen 8.42 m x 2.67 m 241.99 sqft -
Laundry room 1.14 m x 1.51 m 18.53 sqft -
Laundry room 4.3 m x 1.89 m 87.48 sqft -
Living room 4.81 m x 4.78 m 247.48 sqft -
Other 5.76 m x 1.38 m 85.56 sqft -
Primary Bedroom 6.03 m x 4.36 m 282.99 sqft -
Mark Barbosa
Mark Barbosa
Century 21 In-Studio Realty Inc., Brokerage
Listed by LUCIE SOPHIA PAUL-RONIS
21 days on site
Listing Broker
ROYAL LEPAGE SIGNATURE REALTY
Courtesy
ROYAL LEPAGE SIGNATURE REALTY

Similar homes for sale in Toronto

Copyright 2026 All rights reserved. PropTx MLS® assumes no responsibility for the accuracy of any information shown. The information provided herein must only be used by consumers that have a bona fide interest in the purchase, sale or lease of real estate and may not be used for any commercial purpose or any other purpose.
Copyright 2026 All rights reserved. Canadian Real Estate Association assumes no responsibility for the accuracy of any information shown. The information provided herein must only be used by consumers that have a bona fide interest in the purchase, sale or lease of real estate and may not be used for any commercial purpose or any other purpose. The trademark DDF® is owned by The Canadian Real Estate Association (CREA) and identifies CREA’s Data Distribution Facility (DDF®). The trademarks REALTOR®, REALTORS®, and the REALTOR® logo are controlled by The Canadian Real Estate Association (CREA) and identify real estate professionals who are members of CREA. The trademarks MLS®, Multiple Listing Service®, and the associated logos are owned by CREA and identify the quality of services provided by real estate professionals who are members of CREA
Powered by AgentLocator








