226 Chaplin Crescent, Toronto
1 / 42
For Sale
$1,539,000
2+1 bd · 2 ba · 1,100–1,500 sq ft

226 Chaplin Crescent, Toronto M5P 1B4

MLS®# C13885158

Est. mortgage
$5,838/mo
Property taxes $7,634.74/yr

About This Home

Property Type
House, Detached, Bungalow-Raised
Parking
Built-In 1 garage, 2 parking
MLS #
C13885158
Size
1100-1500 sqft
Basement
Separate Entrance,Full,Finished
Listed on
2026-10-09
Lot size
35 x 100.83
Tax
$7,634.74 /yr
Days on Market
33
Approximate Age
51-99
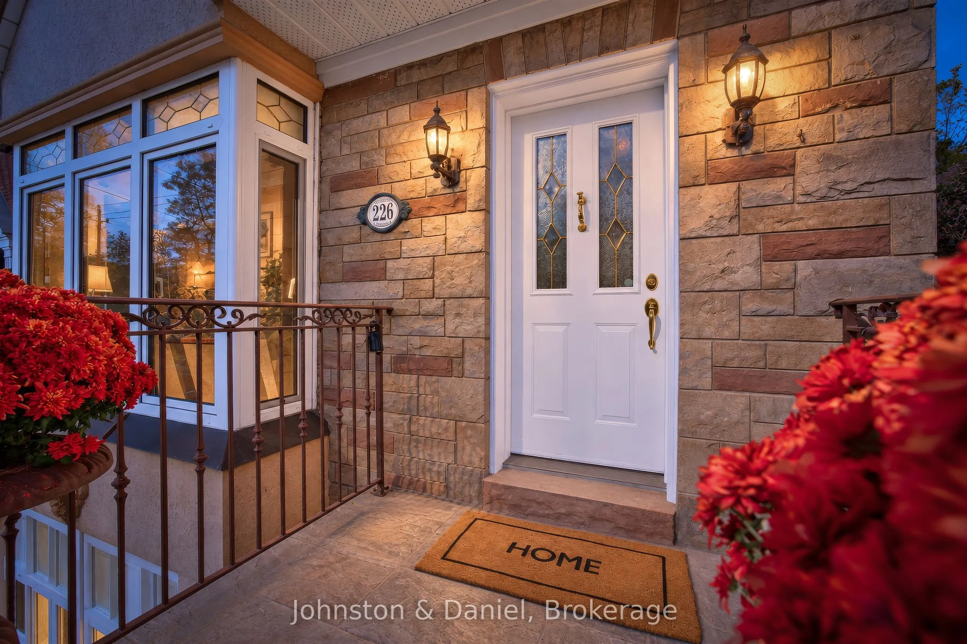
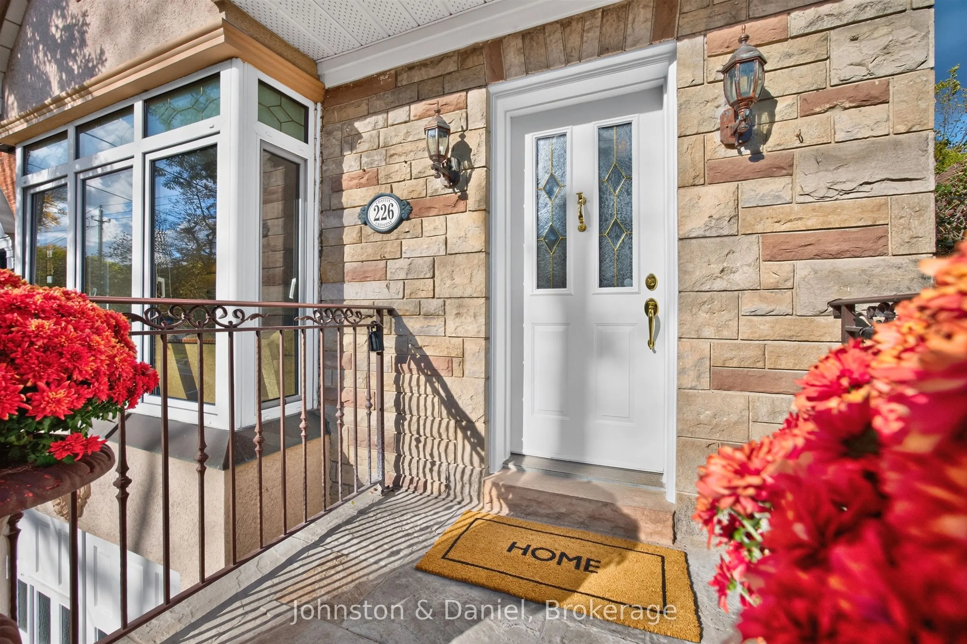
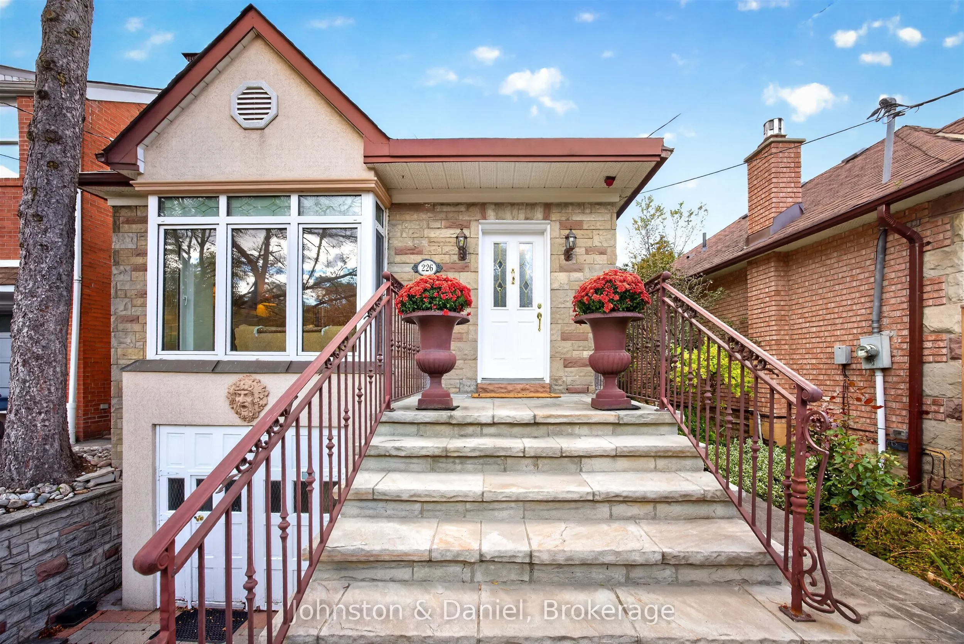
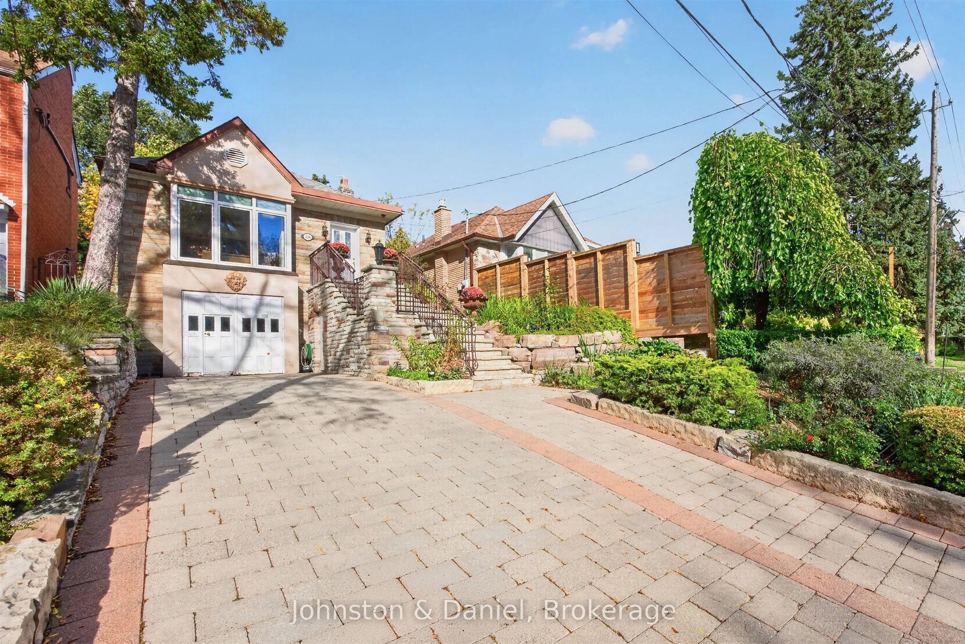
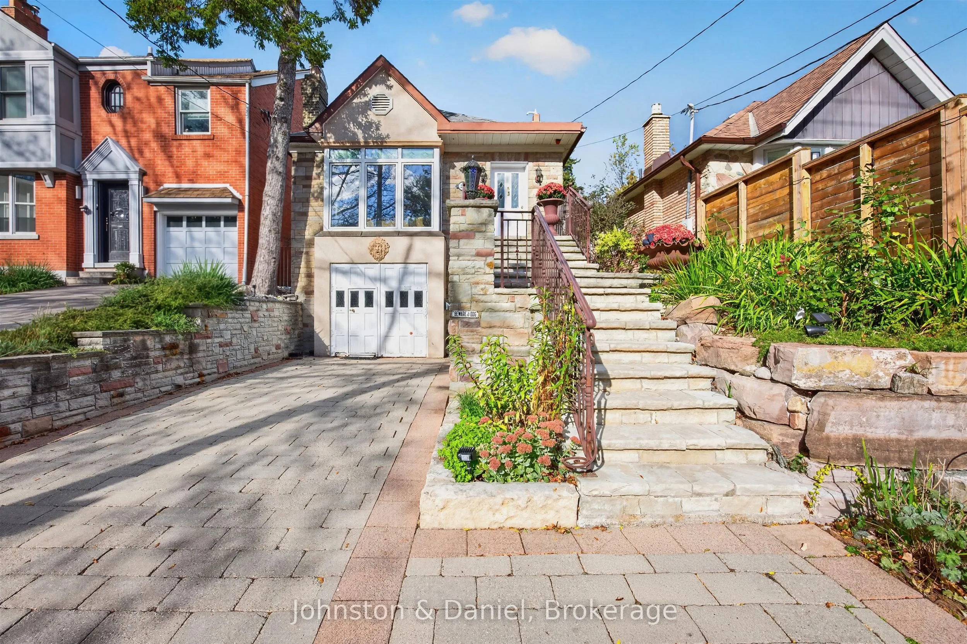
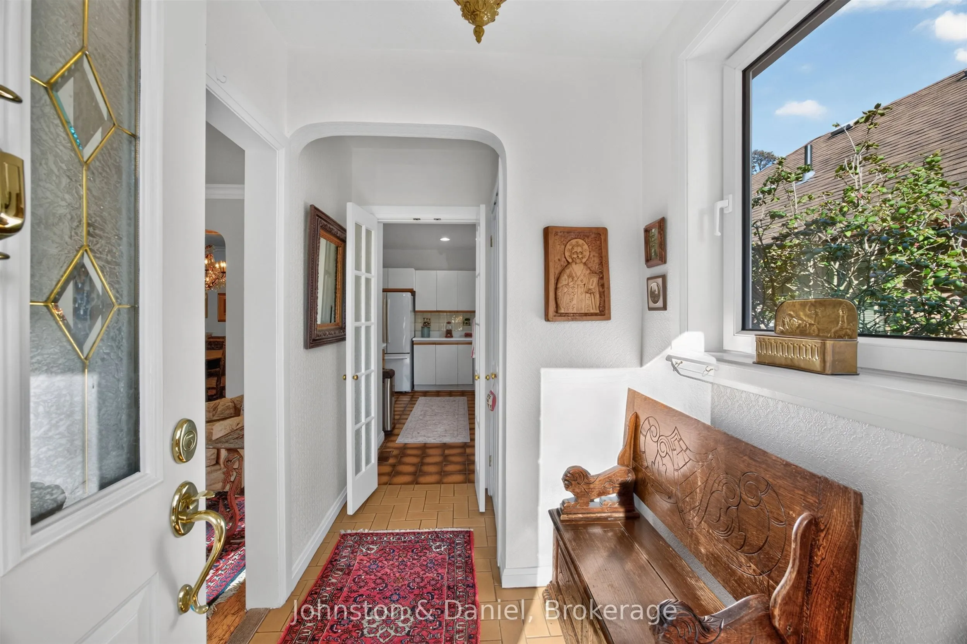
A classically proportioned and adored bungalow nestled in the heart of the desirable midtown Chaplin estates neighbourhood. A beautifully sculpted and landscape lit frontage offers ample private driveway parking, built-in garage and accessory storage room. A commanding stone clad facade welcomes you to this traditional home. The gracious foyer opens to a bright south facing living room. Perfectly positioned, the oversized bay window overlooks Larratt Parkette offering access to the Beltline nature trail. The impressive fireplace has been upgraded to natural gas for convenience. A separate windowed formal dining room is perfect for entertaining. The functional kitchen has ample space, Abundant storage & light. The two main floor bedrooms are nestled at the rear. Designed to bring the outside in, Both bedrooms feature greenhouse style windows overlooking the fenced and landscape garden. An updated 4pc bathroom completes this level. The finished lower level with additional side entrance features a family recreation room, an additional bedroom 4pc bathroom, Laundry and utility room with ample additional storage. Interior access to the built in garage. Modern conveniences include forced air, gas heating, central A/C, upgraded European style tilt/turn windows. Professionally landscaped and lit front and rear driveway, patio and gardens with sprinkler system. A perfect couples/intimate family home or ideal condo alternative for those seeking independent living. Within walking distance to shops and both subways on Yonge (line 1) Eglinton (LRT lines) or bus stop on block. Visit: https://chaplinbungalow.com/

Property Details

Full Property Details

Interior

Bedrooms
2
Bedrooms Plus
1
Total Bedrooms
3
Washrooms
2
Square Footage
1100-1500 sqft
Basement
Separate Entrance,Full,Finished
Heating Source
Gas
Heating Fuel
Forced Air
Air Conditioning
Central Air
Family Room
No
Kitchens
1
Total Kitchens
1
Fireplace Features
Yes

Exterior

Depth
100.83
Front
35.0
Driveway
Private
Lot Size
35 x 100.83 ft
Pool
None
Parking Spaces
2
Total Parking Spaces
3.00
Parking Description
Built-In
Garage Spaces
1

Building Description

Style
Bungalow-Raised
Home Type
House
Subtype
Detached
Year Built
51-99
Property Orientation
North
Exterior Finish
Brick,Stone
Sewers
Sewer
Water Supply
Municipal
Possession Date
12/15/2026

Community

Community
Forest Hill South

Taxes & Fees

Taxes
$7,634.74 /yr
Tax Year
2026
Occupancy
Tenant

Room Types

Room Dimensions Area Description
Bedroom 2 14.24 x 9.58 136.42 sqft Hardwood Floor, B/I Bookcase, W/O To Garden
Bedroom 3 10.7 x 9.58 102.51 sqft Window, Large Closet, Broadloom
Dining Room 11.42 x 10.43 119.11 sqft Hardwood Floor, Stained Glass, Moulded Ceiling
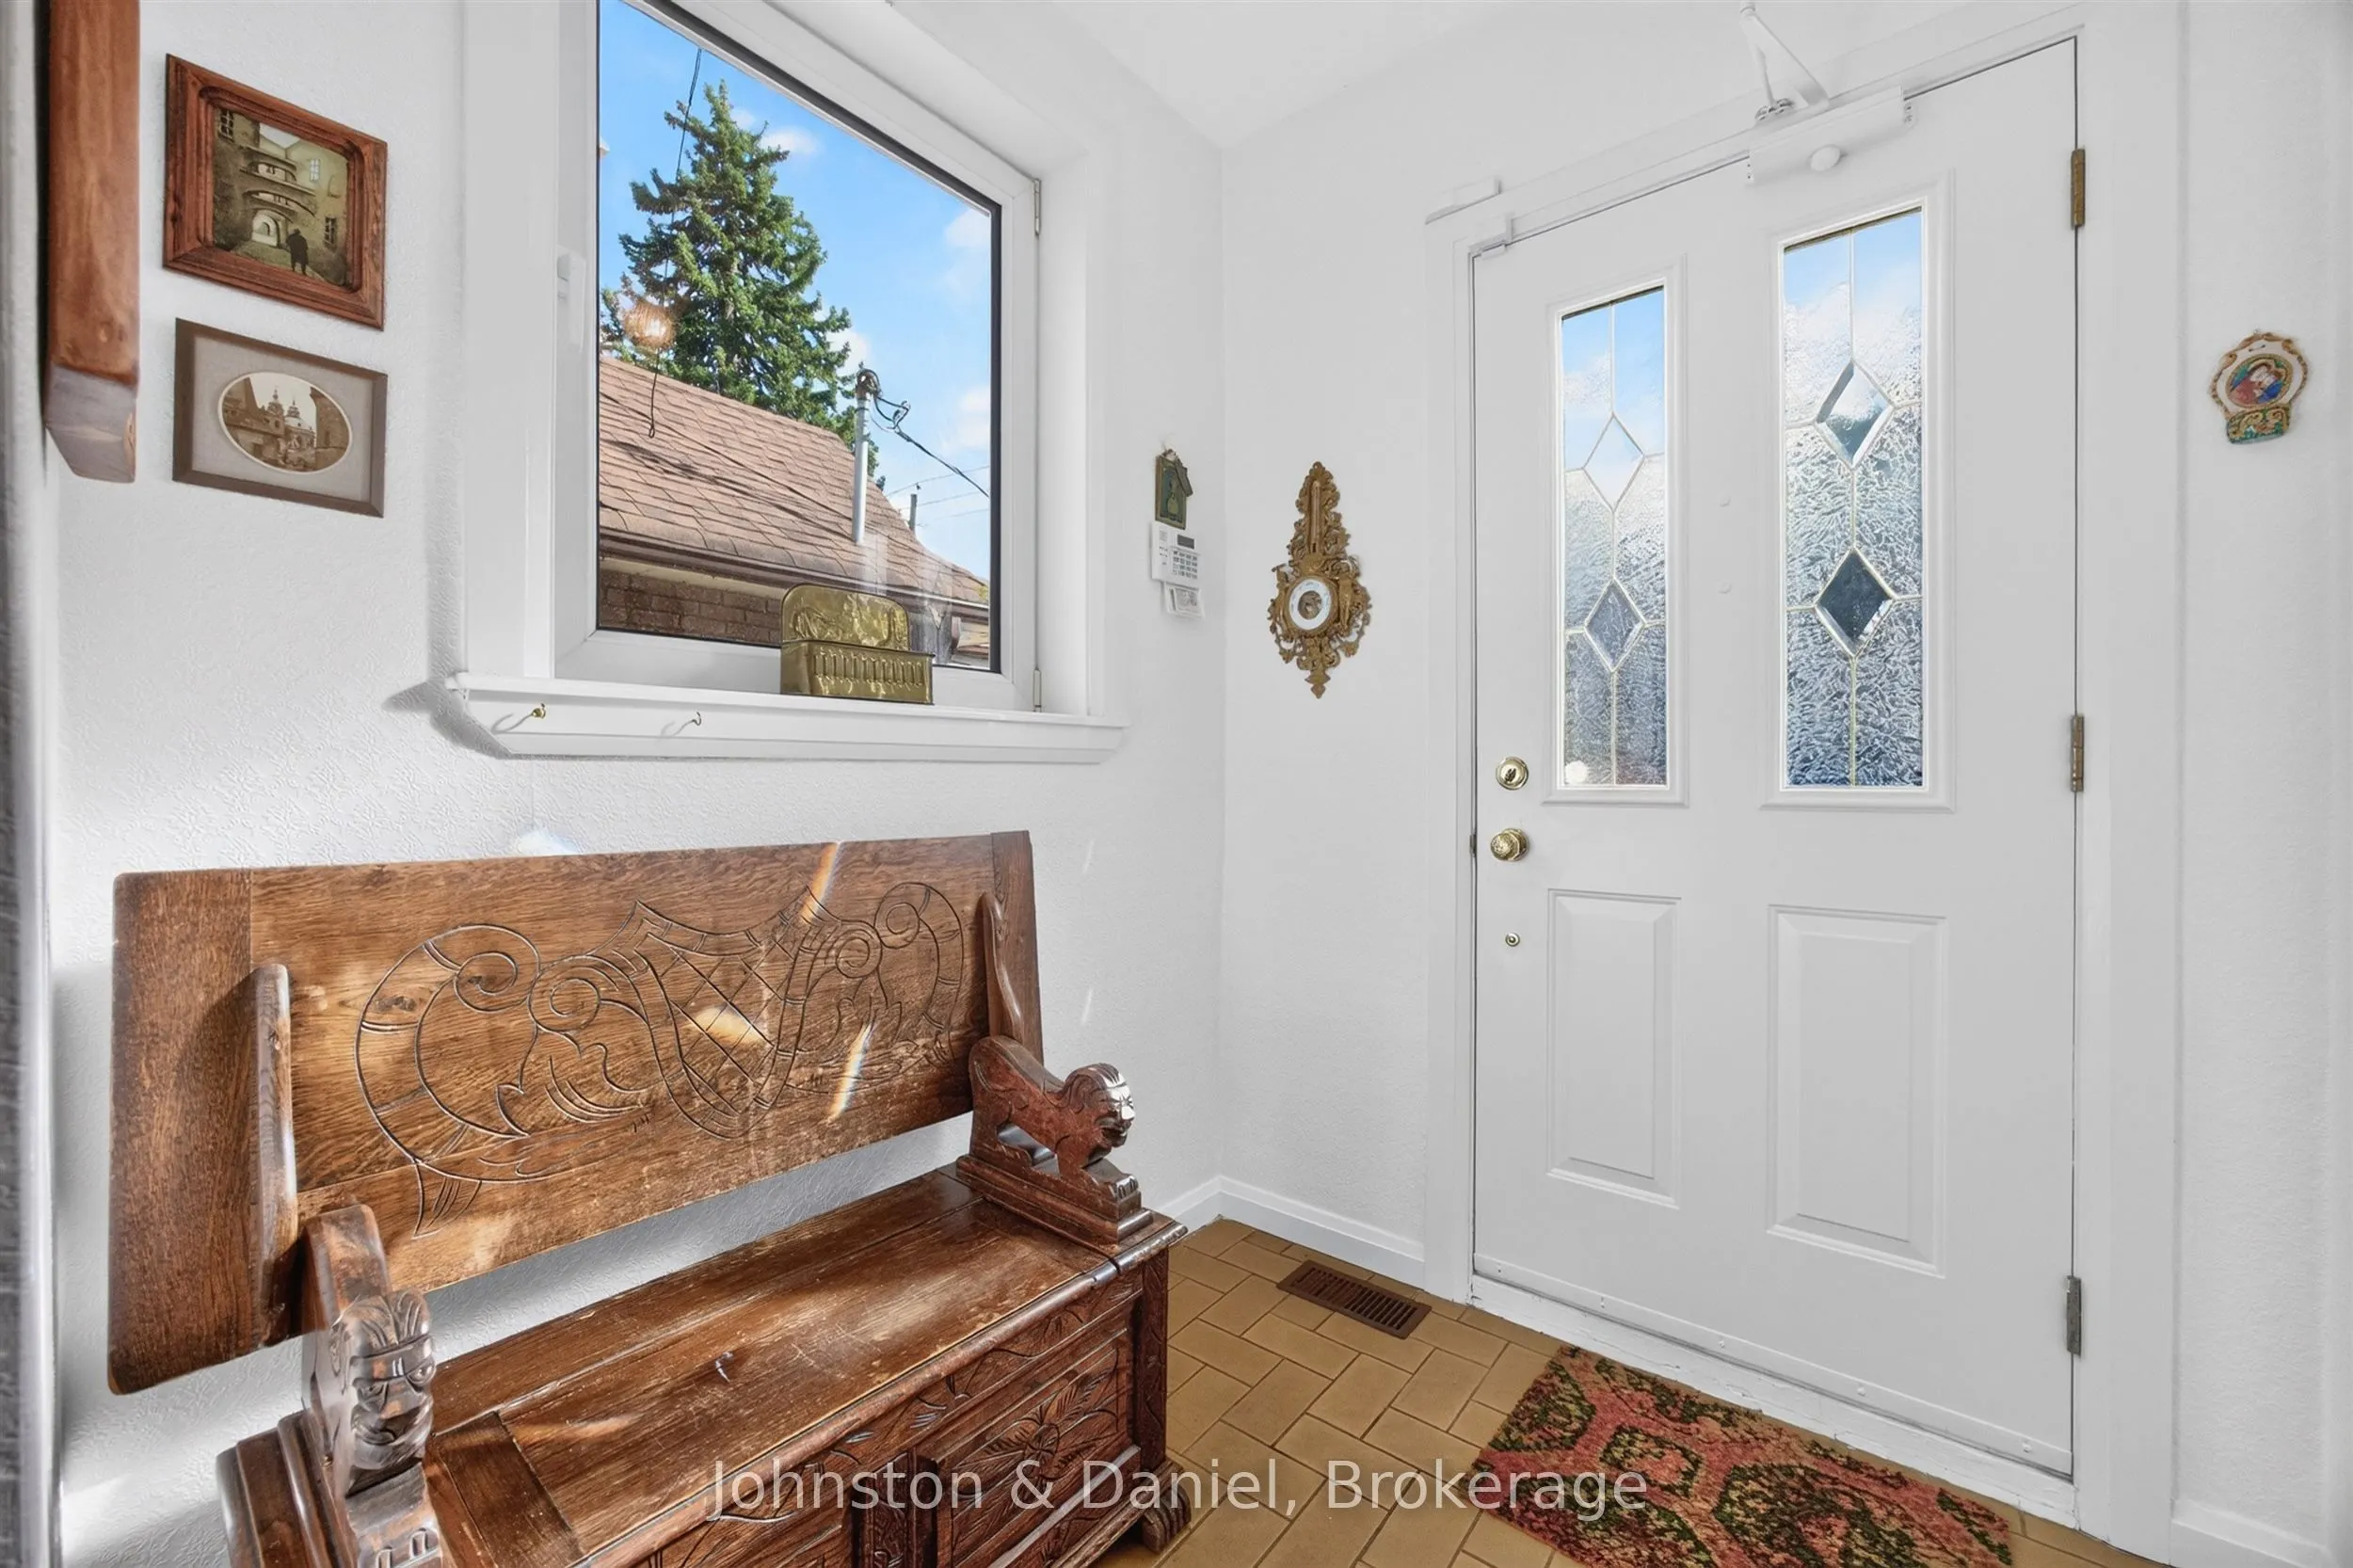
Foyer 5.84 x 5.61 32.76 sqft Tile Floor, Window, Closet
Kitchen 13.85 x 8.53 118.14 sqft B/I Appliances, French Doors, Window
Living Room 14.93 x 14.21 212.16 sqft Hardwood Floor, Bay Window, Gas Fireplace
Locker 12.76 x 5.71 72.86 sqft W/O To Garden
Other 12.99 x 5.05 65.6 sqft Cedar Closet(s), Plank, B/I Shelves
Primary Bedroom 14.93 x 10.33 154.23 sqft Hardwood Floor, Double Closet, W/O To Garden
Recreation 14.67 x 12.99 190.56 sqft Plank, Panelled
Utility Room 14.86 x 8.01 119.03 sqft Window, B/I Shelves
Mark Barbosa
Mark Barbosa
Century 21 In-Studio Realty Inc., Brokerage
32 days on site
Listing Broker
Johnston & Daniel
Courtesy
Johnston & Daniel
Listed Date
10/9/2026

Courtesy of PropTx MLS® / Johnston & Daniel

Similar homes for sale in Toronto

Copyright 2026 All rights reserved. PropTx MLS® assumes no responsibility for the accuracy of any information shown. The information provided herein must only be used by consumers that have a bona fide interest in the purchase, sale or lease of real estate and may not be used for any commercial purpose or any other purpose.
Copyright 2026 All rights reserved. Canadian Real Estate Association assumes no responsibility for the accuracy of any information shown. The information provided herein must only be used by consumers that have a bona fide interest in the purchase, sale or lease of real estate and may not be used for any commercial purpose or any other purpose. The trademark DDF® is owned by The Canadian Real Estate Association (CREA) and identifies CREA’s Data Distribution Facility (DDF®). The trademarks REALTOR®, REALTORS®, and the REALTOR® logo are controlled by The Canadian Real Estate Association (CREA) and identify real estate professionals who are members of CREA. The trademarks MLS®, Multiple Listing Service®, and the associated logos are owned by CREA and identify the quality of services provided by real estate professionals who are members of CREA
Powered by AgentLocator







