92 Arjay Crescent, Toronto
1 / 29
For Sale
$11,500,000
5+1 bd · 8 ba · 5,000 sq ft

92 Arjay Crescent, Toronto M2L 1C7

MLS®# C13789290

Est. mortgage
$43,627/mo
Property taxes $57,632.73/yr

About This Home

Property Type
House, Detached, 2-Storey
Parking
Built-In 9 garage, 4 parking
MLS #
C13789290
Size
5000 + sqft
Basement
Finished with Walk-Out
Listed on
2026-09-16
Lot size
79 x 153.6
Tax
$57,632.73 /yr
Days on Market
56
Approximate Age
0-5
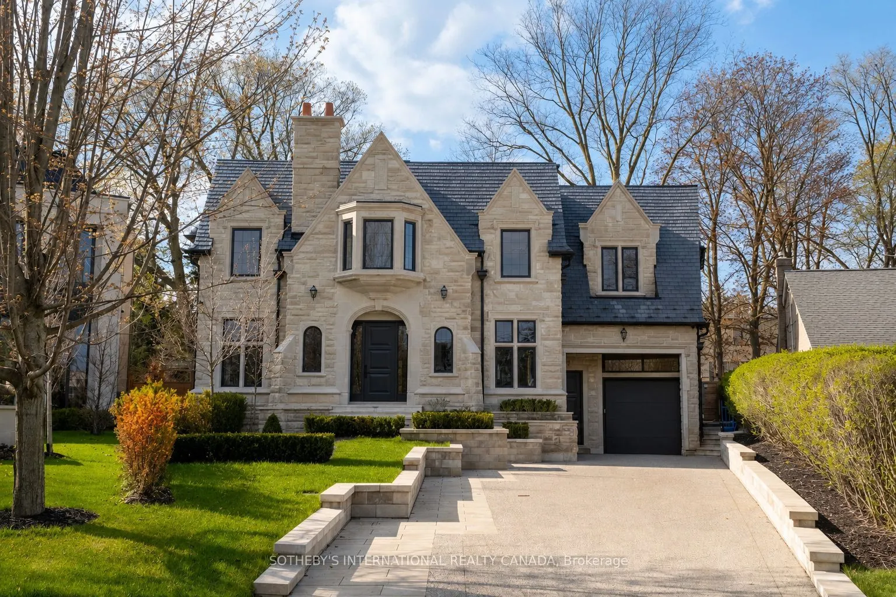
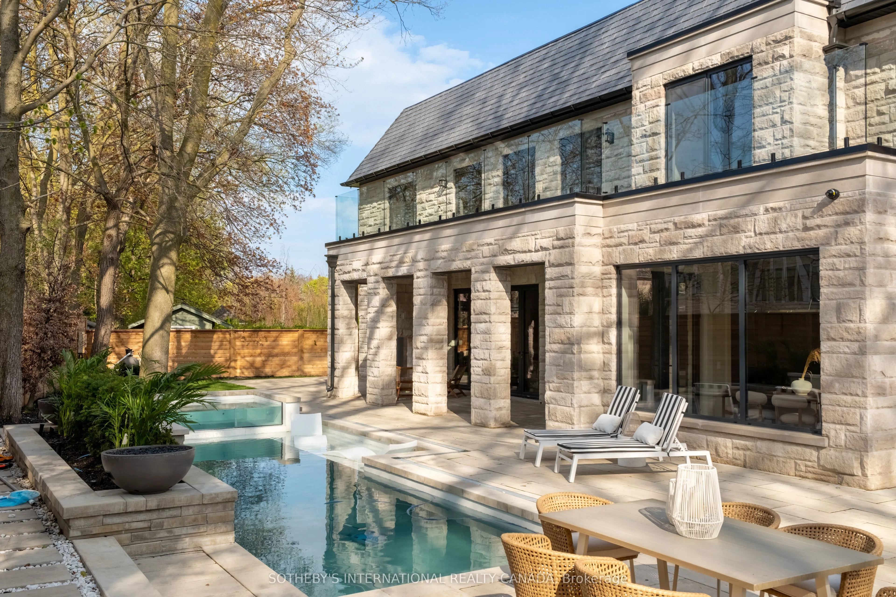
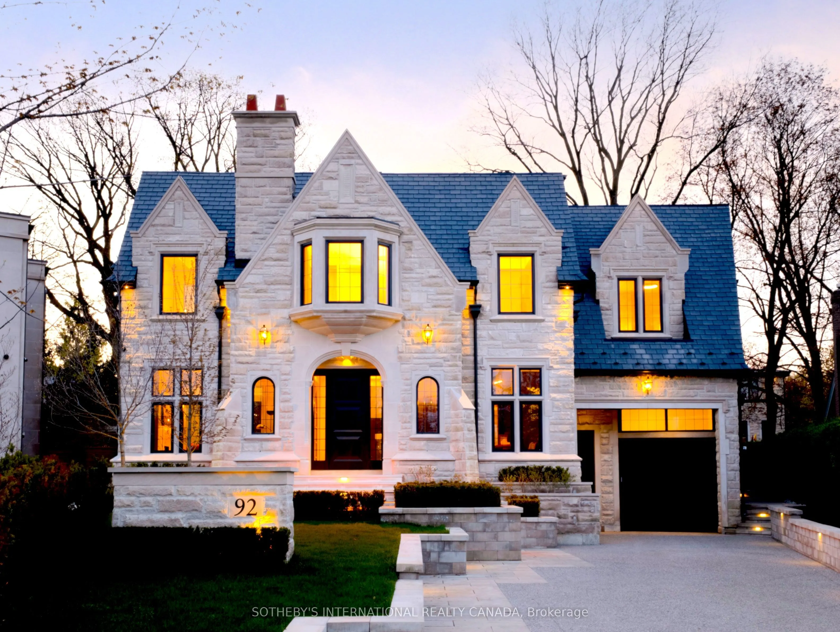
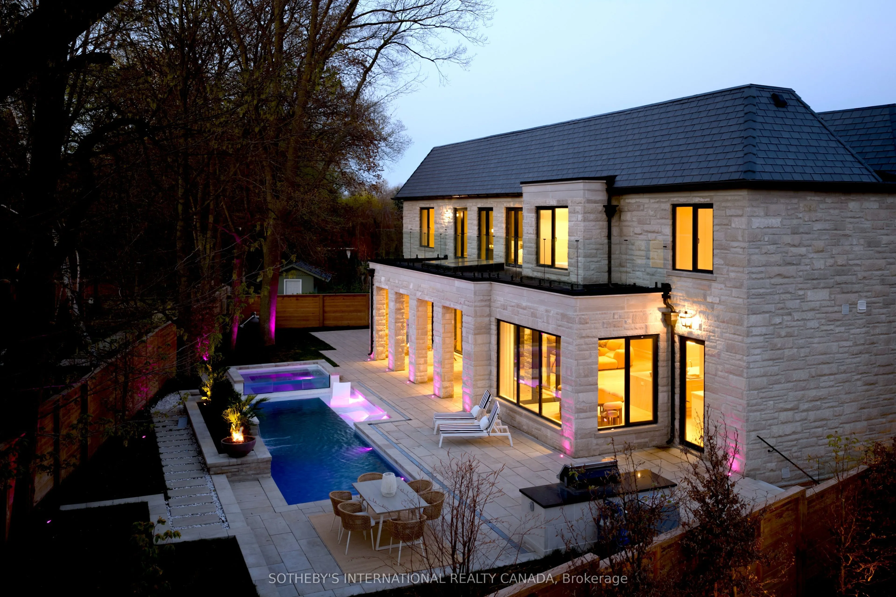
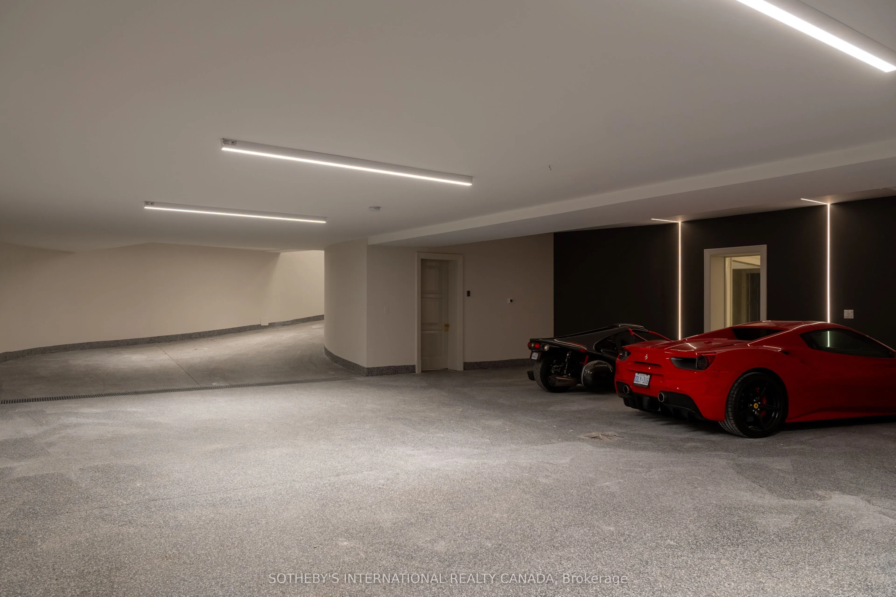
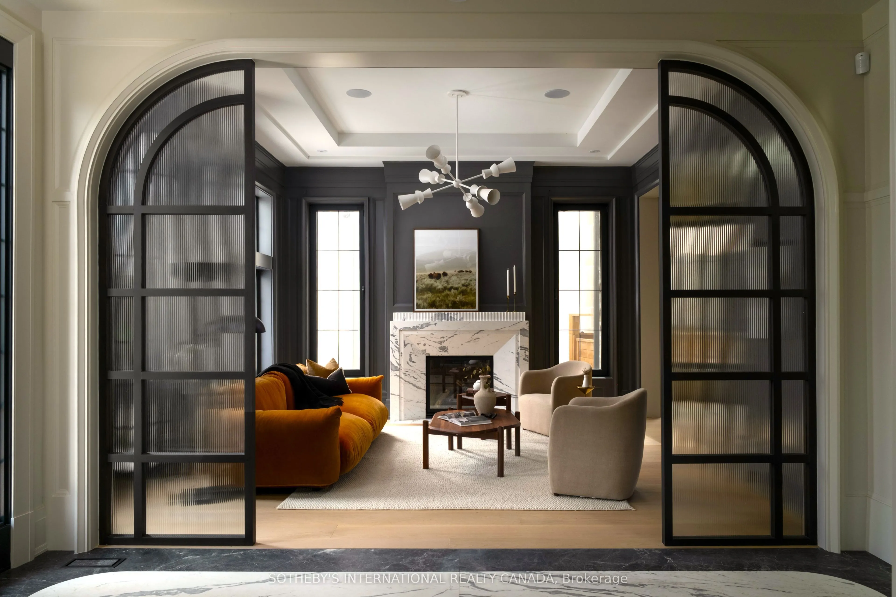
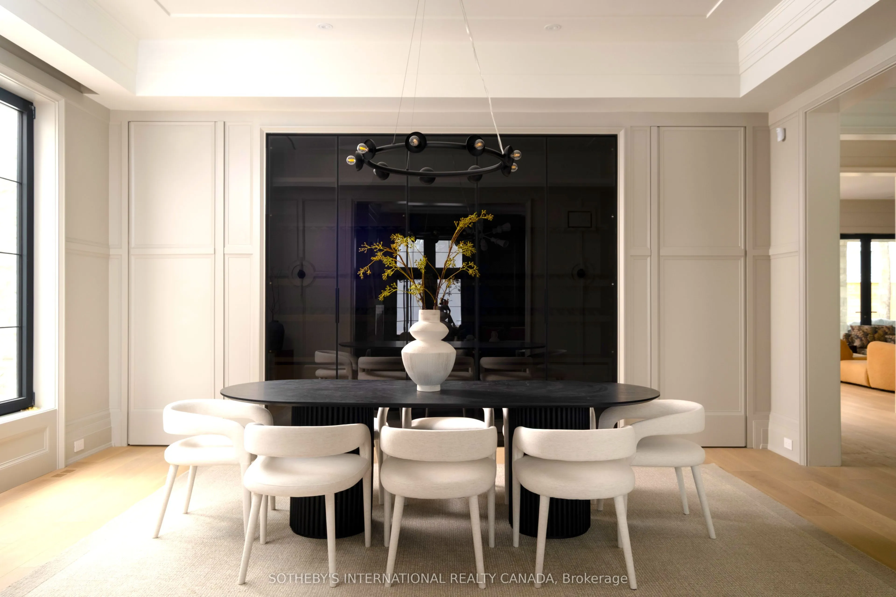
92 Arjay Cres aesthetically presents a masterful take on Tudor Revival by the renowned Richard Wengle & Coe Mudford Interior, showcasing an unparalleled standard of architectural excellence. This newly completed estate sits on a tranquil cul-de-sac in the exclusive Bridle Path-Arjay enclave. Spanning appx 7,475 sf above grade, the meticulously curated 5+1 bed, 8-bath layout is anchored by a spectacular subterranean 9-car garage - a true car collector's dream. A striking limestone facade, deep setback, and manicured landscaping command an gracefully poised introduction. A sculptural curved staircase leads to soaring 11-ft ceilings, European tilt-and-turn windows, and a refined palette of book-matched marble, quartzite, and bespoke millwork. The main level beautifully balances grand entertaining with serene daily living, featuring elegant principal rooms, an artisanal wine display, and a sophisticated bar lounge with a dual-sided fireplace. The showpiece chef's kitchen boasts a 12-ft quartzite island and transitions seamlessly to a secondary prep kitchen. Designed as a private sanctuary, the upper level boasts an opulent primary suite with a private balcony, dual dressing rooms, and a spa-inspired ensuite, complemented by four additional bedroom suites. The radiant-heated lower level is an elite wellness and entertainment hub with a soundproof theatre, professional fitness studio, wet/dry sauna, and a self-contained nanny suite with garden and garage walkouts. Comprehensive smart-home automation and a heated driveway/ramp leading to the secure underground garage ensure effortless living. The secluded backyard oasis features a pool with a waterfall and fire bowls, hot tub, tanning ledge, and outdoor kitchen, connected seamlessly to a covered porch with skylights and a double-sided fireplace. Minutes from the Granite Club, Rosedale Golf Club, Sunnybrook Hospital, and top-tier private schools, this extraordinary estate defines elevated Toronto Luxury Living.

Property Details

Full Property Details

Interior

Bedrooms
5
Bedrooms Plus
1
Total Bedrooms
6
Washrooms
8
Square Footage
5000 + sqft
Basement
Finished with Walk-Out
Heating Source
Gas
Heating Fuel
Forced Air
Air Conditioning
Central Air
Family Room
Yes
Kitchens
2
Total Kitchens
2
Fireplace Features
Yes

Exterior

Depth
153.6
Front
78.5
Driveway
Private
Lot Size
79 x 153.6 ft
Pool
Inground,Salt
Waterfront
None
Parking Spaces
4
Total Parking Spaces
13.00
Parking Description
Built-In
Garage Spaces
9

Building Description

Style
2-Storey
Home Type
House
Subtype
Detached
Year Built
0-5
Property Orientation
North
Exterior Finish
Stone
Sewers
Sewer
Water Supply
Municipal
Possession Date
10/1/2026

Community

Community
Bridle Path-Sunnybrook-York Mills

Taxes & Fees

Taxes
$57,632.73 /yr
Tax Year
2026
Occupancy
Owner

Room Types

Room Dimensions Area Description
Bedroom 2 14.99 x 14.01 210.01 sqft Hardwood Floor, Walk-In Closet(s), 3 Pc Ensuite
Bedroom 3 14.99 x 14.01 210.01 sqft Hardwood Floor, Walk-In Closet(s), 3 Pc Ensuite
Dining Room 18.83 x 14.01 263.81 sqft Hardwood Floor, Coffered Ceiling(s), Crown Moulding
Family Room 19.85 x 15.85 314.62 sqft Hardwood Floor, Gas Fireplace, Centre Island
Foyer 14.99 x 7.84 117.52 sqft Marble Floor, Crown Moulding, B/I Closet
Great Room 34.15 x 19.85 677.88 sqft Hardwood Floor, Gas Fireplace, Walk-Out
Kitchen 19.85 x 11.15 221.33 sqft Hardwood Floor, Centre Island, Breakfast Area
Kitchen 25.49 x 8.01 204.17 sqft Hardwood Floor, B/I Appliances, W/O To Garden
Living Room 14.99 x 14.67 219.9 sqft Hardwood Floor, Fireplace, Panelled
Mud Room 17.75 x 6.99 124.07 sqft Marble Floor, B/I Shelves, Side Door
Primary Bedroom 20.34 x 19.85 403.75 sqft Gas Fireplace, Walk-In Closet(s), 6 Pc Ensuite
Study 14.93 x 12.66 189.01 sqft Hardwood Floor, B/I Shelves
Mark Barbosa
Mark Barbosa
Century 21 In-Studio Realty Inc., Brokerage
Listed by JANE ZHANG, Broker
56 days on site
Listing Broker
SOTHEBY'S INTERNATIONAL REALTY CANADA
Courtesy
SOTHEBY'S INTERNATIONAL REALTY CANADA
Listed Date
9/16/2026

Courtesy of PropTx MLS® / SOTHEBY'S INTERNATIONAL REALTY CANADA

Similar homes for sale in Toronto

Copyright 2026 All rights reserved. PropTx MLS® assumes no responsibility for the accuracy of any information shown. The information provided herein must only be used by consumers that have a bona fide interest in the purchase, sale or lease of real estate and may not be used for any commercial purpose or any other purpose.
Copyright 2026 All rights reserved. Canadian Real Estate Association assumes no responsibility for the accuracy of any information shown. The information provided herein must only be used by consumers that have a bona fide interest in the purchase, sale or lease of real estate and may not be used for any commercial purpose or any other purpose. The trademark DDF® is owned by The Canadian Real Estate Association (CREA) and identifies CREA’s Data Distribution Facility (DDF®). The trademarks REALTOR®, REALTORS®, and the REALTOR® logo are controlled by The Canadian Real Estate Association (CREA) and identify real estate professionals who are members of CREA. The trademarks MLS®, Multiple Listing Service®, and the associated logos are owned by CREA and identify the quality of services provided by real estate professionals who are members of CREA
Powered by AgentLocator







