18 Suncrest Drive, Toronto
1 / 50
For Sale
$9,499,000
4+1 bd · 6 ba · 5,000 sq ft

18 Suncrest Drive, Toronto M3C 2L2

MLS®# C13753586

Est. mortgage
$36,036/mo
Property taxes $33,497/yr

About This Home

Property Type
House, Detached, 2-Storey
Parking
Built-In 3 garage, 6 parking
MLS #
C13753586
Size
5000 + sqft
Basement
Walk-Up
Listed on
2026-09-08
Lot size
127 x 157.83
Tax
$33,497 /yr
Days on Market
64
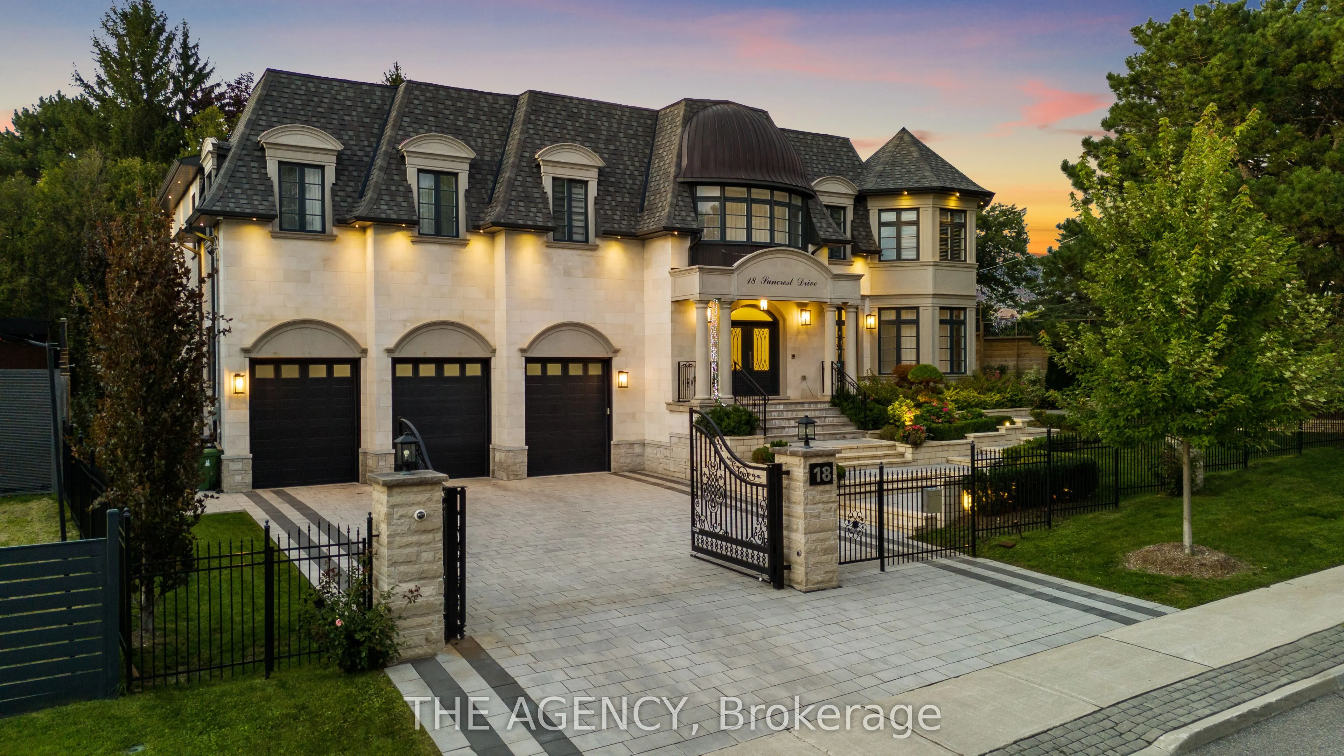
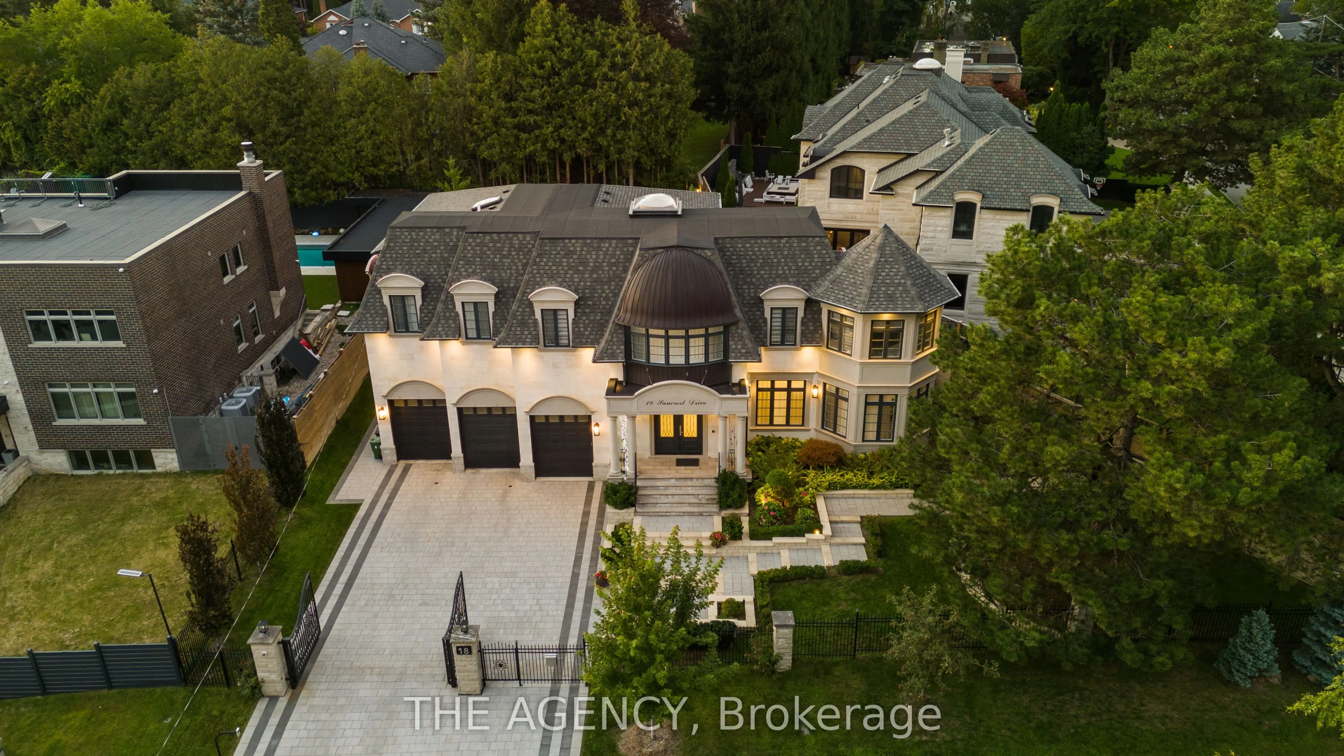
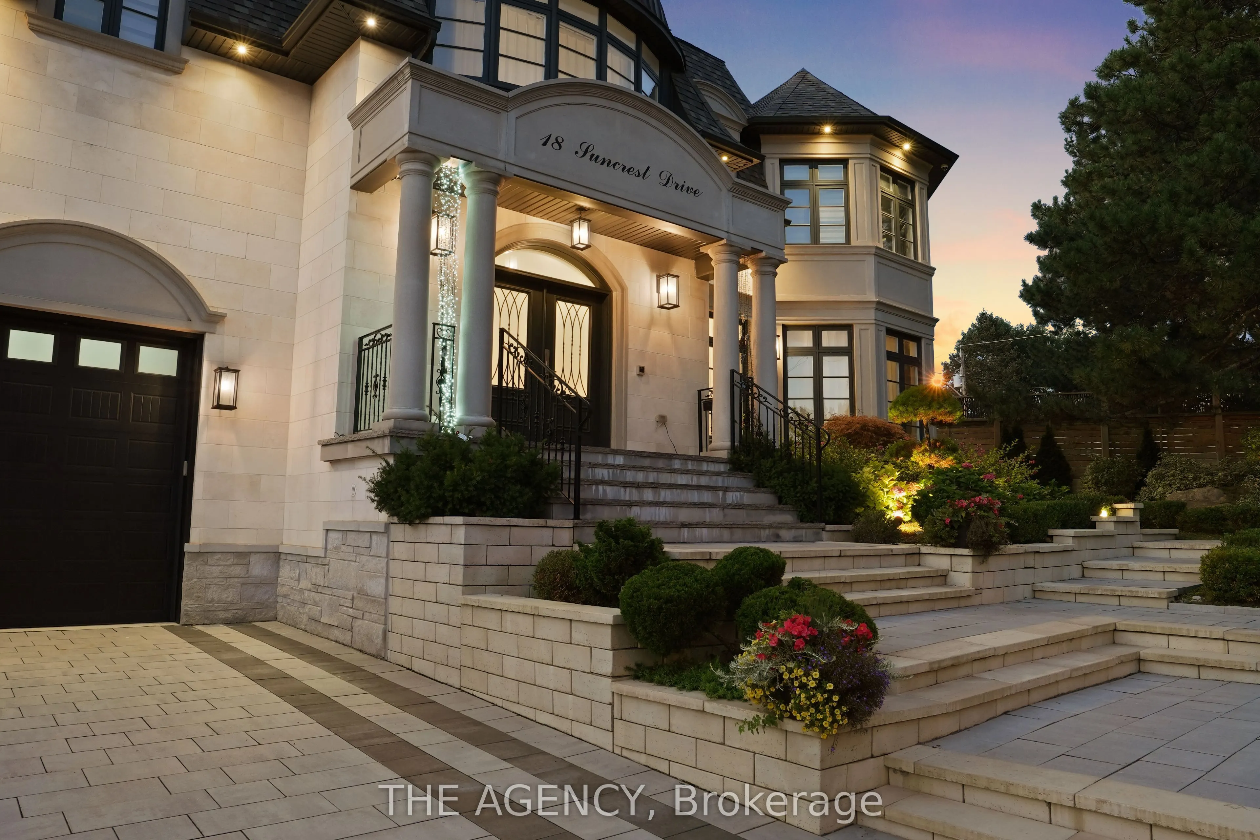
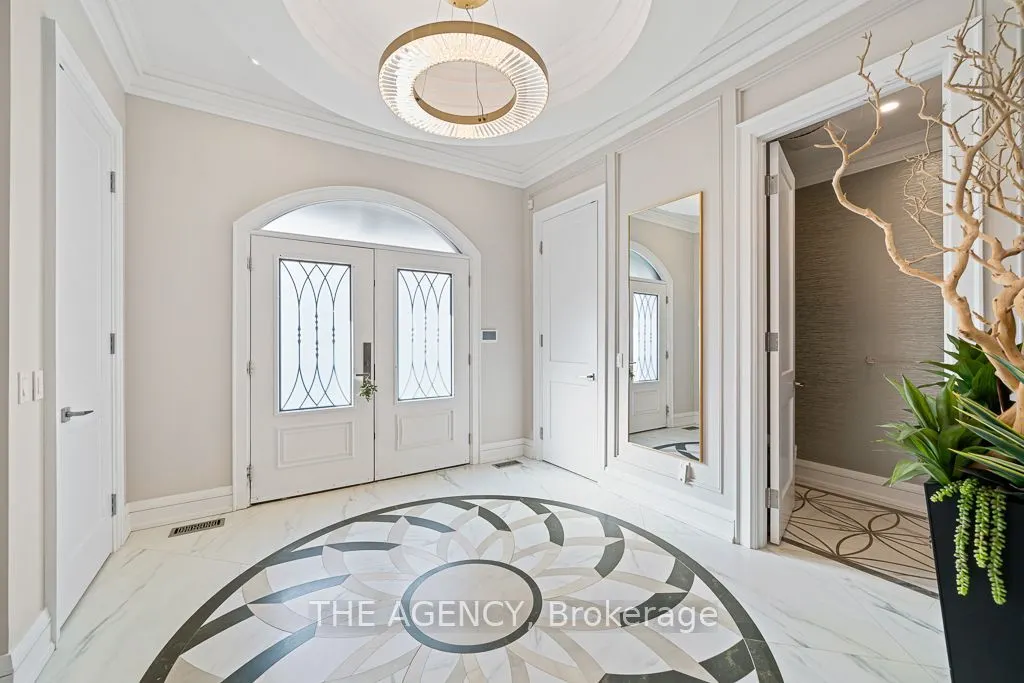
A Custom Built Estate of Rare Distinction, Masterfully Crafted With an Uncompromising Commitment to Quality, Architectural Integrity, and Timeless Design. A Commanding Gated Presence Introduces the Residence, Clad in Distinguished Indiana Limestone and Crowned With a Handcrafted Copper Dome Roof-an Iconic Silhouette of Prestige and Permanence. The Grounds Are Nothing Short of Extraordinary, Showcasing Meticulously Curated Gardens and Masterful Landscape Design That Create a Breathtaking Arrival and a Private Botanical Sanctuary. Inside, Grandeur And Functionality Exist in Perfect Harmony. The Dramatic Entrance Hall Captivates Beneath a Soaring Double height Domed Ceiling, Anchored by a Sweeping Circular Staircase and Complemented By a Private Elevator Servicing All Levels. Principal Rooms Unfold With Effortless Flow, Framed By Expansive Windows That Capture Tranquil Garden Vistas From Every Vantage Point. Each Secondary Bedroom is Generously Proportioned, Complete With Its Own Walk-in Closet and Private Ensuite. Ideally Situated in the Heart of the Prestigious Bridle Path widely Regarded Among the World's Most Exclusive Neighbourhoods-moments to Sunnybrook Park, Premier Schools, Renowned Hospitals, Elite Golf Clubs, the Granite Club, and Convenient Highway Access.

Property Details

Full Property Details

Interior

Bedrooms
4
Bedrooms Plus
1
Total Bedrooms
5
Washrooms
6
Square Footage
5000 + sqft
Basement
Walk-Up
Heating Source
Gas
Heating Fuel
Forced Air
Air Conditioning
Central Air
Family Room
Yes
Kitchens
1
Total Kitchens
1
Fireplace Features
Yes

Exterior

Depth
157.83
Front
127.48
Driveway
Private
Lot Size
127 x 157.83 ft
Pool
None
Parking Spaces
6
Total Parking Spaces
9.00
Parking Description
Built-In
Garage Spaces
3

Building Description

Style
2-Storey
Home Type
House
Subtype
Detached
Property Orientation
North
Exterior Finish
Stone,Brick
Sewers
Sewer
Water Supply
Municipal
Possession Date
No Data

Community

Community
Bridle Path-Sunnybrook-York Mills

Taxes & Fees

Taxes
$33,497 /yr
Tax Year
2025
Occupancy
Owner

Room Types

Room Dimensions Area Description
Bedroom 2 13.16 x 12.99 170.95 sqft Crown Moulding, Walk-In Closet(s), 3 Pc Ensuite
Bedroom 3 14.5 x 13.85 200.82 sqft Walk-In Closet(s), 4 Pc Ensuite, Hardwood Floor
Bedroom 4 16.08 x 16.08 258.57 sqft 5 Pc Ensuite, Hardwood Floor, Walk-In Closet(s)
Dining Room 21.33 x 14.17 302.25 sqft Combined w/Living, Stone Floor, Coffered Ceiling(s)
Exercise Room 12.24 x 11.42 139.78 sqft Hardwood Floor, Above Grade Window, Pot Lights
Family Room 21.42 x 16.01 342.93 sqft Fireplace, Hardwood Floor, B/I Bookcase
Foyer 12.17 x 10.6 129 sqft Crown Moulding, Stone Floor, Circular Stairs
Kitchen 22.74 x 15.58 354.29 sqft Centre Island, W/O To Yard, Breakfast Area
Living Room 19.85 x 17.26 342.61 sqft Gas Fireplace, Coffered Ceiling(s), Combined w/Dining
Primary Bedroom 20.51 x 17.65 362 sqft Walk-In Closet(s), 5 Pc Ensuite, Hardwood Floor
Recreation 26.08 x 16.77 437.36 sqft Walk-Up, Wet Bar, Stone Floor
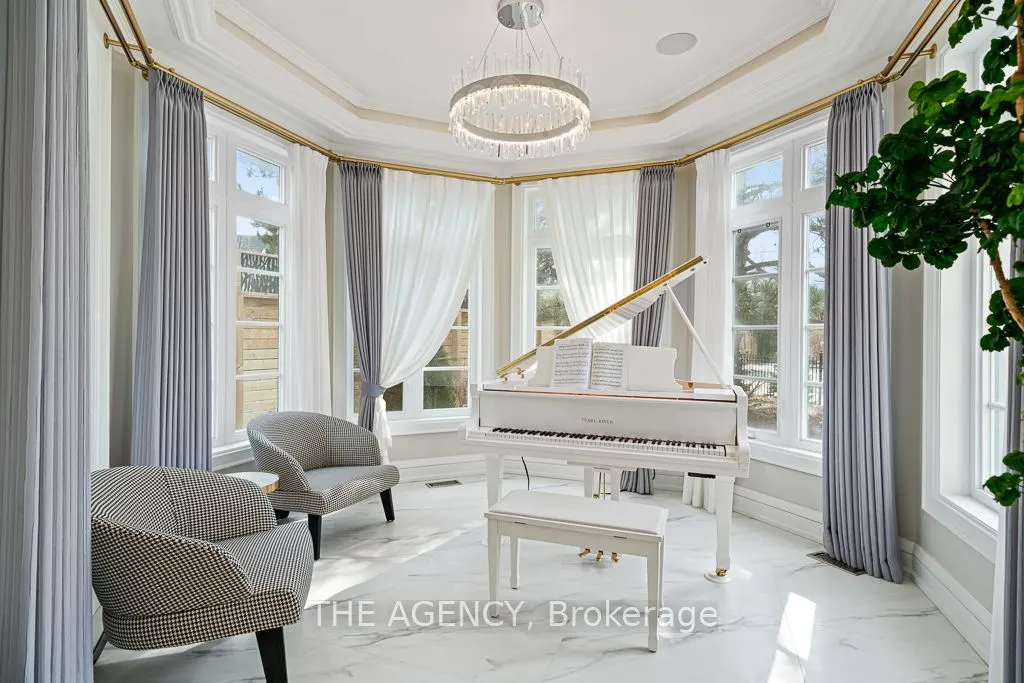
Sunroom 14.17 x 12.66 179.39 sqft Stone Floor, Overlooks Frontyard, Open Concept
Mark Barbosa
Mark Barbosa
Century 21 In-Studio Realty Inc., Brokerage
Listed by PETER TORKAN, Broker
64 days on site
Listing Broker
THE AGENCY
Courtesy
THE AGENCY
Listed Date
9/8/2026

Courtesy of PropTx MLS® / THE AGENCY

Similar homes for sale in Toronto

Copyright 2026 All rights reserved. PropTx MLS® assumes no responsibility for the accuracy of any information shown. The information provided herein must only be used by consumers that have a bona fide interest in the purchase, sale or lease of real estate and may not be used for any commercial purpose or any other purpose.
Copyright 2026 All rights reserved. Canadian Real Estate Association assumes no responsibility for the accuracy of any information shown. The information provided herein must only be used by consumers that have a bona fide interest in the purchase, sale or lease of real estate and may not be used for any commercial purpose or any other purpose. The trademark DDF® is owned by The Canadian Real Estate Association (CREA) and identifies CREA’s Data Distribution Facility (DDF®). The trademarks REALTOR®, REALTORS®, and the REALTOR® logo are controlled by The Canadian Real Estate Association (CREA) and identify real estate professionals who are members of CREA. The trademarks MLS®, Multiple Listing Service®, and the associated logos are owned by CREA and identify the quality of services provided by real estate professionals who are members of CREA
Powered by AgentLocator








