6 The Bridle Path, Toronto
1 / 50
For Sale
$15,900,000
6+1 bd · 10 ba · 5,000 sq ft

6 The Bridle Path, Toronto M2L 1C8

MLS®# C13641486

Est. mortgage
$60,320/mo
Property taxes $57,425.56/yr

About This Home

Property Type
House, Detached, 2-Storey
Parking
Built-In 3 garage, 10 parking
MLS #
C13641486
Size
5000 + sqft
Basement
Finished with Walk-Out,Full,Finished,Separate Entrance,Walk-Up
Listed on
2026-08-04
Lot size
100 x 299.46
Tax
$57,425.56 /yr
Days on Market
99
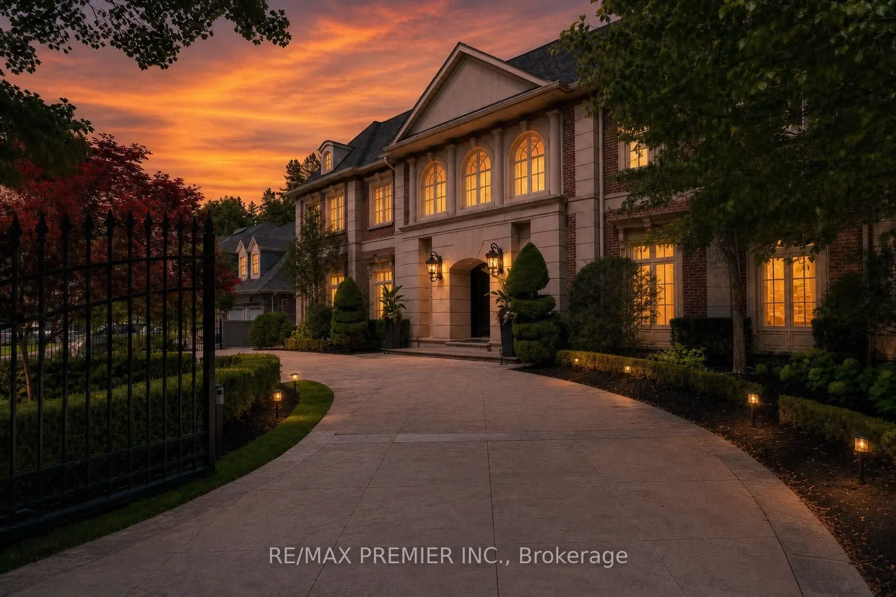
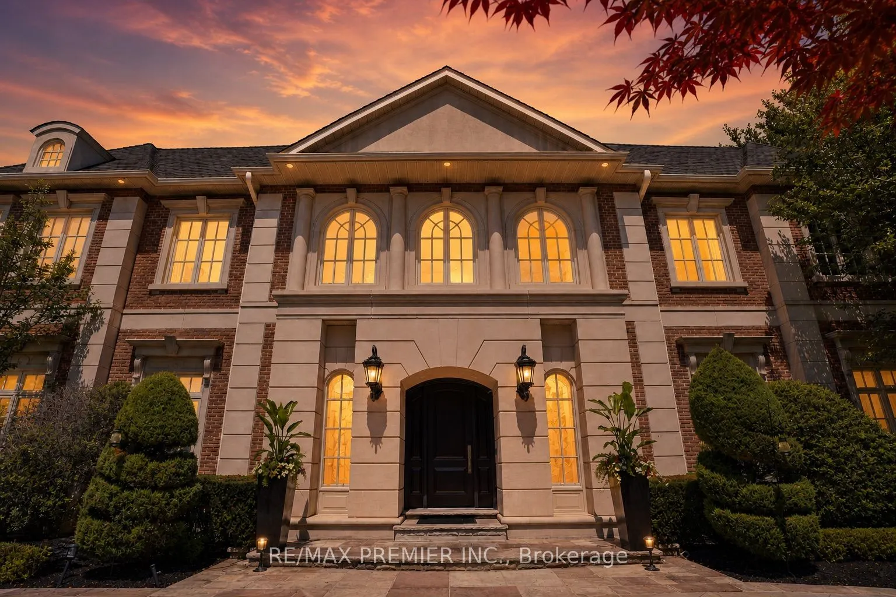
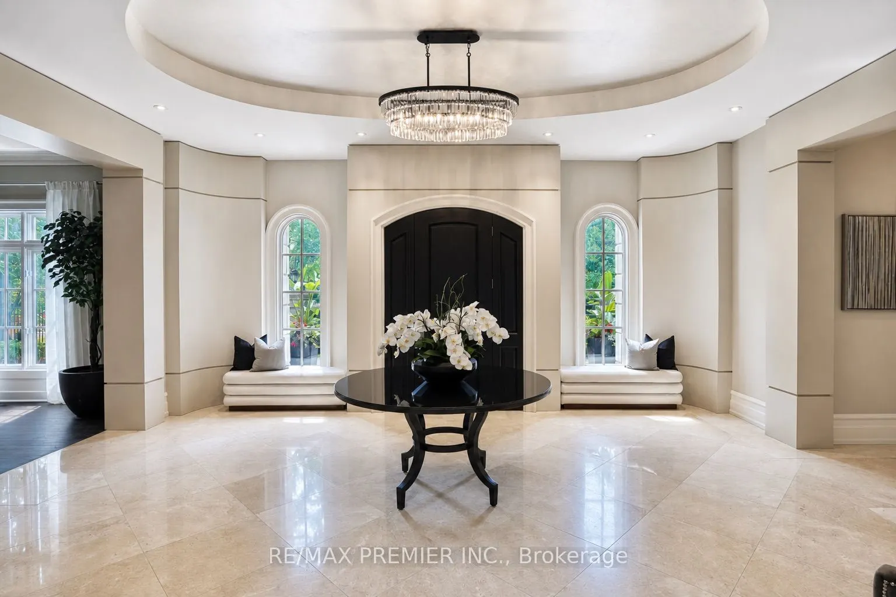
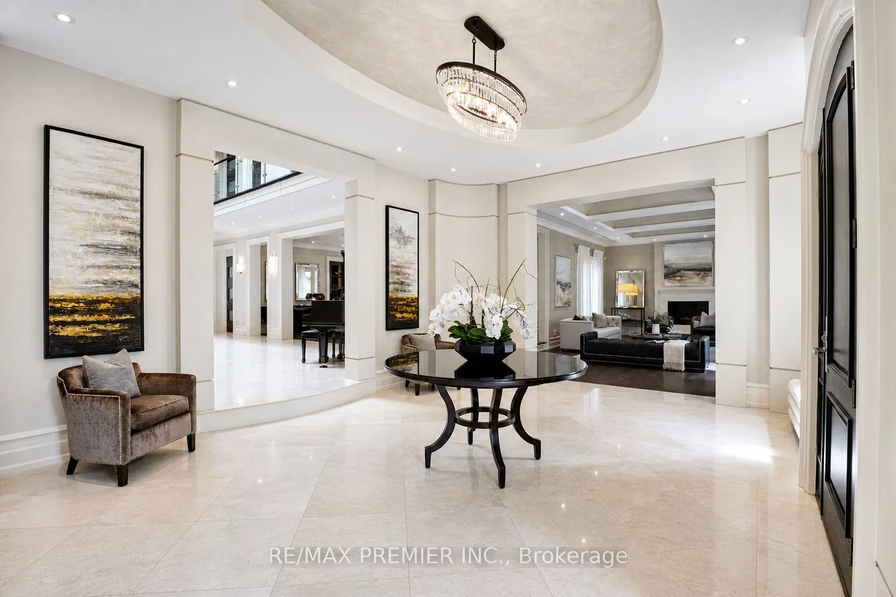
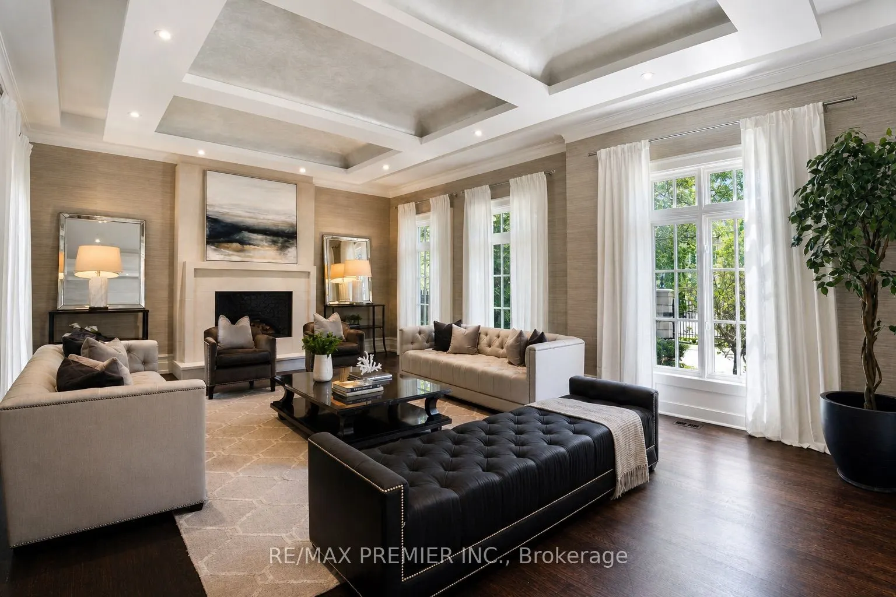
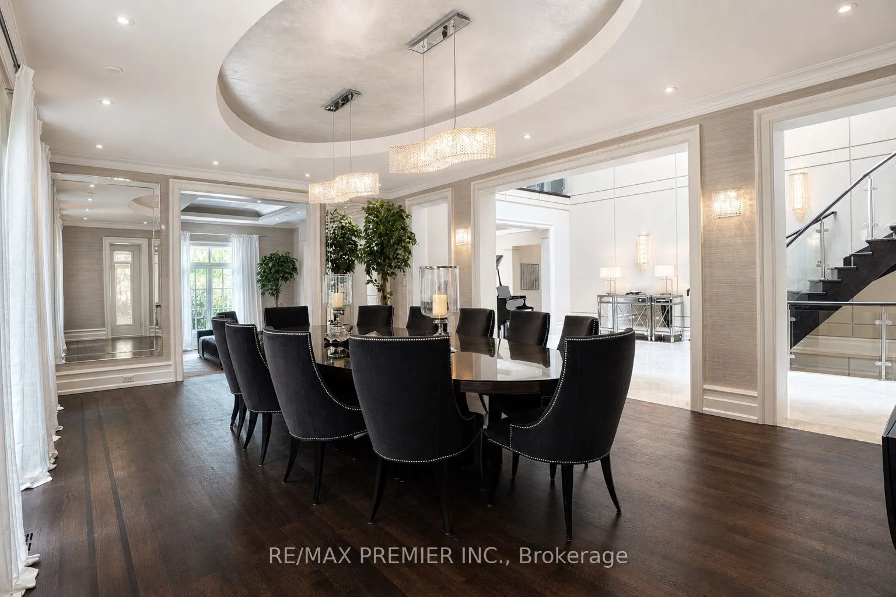
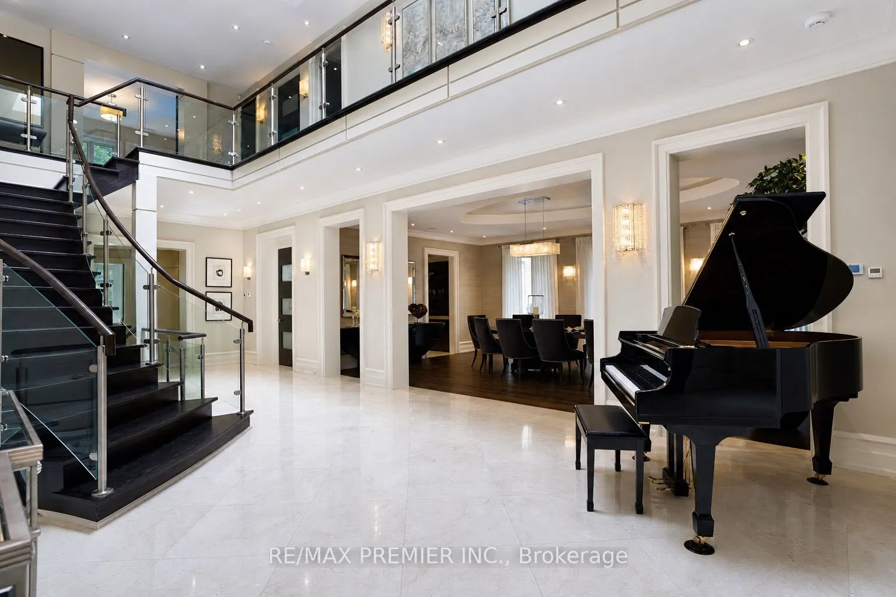
An Extraordinary Gated Estate On Toronto's Prestigious Bridle Path, Offering Approximately 14,000 Sq. Ft. Of Impeccably Crafted Living Space With A Sophisticated Contemporary Design. This Exceptional 6+1 Bedroom Residence Welcomes You With A Grand Rotunda Foyer Leading To Elegant Principal Rooms, A Stately Library, A Spectacular Grand Salon, And A Chef-Inspired Kitchen With A Striking U-Shaped Centre Island. Exceptional Custom Millwork, Architectural Ceilings, Glass Railings, Exotic Wood, And Natural Stone Finishes Define Every Space. The Luxurious Primary Retreat Features A Vaulted Ceiling, Sitting Room, Spa-Inspired 8-Piece Ensuite, Boutique-Style His-And-Hers Walk-In Closets, And A Private Terrace Overlooking The Lush Gardens. Designed For Exceptional Living And Entertaining, The Home Includes An Enclosed Wine Cellar With Tasting Room, Tiered Home Theatre, Recreation And Games Rooms, Wet Bar, Fitness Centre, Indoor Sauna, And A Private Nanny Suite. Resort-Inspired Grounds Showcase Lush Landscaping, Stone Terraces, A Pool, Jacuzzi, Outdoor Sauna, Cabana With A 3-Piece Bath And Change Room, Pergola, Sport Court, Jungle Gym, And Expansive Outdoor Entertaining Areas. Complete With A Three-Car Garage, Heated Driveway, Integrated Lighting And Sound, Built-In Speakers, And A Comprehensive Security System, This Iconic Bridle Path Estate Offers Unparalleled Luxury, Privacy, And Prestige.

Property Details

Full Property Details

Interior

Bedrooms
6
Bedrooms Plus
1
Total Bedrooms
7
Washrooms
10
Square Footage
5000 + sqft
Basement
Finished with Walk-Out,Full,Finished,Separate Entrance,Walk-Up
Heating Source
Gas
Heating Fuel
Forced Air
Air Conditioning
Central Air
Family Room
Yes
Kitchens
1
Kitchens Plus
1
Total Kitchens
2
Fireplace Features
Yes

Exterior

Depth
299.46
Front
100.0
Driveway
Available,Circular Drive,Front Yard Parking,Private
Lot Size
100 x 299.46 ft
Pool
Outdoor,Inground
Parking Spaces
10
Total Parking Spaces
13.00
Parking Description
Built-In
Garage Spaces
3

Building Description

Style
2-Storey
Home Type
House
Subtype
Detached
Property Orientation
North
Exterior Finish
Brick,Stone
Sewers
Sewer
Water Supply
Municipal
Possession Date
No Data

Community

Community
Bridle Path-Sunnybrook-York Mills

Taxes & Fees

Taxes
$57,425.56 /yr
Tax Year
2026
Occupancy
Owner

Room Types

Room Dimensions Area Description
Bedroom 19.75 x 17.32 342.07 sqft 5 Pc Ensuite, Fireplace, Walk-In Closet(s)
Bedroom 2 18.41 x 15.91 292.9 sqft 4 Pc Ensuite, Hardwood Floor, Walk-In Closet(s)
Bedroom 3 17.16 x 15.26 261.86 sqft 4 Pc Ensuite, Hardwood Floor, Walk-In Closet(s)
Bedroom 4 24.08 x 12.34 297.15 sqft 4 Pc Ensuite, Hardwood Floor, B/I Bookcase
Bedroom 5 17.26 x 15.32 264.42 sqft 4 Pc Ensuite, Hardwood Floor, Walk-In Closet(s)
Breakfast 15.85 x 14.17 224.59 sqft W/O To Terrace, Coffered Ceiling(s), Overlooks Garden
Dining Room 25.66 x 15.91 408.25 sqft W/O To Terrace, Crown Moulding, Formal Rm
Family Room 25.16 x 16.93 425.96 sqft W/O To Terrace, Overlooks Garden, Fireplace
Kitchen 24.74 x 20.01 495.05 sqft Centre Island, Marble Floor, Eat-in Kitchen
Library 17.16 x 16.99 291.55 sqft B/I Bookcase, Fireplace, Panelled
Living Room 27 x 17.16 463.32 sqft Coffered Ceiling(s), Hardwood Floor, Fireplace
Primary Bedroom 24.41 x 19 463.79 sqft Ensuite Bath, W/O To Terrace, His and Hers Closets
Mark Barbosa
Mark Barbosa
Century 21 In-Studio Realty Inc., Brokerage
Listed by AGAZI KAHSAY GEBREMESKEL, Salesperson
98 days on site
Listing Broker
RE/MAX PREMIER INC.
Courtesy
RE/MAX PREMIER INC.
Listed Date
8/4/2026

Courtesy of PropTx MLS® / RE/MAX PREMIER INC.

Similar homes for sale in Toronto

Copyright 2026 All rights reserved. PropTx MLS® assumes no responsibility for the accuracy of any information shown. The information provided herein must only be used by consumers that have a bona fide interest in the purchase, sale or lease of real estate and may not be used for any commercial purpose or any other purpose.
Copyright 2026 All rights reserved. Canadian Real Estate Association assumes no responsibility for the accuracy of any information shown. The information provided herein must only be used by consumers that have a bona fide interest in the purchase, sale or lease of real estate and may not be used for any commercial purpose or any other purpose. The trademark DDF® is owned by The Canadian Real Estate Association (CREA) and identifies CREA’s Data Distribution Facility (DDF®). The trademarks REALTOR®, REALTORS®, and the REALTOR® logo are controlled by The Canadian Real Estate Association (CREA) and identify real estate professionals who are members of CREA. The trademarks MLS®, Multiple Listing Service®, and the associated logos are owned by CREA and identify the quality of services provided by real estate professionals who are members of CREA
Powered by AgentLocator







