159 Phelps Road, Brant
1 / 46
For Sale
$1,400,000
3+1 bd · 3 ba · 1,500–2,000 sq ft

159 Phelps Road, Brant N3T 5L5

MLS®# X14168298

Est. mortgage
$5,311/mo
Property taxes $6,859/yr

About This Home

Property Type
House, Detached, Bungalow-Raised
Parking
Attached 4 garage, 10 parking
MLS #
X14168298
Size
1500-2000 sqft
Basement
Finished,Full,Walk-Up
Listed on
2026-11-09
Lot size
399 x 678.63
Tax
$6,859 /yr
Days on Market
2
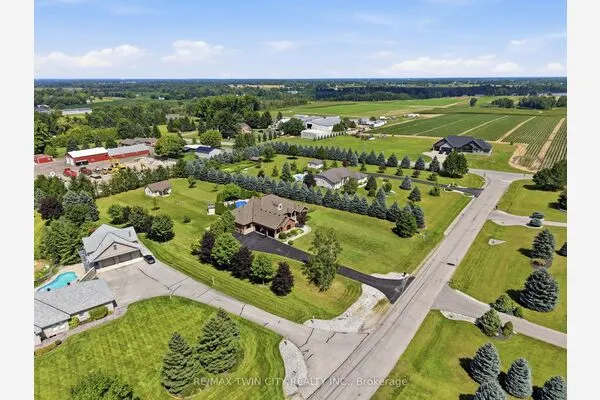
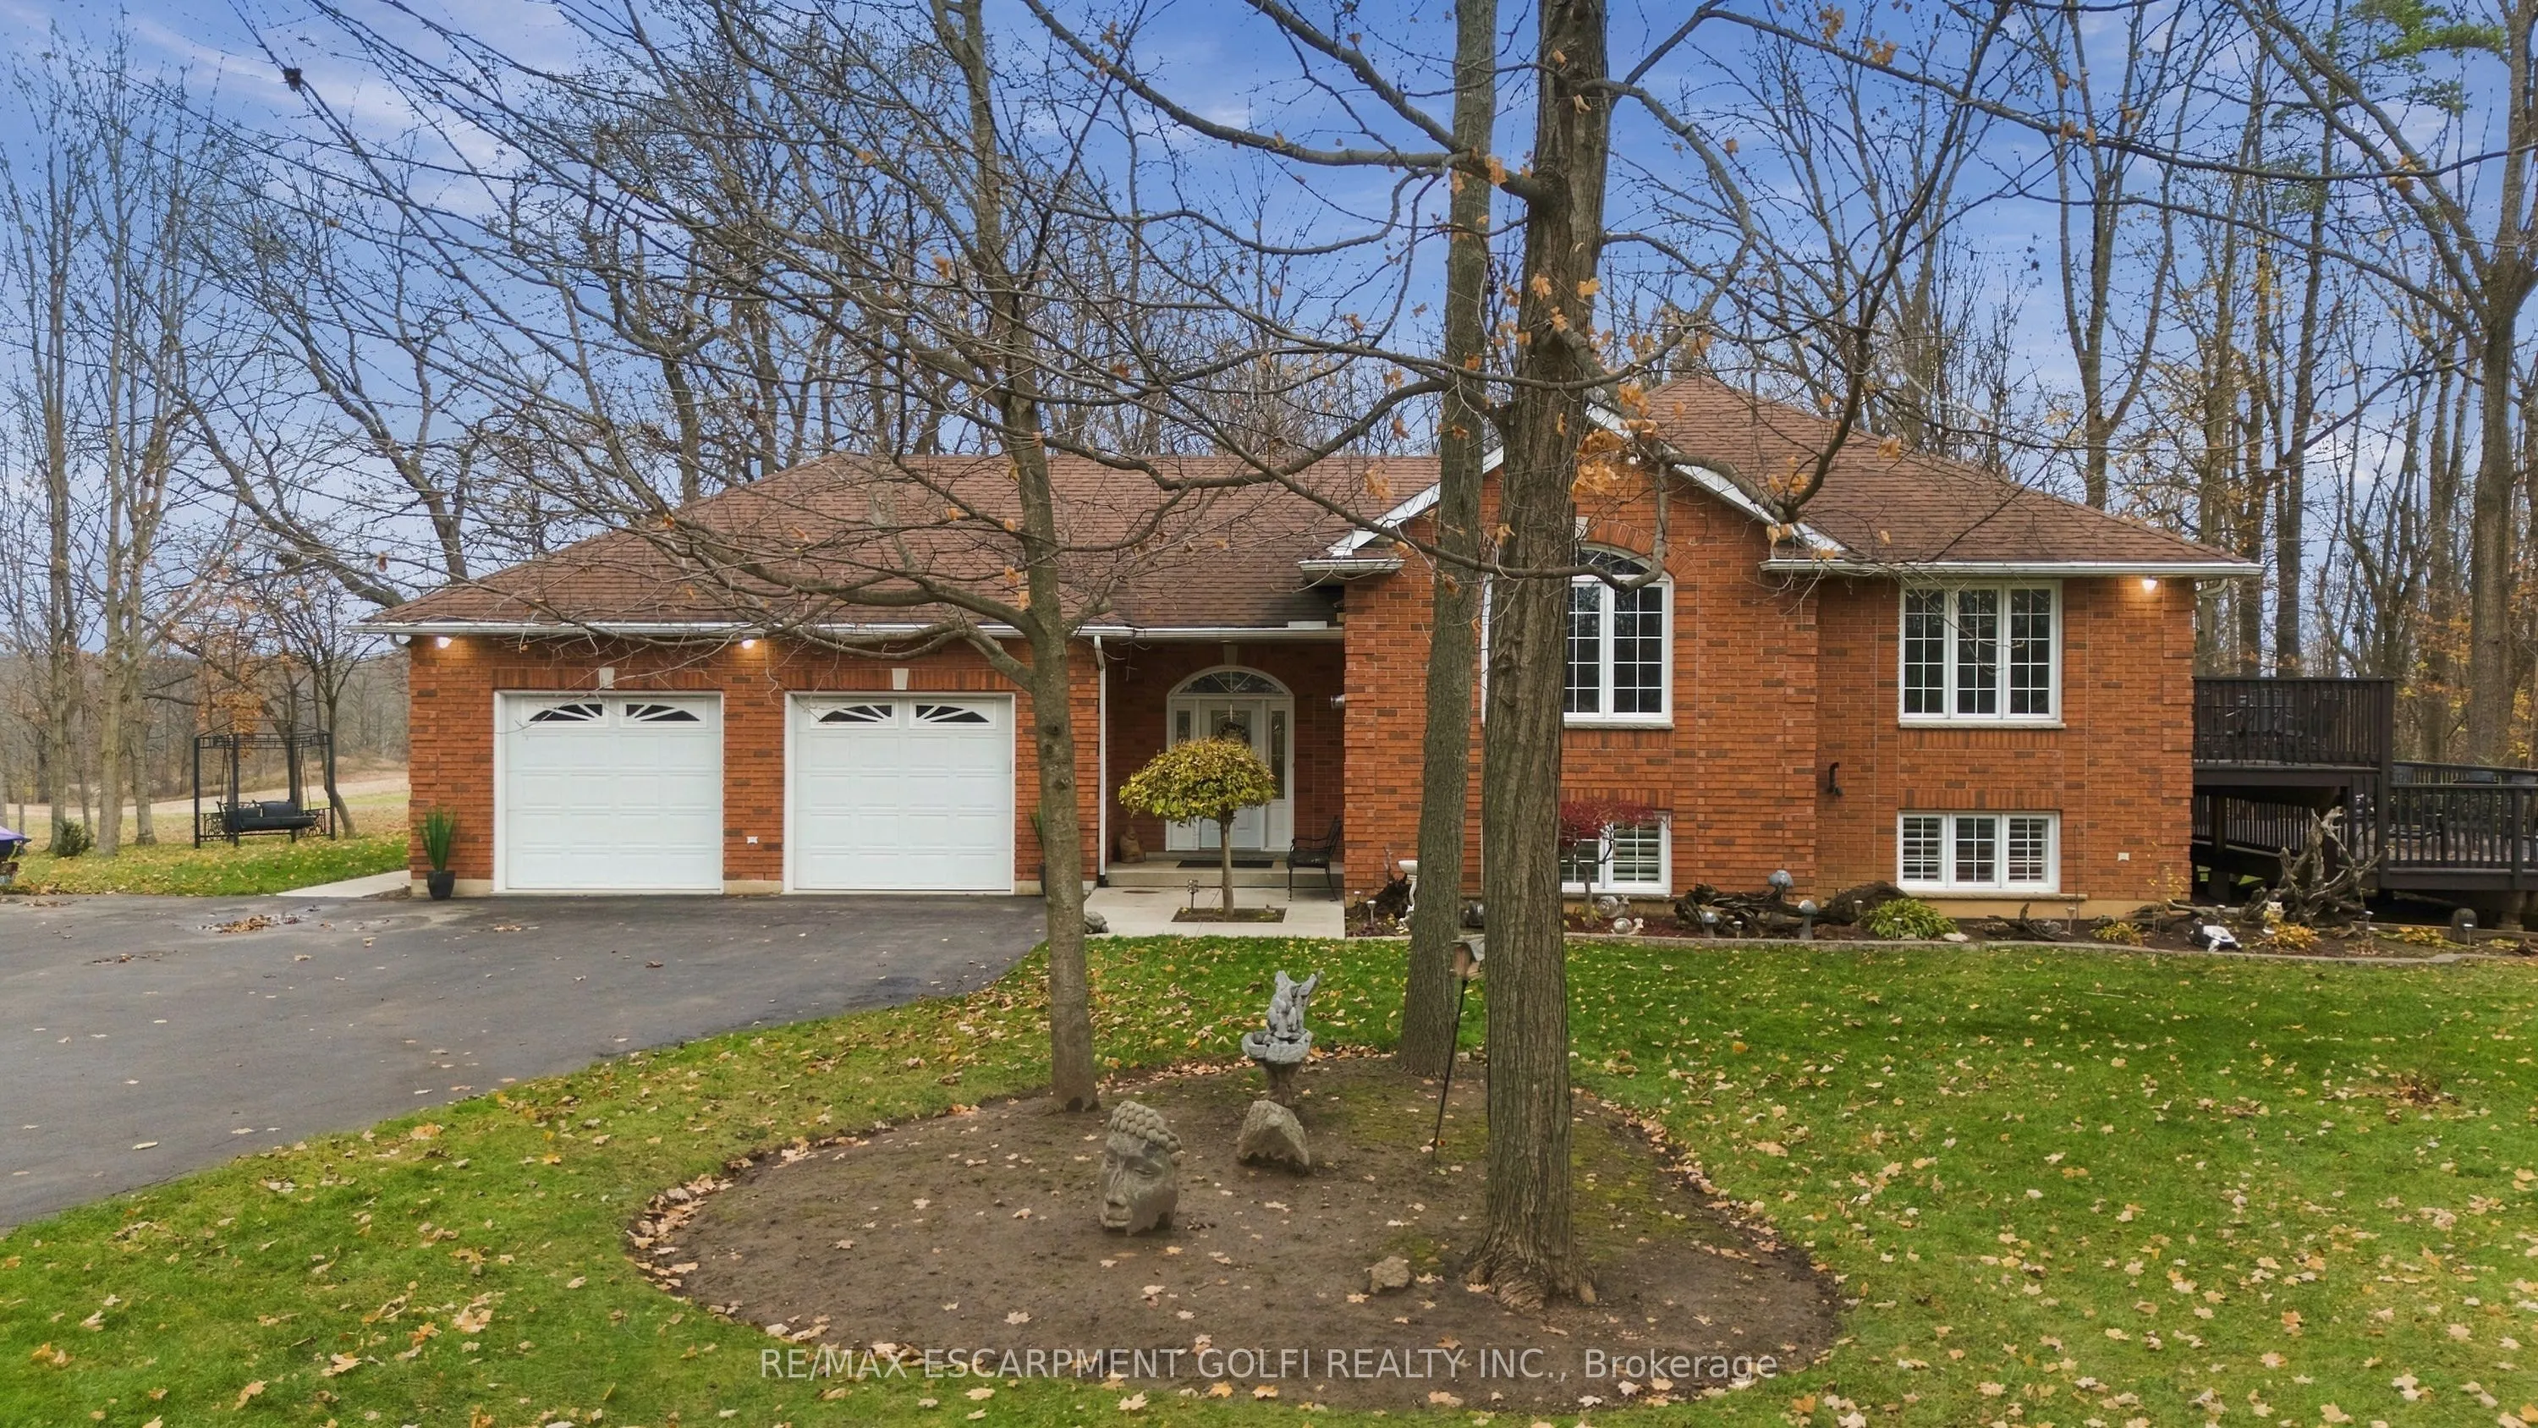
Exceptional Private Woodland Retreat in Sought-After Tutela Heights. Nestled on 2.36 acres within a century-old hardwood forest, this custom-built residence offers natural beauty, remarkable privacy, and spacious country living in one of rural Brantford's most desirable neighbourhoods. Set well back from the road, the home is surrounded by towering trees, with expansive windows framing beautiful forest views through every season. Offering approximately 3,278 sq. ft. of finished living space, this thoughtfully designed raised bungalow features soaring vaulted ceilings, an inviting open-concept layout, a welcoming fireplace, and abundant natural light through energy-efficient Low-E argon windows. The main level includes three bedrooms, a spacious primary suite, and convenient main-floor laundry. Both the dining area and primary bedroom provide direct access to the expansive two-tier deck, connecting indoor living with the surrounding woodland. Fully finished walkout lower level adds additional living space - recreation room, stove fireplace, bar, additional bedroom, and full bathroom with direct access to outdoor patio, makes this space ideal for entertaining, accommodating guests, or extended family living. An impressive oversized four-car tandem garage and workshop, measuring approximately 26' x 40', offers ample room for vehicles, equipment, hobbies, and projects - a rare feature for automotive enthusiasts, craftspeople, or anyone needing dedicated workspace. Outdoor living is enhanced by the two-tier deck, stone patios, and charming gazebo, providing inviting spaces to relax and enjoy the sights and sounds of the mature forest. Additional features include 200-amp electrical service, a 6,000-gallon sealed potable-water cistern, quality finishes, and generous parking. A rare opportunity to experience the tranquility of a private woodland retreat in sought-after Tutela Heights, just minutes from the convenience of Brantford.
Property Details

Full Property Details

Interior

Bedrooms
3
Bedrooms Plus
1
Total Bedrooms
4
Washrooms
3
Square Footage
1500-2000 sqft
Basement
Finished,Full,Walk-Up
Heating Source
Propane
Heating Fuel
Forced Air
Air Conditioning
Central Air
Family Room
No
Kitchens
1
Total Kitchens
1
Fireplace Features
Yes

Exterior

Depth
678.63
Front
399.0
Driveway
Inside Entry,Private Double
Lot Size
399 x 678.63 ft
Pool
None
Parking Spaces
10
Total Parking Spaces
14.00
Parking Description
Attached
Garage Spaces
4
Zoning
A

Building Description

Style
Bungalow-Raised
Home Type
House
Subtype
Detached
Property Orientation
North
Exterior Finish
Brick
Sewers
Septic
Water Supply
Other
Possession Date
No Data

Community

Community
Brantford Township

Taxes & Fees

Taxes
$6,859 /yr
Tax Year
2026
Occupancy
Owner

Other

Virtual Tour Link

Room Types

Room Dimensions Area Description
Bathroom 3.58 x 6.99 25.02 sqft 2 Pc Bath
Bathroom 8.43 x 7.91 66.68 sqft 4 Pc Bath
Bedroom 11.32 x 14.34 162.33 sqft -
Bedroom 14.07 x 10.76 151.39 sqft -
Bedroom 15.68 x 9.91 155.39 sqft -
Dining Room 14.4 x 11.32 163.01 sqft -
Foyer 10.83 x 12.76 138.19 sqft -
Kitchen 14.4 x 12.93 186.19 sqft -
Laundry 6.59 x 6.99 46.06 sqft -
Living Room 15.58 x 23.75 370.02 sqft -
Primary Bedroom 14.07 x 13.85 194.87 sqft -
Recreation 30.09 x 47.9 1441.31 sqft -
Mark Barbosa
Mark Barbosa
Century 21 In-Studio Realty Inc., Brokerage
1 days on site
Listing Broker
RE/MAX ESCARPMENT GOLFI REALTY INC.
Courtesy
RE/MAX ESCARPMENT GOLFI REALTY INC.
Listed Date
11/9/2026

Courtesy of PropTx MLS® / RE/MAX ESCARPMENT GOLFI REALTY INC.

Similar homes for sale in Brant

Copyright 2026 All rights reserved. PropTx MLS® assumes no responsibility for the accuracy of any information shown. The information provided herein must only be used by consumers that have a bona fide interest in the purchase, sale or lease of real estate and may not be used for any commercial purpose or any other purpose.
Copyright 2026 All rights reserved. Canadian Real Estate Association assumes no responsibility for the accuracy of any information shown. The information provided herein must only be used by consumers that have a bona fide interest in the purchase, sale or lease of real estate and may not be used for any commercial purpose or any other purpose. The trademark DDF® is owned by The Canadian Real Estate Association (CREA) and identifies CREA’s Data Distribution Facility (DDF®). The trademarks REALTOR®, REALTORS®, and the REALTOR® logo are controlled by The Canadian Real Estate Association (CREA) and identify real estate professionals who are members of CREA. The trademarks MLS®, Multiple Listing Service®, and the associated logos are owned by CREA and identify the quality of services provided by real estate professionals who are members of CREA
Powered by AgentLocator