10389 41 Highway, Addington Highlands
1 / 41
For Sale
$669,900
2+1 bd · 2 ba · 1,100–1,500 sq ft

10389 41 Highway, Addington Highlands K0H 1Z0

MLS®# X14168264

Est. mortgage
$2,541/mo
Property taxes $2,718.92/yr

About This Home

Property Type
House, Detached, Bungalow-Raised
Parking
Attached 2.5 garage, 10 parking
MLS #
X14168264
Size
1100-1500 sqft
Basement
Full,Finished
Listed on
2026-11-10
Lot size
151 x 500.0
Tax
$2,718.92 /yr
Days on Market
1
Approximate Age
31-50
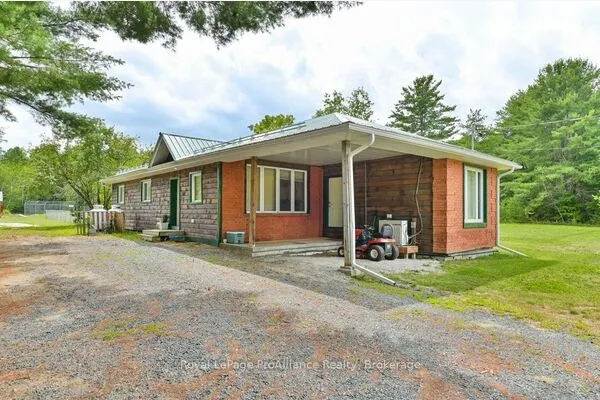
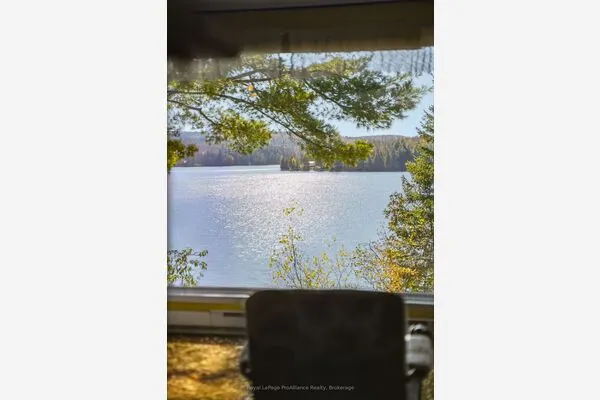
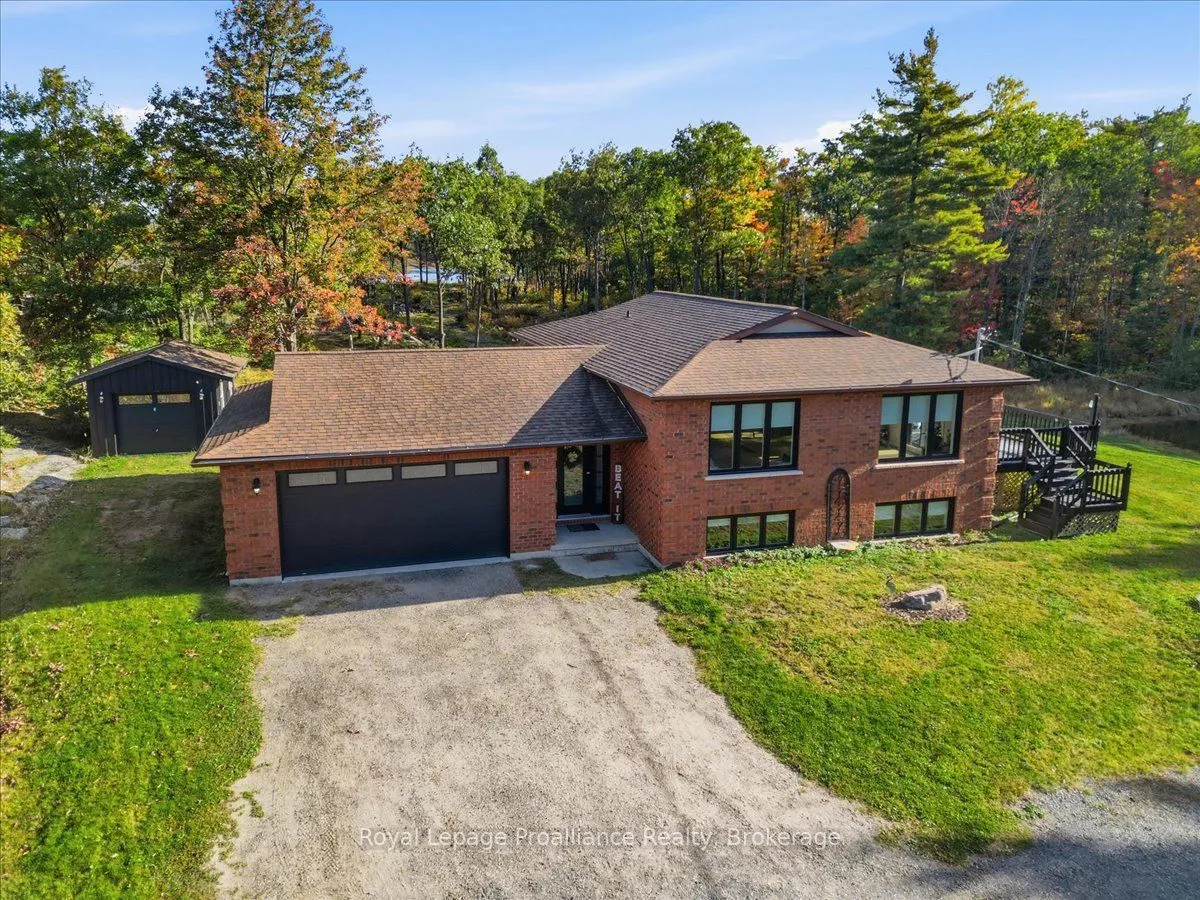
Set on 3 private acres with no neighbors in sight, this solid brick raised bungalow offers the kind of peace, privacy, and country setting that can be hard to find. Tucked among mature trees, perennial gardens, and a beautiful rural backdrop with views of two ponds, the backyard feels completely secluded-perfect for relaxing, entertaining, enjoying the hot tub, gardening, or creating your own outdoor retreat. The home has seen several important updates over the past five years, making it move-in ready while still leaving room to add your own personal touches. All windows and exterior doors have been replaced within the last five years, along with updated flooring throughout and beautifully re-modelled bathrooms. These substantial improvements give the home a fresh, updated feel while adding comfort, efficiency, and peace of mind. The bright main level features a functional open-concept layout with updated countertops and backsplash, hardwood and tile flooring, and a comfortable main-floor primary bedroom. The finished lower level provides even more living space with an additional bedroom, an updated 4-piece bathroom, and plenty of room for a family room, home office, guest area, gym, or playroom. Storage and workspace are another major bonus. The attached insulated and heated 1.5-car garage offers convenient inside entry and is currently enjoyed as both a garage and man cave. An additional insulated detached garage provides even more space for vehicles, recreational toys, hobbies, a workshop, or extra storage. Ideally located close to Highway 7 and Highway 41, this property offers the best of both worlds-quiet country living with convenient access to nearby communities, amenities, and travel routes. With recent renovations, two garages, beautiful outdoor space, and a backyard offering exceptional privacy with no neighbors in sight, this is a well-rounded rural property ready to be enjoyed.
Property Details

Full Property Details

Interior

Bedrooms
2
Bedrooms Plus
1
Total Bedrooms
3
Washrooms
2
Square Footage
1100-1500 sqft
Basement
Full,Finished
Heating Source
Propane
Heating Fuel
Forced Air
Air Conditioning
Central Air
Family Room
No
Kitchens
1
Total Kitchens
1
Fireplace Features
Yes

Exterior

Depth
500.0
Front
150.98
Acreage
2-4.99
Driveway
Private
Lot Size
151 x 500.0 ft
Pool
None
Parking Spaces
10
Total Parking Spaces
12.50
Parking Description
Attached
Garage Spaces
2.5
Zoning
Rural

Building Description

Style
Bungalow-Raised
Home Type
House
Subtype
Detached
Year Built
31-50
Property Orientation
East
Exterior Finish
Brick
Sewers
Septic
Water Supply
Well
Possession Date
No Data

Community

Community
Addington Highlands

Taxes & Fees

Taxes
$2,718.92 /yr
Tax Year
2026
Occupancy
Owner

Room Types

Room Dimensions Area Description
Bathroom 12.86 x 6.36 81.79 sqft 4 Pc Bath
Bathroom 13.48 x 3.28 44.21 sqft 3 Pc Bath
Bedroom 12.7 x 18.14 230.38 sqft -
Bedroom 9.55 x 12.7 121.28 sqft -
Dining Room 13.88 x 11.48 159.34 sqft -
Foyer 8.04 x 15.65 125.83 sqft -
Kitchen 13.88 x 11.19 155.32 sqft -
Laundry 8.73 x 5.71 49.85 sqft -
Living Room 12.07 x 20.44 246.71 sqft -
Other 15.35 x 16.17 248.21 sqft -
Primary Bedroom 13.55 x 12.7 172.08 sqft -
Mark Barbosa
Mark Barbosa
Century 21 In-Studio Realty Inc., Brokerage
Listed by Diana Cassidy-Bush, Salesperson
1 days on site
Listing Broker
Royal LePage ProAlliance Realty
Courtesy
Royal LePage ProAlliance Realty
Listed Date
11/10/2026

Courtesy of PropTx MLS® / Royal LePage ProAlliance Realty

Similar homes for sale in Addington Highlands

Copyright 2026 All rights reserved. PropTx MLS® assumes no responsibility for the accuracy of any information shown. The information provided herein must only be used by consumers that have a bona fide interest in the purchase, sale or lease of real estate and may not be used for any commercial purpose or any other purpose.
Copyright 2026 All rights reserved. Canadian Real Estate Association assumes no responsibility for the accuracy of any information shown. The information provided herein must only be used by consumers that have a bona fide interest in the purchase, sale or lease of real estate and may not be used for any commercial purpose or any other purpose. The trademark DDF® is owned by The Canadian Real Estate Association (CREA) and identifies CREA’s Data Distribution Facility (DDF®). The trademarks REALTOR®, REALTORS®, and the REALTOR® logo are controlled by The Canadian Real Estate Association (CREA) and identify real estate professionals who are members of CREA. The trademarks MLS®, Multiple Listing Service®, and the associated logos are owned by CREA and identify the quality of services provided by real estate professionals who are members of CREA
Powered by AgentLocator