14 West Park Lane, Addington Highlands
1 / 29
For Sale
$365,000
3+1 bd · 2 ba · 1,100–1,500 sq ft

14 West Park Lane, Addington Highlands K0H 2G0

MLS®# X14164838

Est. mortgage
$1,385/mo
Property taxes $2,175/yr

About This Home

Property Type
House, Rural Residential, Bungalow
Parking
Carport 1 garage, 5 parking
MLS #
X14164838
Size
1100-1500 sqft
Basement
Full,Finished
Listed on
2026-11-07
Lot size
180 x 99.0
Tax
$2,175 /yr
Days on Market
5
Approximate Age
51-99
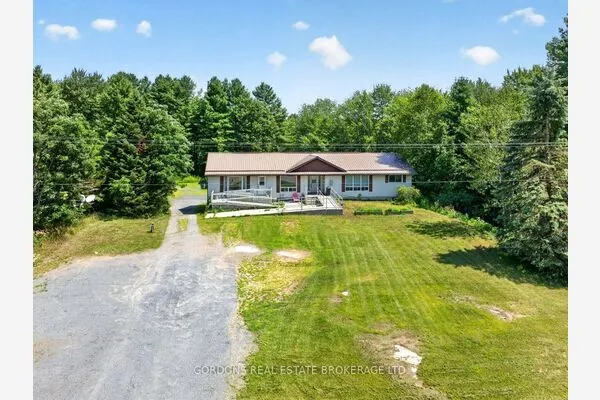
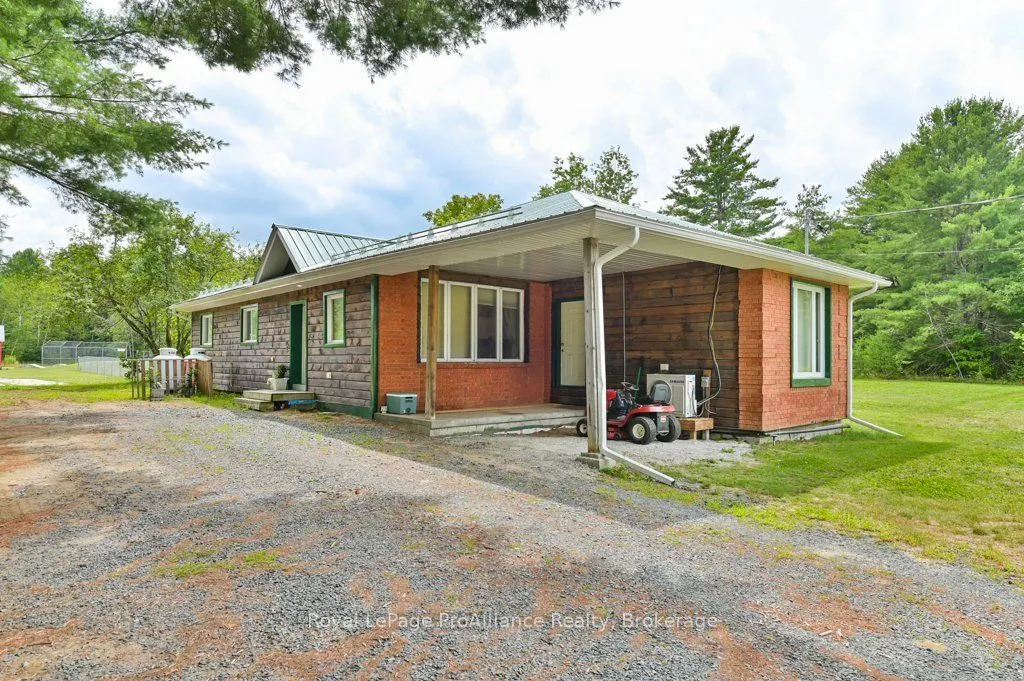
Priced to sell! See what you are missing in this warm, welcoming home with room to grow-and space to settle in for the long term. Located in the village of Northbrook, this spacious bungalow offers the ease of small-town living in a peaceful cul-de-sac, bordered by forest and a community park.The open-concept main floor features a modern kitchen with upgraded appliances, built-ins, and a gas cooktop. Three bedrooms, main-floor laundry, a generous family room, and cedar-lined closets make everyday living easy, whether you're raising a family, welcoming guests, or looking to simplify without giving up space. In-floor heating and air conditioning add year-round comfort.The lower level offers more room to relax, entertain, or pursue hobbies, with radiant heat, ample storage, and potential for a workshop or fifth bedroom. Outside, a large aluminum deck overlooks a level, tree-lined yard, with the park just steps away.Enjoy nearby amenities and services, along with the lakes, trails, and outdoor destinations of the Land O' Lakes region. Northbrook offers a quieter pace with room to enjoy the outdoors, while remaining within reach of larger centres-approximately three hours from the GTA and under two hours from Ottawa and Kingston.

Property Details

Full Property Details

Interior

Bedrooms
3
Bedrooms Plus
1
Total Bedrooms
4
Washrooms
2
Square Footage
1100-1500 sqft
Basement
Full,Finished
Heating Source
Other
Heating Fuel
Heat Pump
Air Conditioning
Other
Family Room
Yes
Kitchens
0
Kitchens Plus
1
Total Kitchens
1
Fireplace Features
No

Exterior

Depth
99.0
Front
180.0
Acreage
< .50
Driveway
Available,Private Double
Lot Size
180 x 99.0 ft
Pool
None
Waterfront
None
Parking Spaces
5
Total Parking Spaces
6.00
Parking Description
Carport
Garage Spaces
1
Zoning
HR

Building Description

Style
Bungalow
Home Type
House
Subtype
Rural Residential
Year Built
51-99
Property Orientation
North
Exterior Finish
Brick,Wood
Sewers
Septic
Water Supply
Well
Possession Date
No Data

Community

Community
Addington Highlands

Taxes & Fees

Taxes
$2,175 /yr
Tax Year
2025
Occupancy
Owner

Other

Virtual Tour Link

Room Types

Room Dimensions Area Description
Bathroom 6.53 x 9.68 63.21 sqft Hardwood Floor, 4 Pc Bath
Bathroom 9.12 x 8.14 74.24 sqft 4 Pc Bath
Bedroom 10.37 x 12.5 129.62 sqft -
Bedroom 9.58 x 11.12 106.53 sqft Hardwood Floor, Cedar Closet(s)
Bedroom 9.61 x 10.4 99.94 sqft Hardwood Floor, Cedar Closet(s)
Cold Room/Cantina 15.52 x 5.22 81.01 sqft -
Dining Room 14.6 x 16.34 238.56 sqft Hardwood Floor, Vaulted Ceiling(s)
Kitchen 12.96 x 19.16 248.31 sqft W/O To Deck
Living Room 11.88 x 18.14 215.5 sqft Hardwood Floor
Other 10.07 x 15.72 158.3 sqft -
Primary Bedroom 12.47 x 13.19 164.48 sqft Hardwood Floor, Cedar Closet(s), Ceiling Fan(s)
Recreation 21.29 x 17.72 377.26 sqft -
Mark Barbosa
Mark Barbosa
Century 21 In-Studio Realty Inc., Brokerage
Listed by Larry Zajdlik, Salesperson
3 days on site
Listing Broker
Royal LePage ProAlliance Realty
Courtesy
Royal LePage ProAlliance Realty
Listed Date
11/7/2026

Courtesy of PropTx MLS® / Royal LePage ProAlliance Realty
Similar homes for sale in Addington Highlands

Copyright 2026 All rights reserved. PropTx MLS® assumes no responsibility for the accuracy of any information shown. The information provided herein must only be used by consumers that have a bona fide interest in the purchase, sale or lease of real estate and may not be used for any commercial purpose or any other purpose.
Copyright 2026 All rights reserved. Canadian Real Estate Association assumes no responsibility for the accuracy of any information shown. The information provided herein must only be used by consumers that have a bona fide interest in the purchase, sale or lease of real estate and may not be used for any commercial purpose or any other purpose. The trademark DDF® is owned by The Canadian Real Estate Association (CREA) and identifies CREA’s Data Distribution Facility (DDF®). The trademarks REALTOR®, REALTORS®, and the REALTOR® logo are controlled by The Canadian Real Estate Association (CREA) and identify real estate professionals who are members of CREA. The trademarks MLS®, Multiple Listing Service®, and the associated logos are owned by CREA and identify the quality of services provided by real estate professionals who are members of CREA
Powered by AgentLocator