Sign In or Create a Free Account to see full details of this property
Key Facts
Key facts for 576799 Concession 9
Property Type
Commercial
Parking
Covered
MLS #
X13742088
Size
-
Basement
-
Listed on
2026-08-31
Lot size
1876 x 1872.0
Tax
$5,700 /yr
Days on Market
43
Approximate Age
100+
Maintenance Fee
-
Description
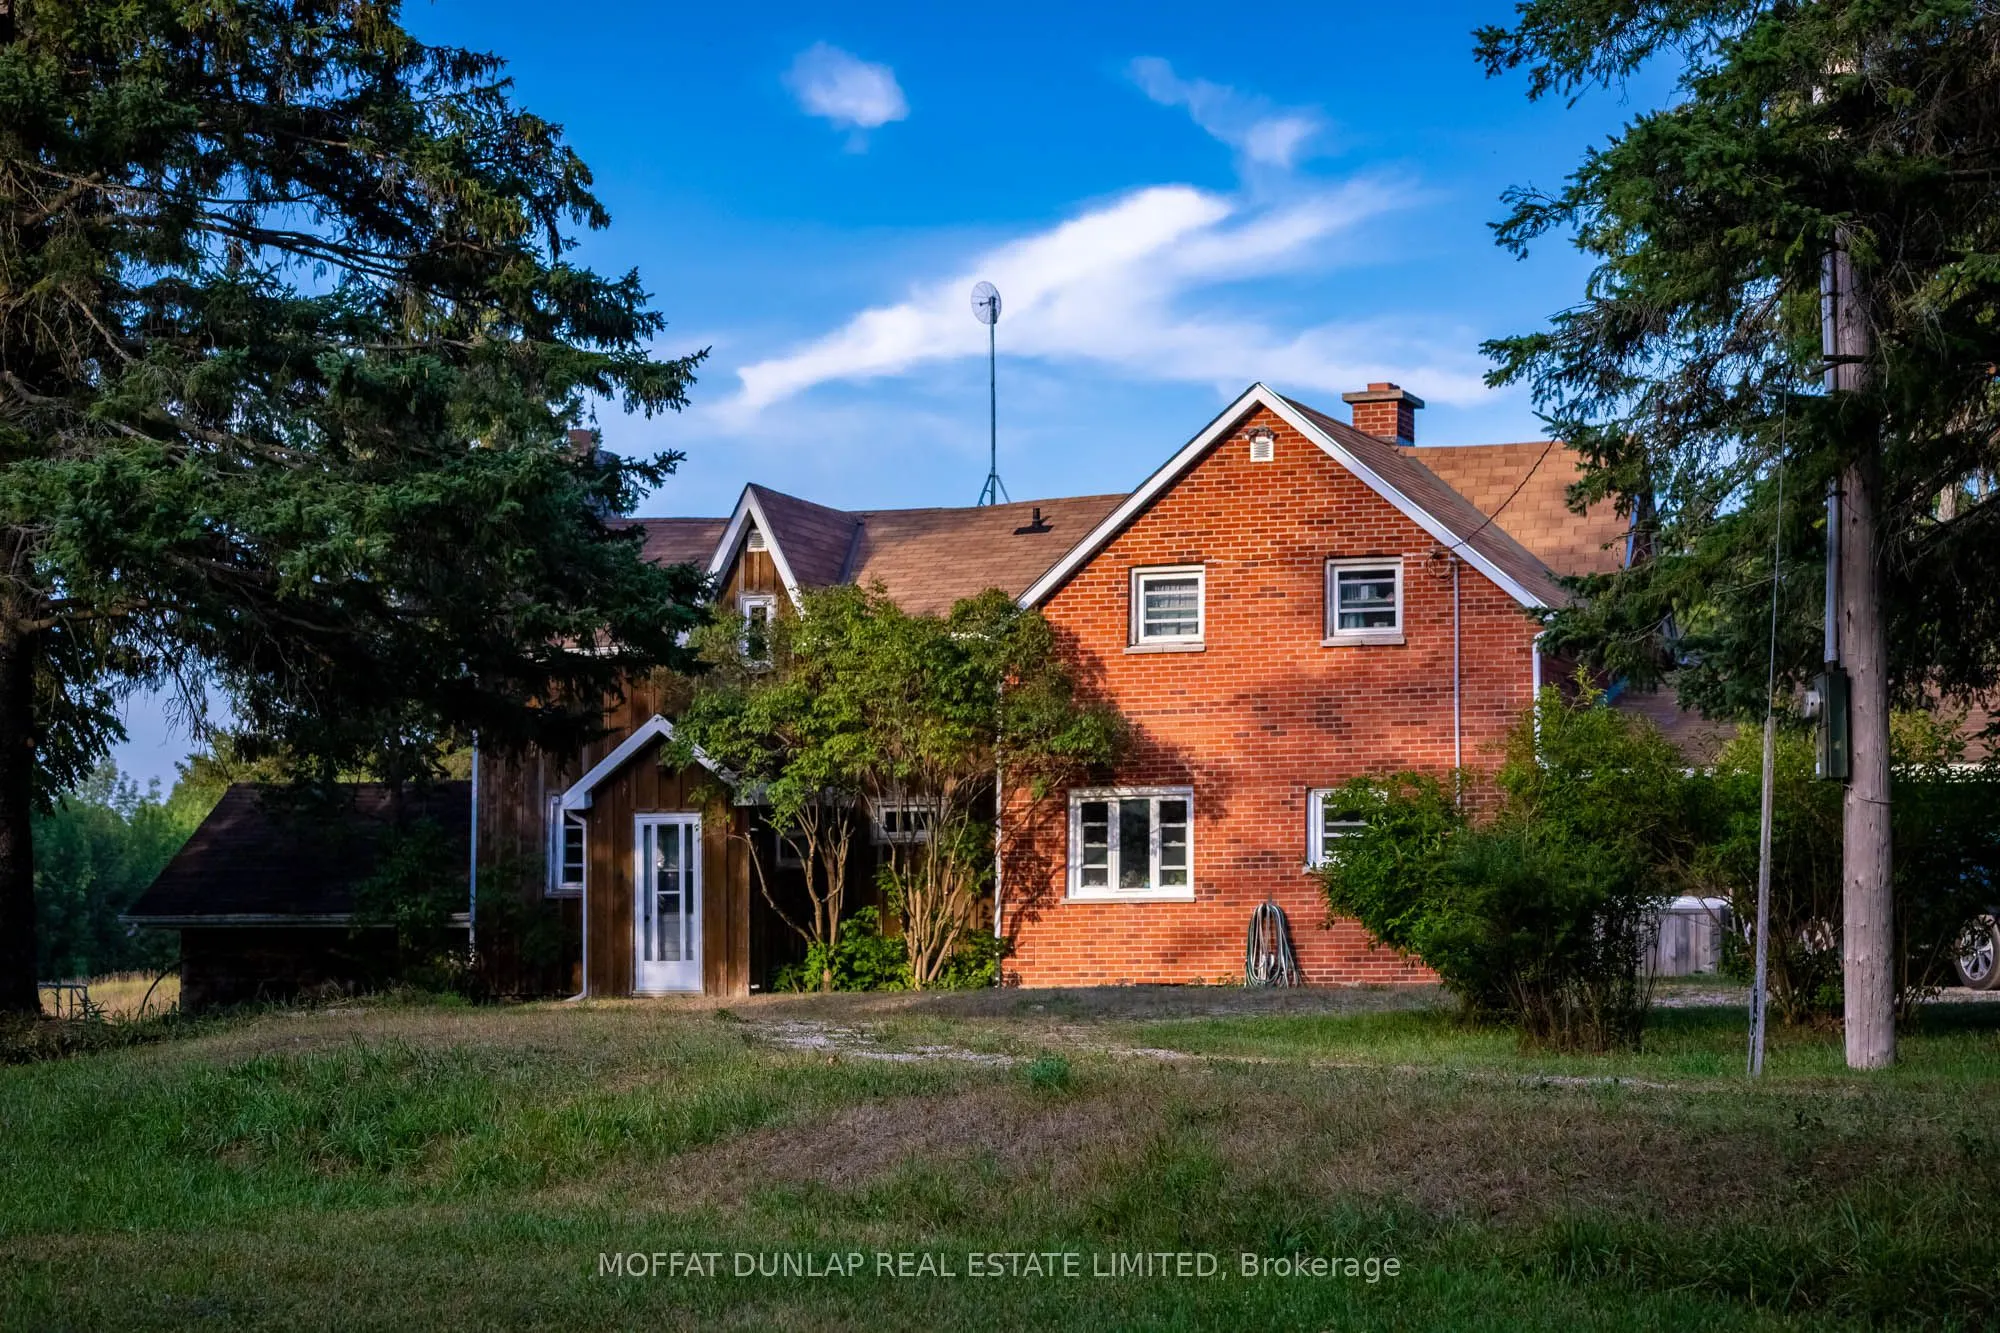
Bubble Grove is a one-of-a-kind hospitality development with 86 stunning acres, secured expansion rights and extraordinary commercial capacity together in one remarkable property. This Niagara Escarpment Retreat Centre & Event Venue is legally established with approved Existing Use designation and e...xpansion through the NEC and OLT, permitting short-term accommodations & events. Positioned on the Escarpment overlooking the Big Head Valley, the property blends breathtaking natural beauty with exceptional commercial potential. Features soaring old growth forests, 54 metres in rise, natural rock formations, 7 km of private trails, three spring-fed ponds, 10 acres of Heritage Apple orchards, a producing vineyard and expansive views from every plateau. Impressive timber-frame bank barn, a six-bedroom lodge and the acclaimed Sky Camp Dome retreat. Rare opportunity to acquire and establish a legacy hospitality destination with exceptional potential in one of Ontario's most spectacular natural settings.
Full Property Details
General
Business Type
Other
Retail Area
0.00 %
Total Area
86.20 Acres
Sprinklers
No
Drive-In Level Shipping Doors
-
Double Man Shipping Doors
-
Grade Level Shipping Doors
-
Truck Level Shipping Doors
-
Business Type
Other
Retail Area
0.00 %
Total Area
86.20 Acres
Sprinklers
No
Drive-In Level Shipping Doors
-
Double Man Shipping Doors
-
Grade Level Shipping Doors
-
Truck Level Shipping Doors
-
Interior
Washrooms
0
Heating Source
Propane
Heating Fuel
Propane Gas
Air Conditioning
No
Washrooms
0
Heating Source
Propane
Heating Fuel
Propane Gas
Air Conditioning
No
Exterior
Depth
1872.0
Front
1876.0
Lot Size
1876 x 1872.0 ft
Parking Spaces
-
Total Parking Spaces
-
Parking Description
Covered
Garage Spaces
-
Zoning
Hospitality Venue
Depth
1872.0
Front
1876.0
Lot Size
1876 x 1872.0 ft
Parking Spaces
-
Total Parking Spaces
-
Parking Description
Covered
Garage Spaces
-
Zoning
Hospitality Venue
Building Description
Home Type
Commercial
Subtype
Commercial Retail
Year Built
100+
Sewers
Septic Available
Water Supply
Well
Possession Date
No Data
Home Type
Commercial
Subtype
Commercial Retail
Year Built
100+
Sewers
Septic Available
Water Supply
Well
Possession Date
No Data
Community
Community
Chatsworth
Community
Chatsworth
Taxes & Fees
Taxes
$5,700 /yr
Tax Year
2026
Occupancy
Owner
Taxes
$5,700 /yr
Tax Year
2026
Occupancy
Owner
Similar Properties(No results)
Mortgage Calculator
Calculate your estimated monthly mortgage payment
Price
$2,300,000
$
%
%
Total cost of mortgage
$0
Monthly payment
By clicking Save, we will calculate your estimated mortgage for all properties using the saved values (down payment percentage, interest rate, and amortization).
The accuracy and applicability of this calculator are not guaranteed.