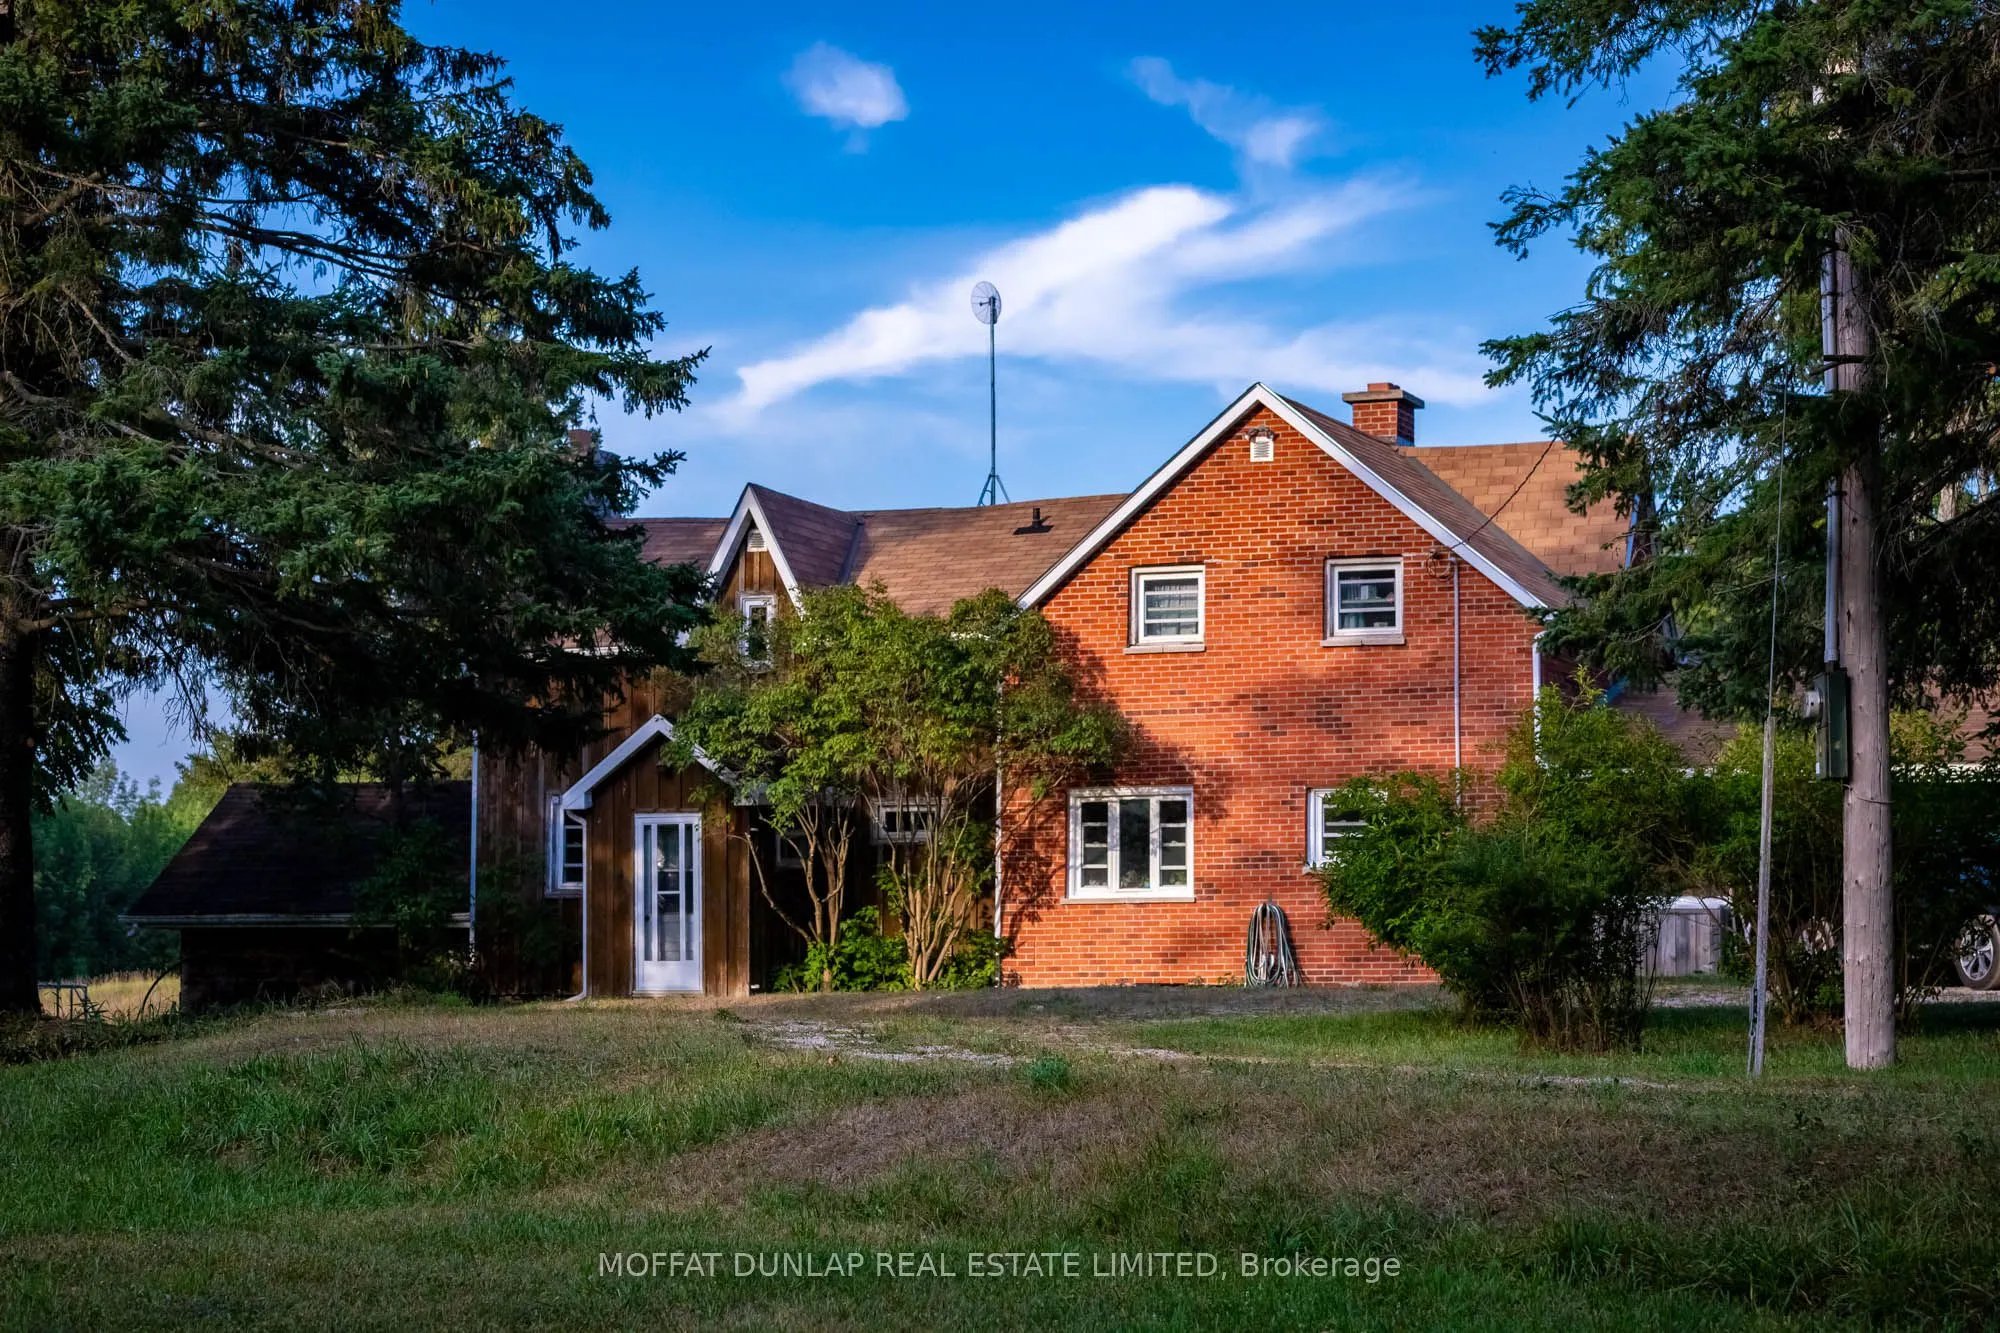
Sign In or Create a Free Account to see full details of this property
Key Facts
Key facts for 576799 Concession 9
Property Type
House, 2-Storey
Parking
Carport 3 garage, 17 parking
MLS #
X13671600
Size
2000-2500 sqft
Basement
Crawl Space
Listed on
2026-08-13
Lot size
1876 x 1872.0
Tax
$5,700 /yr
Days on Market
61
Approximate Age
100+
Maintenance Fee
-
Description
OPPORTUNITY KNOCKING!!! A retreat & event centre with legally approved expansion for glamping & spa development. Rare Escarpment Commercial Hospitality asset on 86 acres. Fully vetted & confirmed for short-term accommodations, retreats, events, weddings & spa via NEC/OLT existing use designation. Ex...pansion rights for 11 additional structures finalized and secured. Exceptional commercial opportunity & one-of-a-kind landscape: soaring old-growth forest, 54m elevation rise, natural rock formations, 7km private trails, 3 ponds, panoramic valley views. Income producing 10-acre organic apple orchard, 2-acre vineyard on exceptional terrain 6-bedroom lodge, timber frame bank barn & the acclaimed Sky Camp Dome retreat. Shovel ready for your vision.
Full Property Details
Interior
Bedrooms
6
Bedrooms Plus
1
Total Bedrooms
7
Washrooms
4
Square Footage
2000-2500 sqft
Basement
Crawl Space
Heating Source
Propane
Heating Fuel
Forced Air
Air Conditioning
None
Family Room
Yes
Kitchens
1
Total Kitchens
1
Fireplace Features
Yes
Bedrooms
6
Bedrooms Plus
1
Total Bedrooms
7
Washrooms
4
Square Footage
2000-2500 sqft
Basement
Crawl Space
Heating Source
Propane
Heating Fuel
Forced Air
Air Conditioning
None
Family Room
Yes
Kitchens
1
Total Kitchens
1
Fireplace Features
Yes
Exterior
Depth
1872.0
Front
1876.0
Acreage
50-99.99
Driveway
Available,Front Yard Parking
Lot Size
1876 x 1872.0 ft
Pool
None
Waterfront
None
Parking Spaces
17
Total Parking Spaces
20.00
Parking Description
Carport
Garage Spaces
3
Zoning
Rural Residential/Farm
Depth
1872.0
Front
1876.0
Acreage
50-99.99
Driveway
Available,Front Yard Parking
Lot Size
1876 x 1872.0 ft
Pool
None
Waterfront
None
Parking Spaces
17
Total Parking Spaces
20.00
Parking Description
Carport
Garage Spaces
3
Zoning
Rural Residential/Farm
Building Description
Style
2-Storey
Home Type
House
Subtype
Rural Residential
Year Built
100+
Property Orientation
East
Exterior Finish
Brick
Sewers
Septic
Water Supply
Well
Possession Date
No Data
Style
2-Storey
Home Type
House
Subtype
Rural Residential
Year Built
100+
Property Orientation
East
Exterior Finish
Brick
Sewers
Septic
Water Supply
Well
Possession Date
No Data
Community
Community
Chatsworth
Community
Chatsworth
Taxes & Fees
Taxes
$5,700 /yr
Tax Year
2026
Occupancy
Owner
Taxes
$5,700 /yr
Tax Year
2026
Occupancy
Owner
Room Types
Bedroom 2
-
Dimensions 9.02 x 12.3 feet
110.95 sqft
Bedroom 3
-
Dimensions 9.84 x 14.6 feet
143.66 sqft
Bedroom 4
-
Dimensions 13.78 x 15.91 feet
219.24 sqft
Bedroom 5
-
Dimensions 12.3 x 13.12 feet
161.38 sqft
Breakfast
-
Dimensions 10.17 x 4.1 feet
41.7 sqft
Family Room
-
Dimensions 13.12 x 14.76 feet
193.65 sqft
Kitchen
-
Dimensions 10.17 x 7.22 feet
73.43 sqft
Living Room
-
Dimensions 13.12 x 11.48 feet
150.62 sqft
Primary Bedroom
-
Dimensions 8.2 x 18.04 feet
147.93 sqft
Similar Properties(No results)
Mortgage Calculator
Calculate your estimated monthly mortgage payment
Price
$2,300,000
$
%
%
Total cost of mortgage
$0
Monthly payment
By clicking Save, we will calculate your estimated mortgage for all properties using the saved values (down payment percentage, interest rate, and amortization).
The accuracy and applicability of this calculator are not guaranteed.