UPPER LEVEL - 13 MILFORD CRESCENT, Brampton
1 / 26
For Rent
$2,900
3 bd · 1.0 ba · 1,100–1,500 sq ft

UPPER LEVEL - 13 MILFORD CRESCENT, Brampton L6S3E3

MLS®# W14168286

About This Home

Property Type
House
Parking
Garage: Yes, 5 parking
MLS #
W14168286
Size
1100 - 1500 sqft
Basement
None
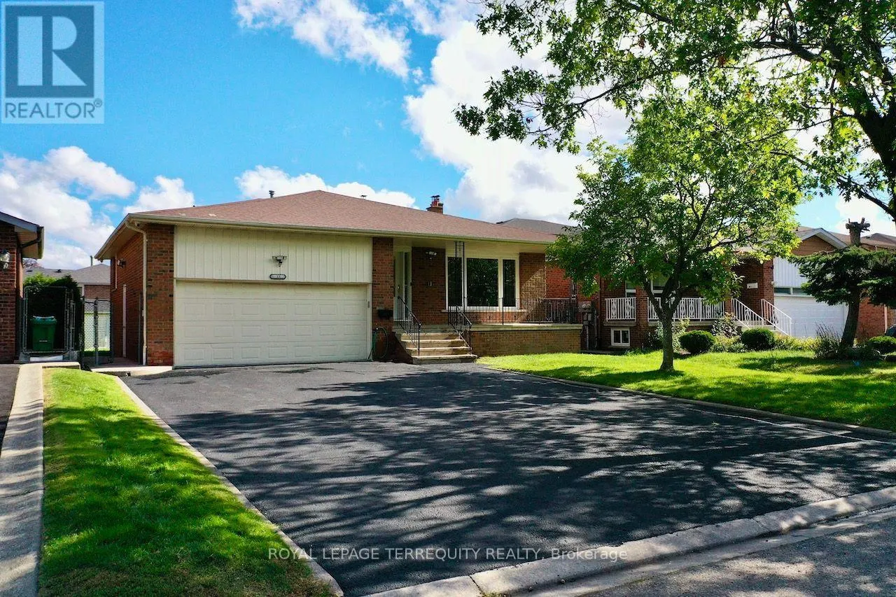
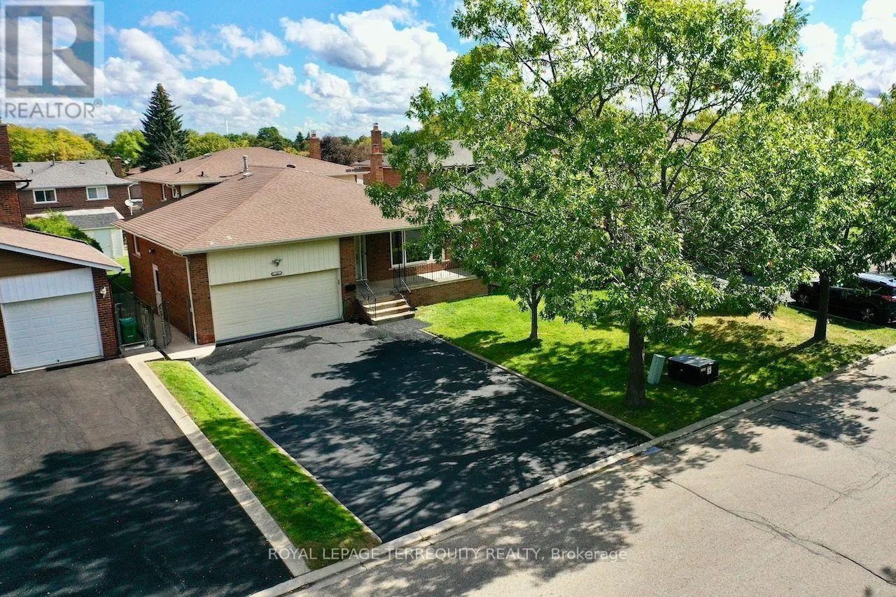
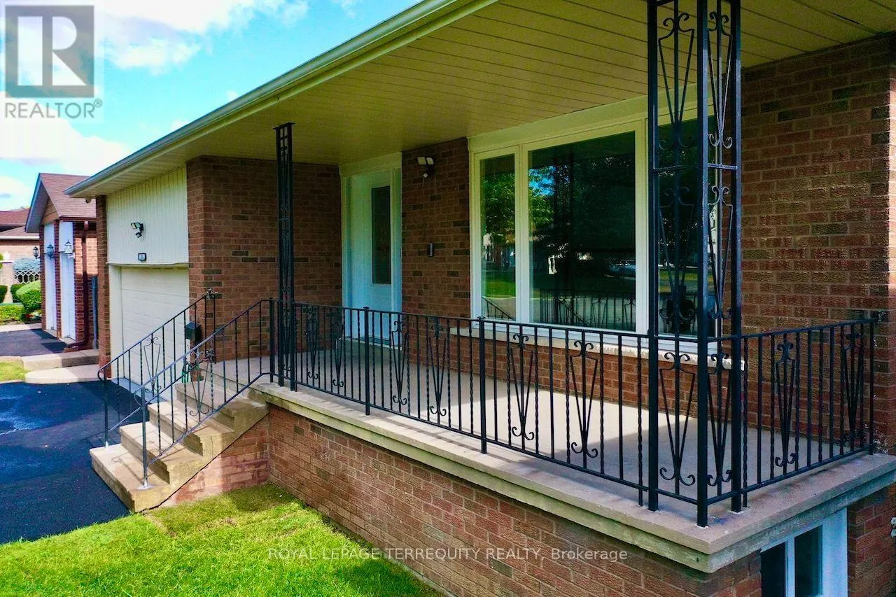
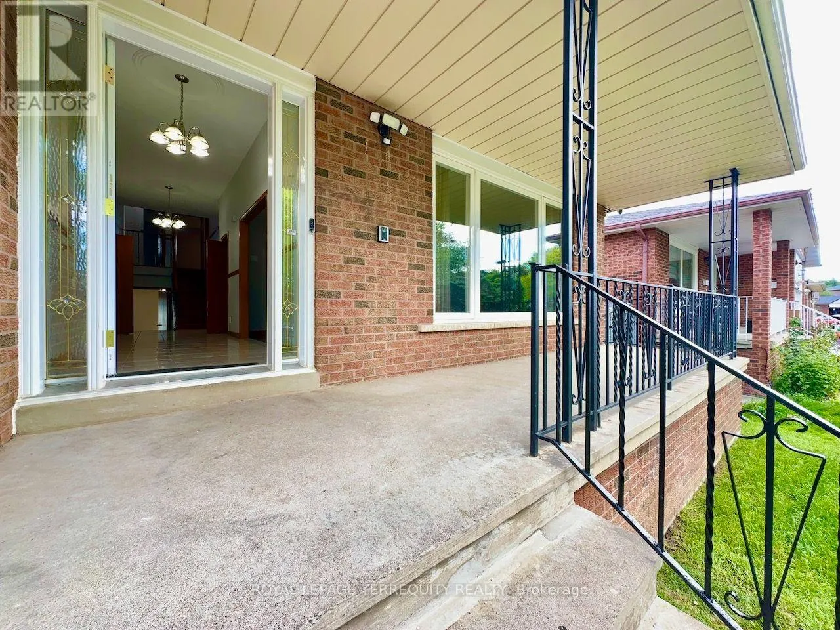
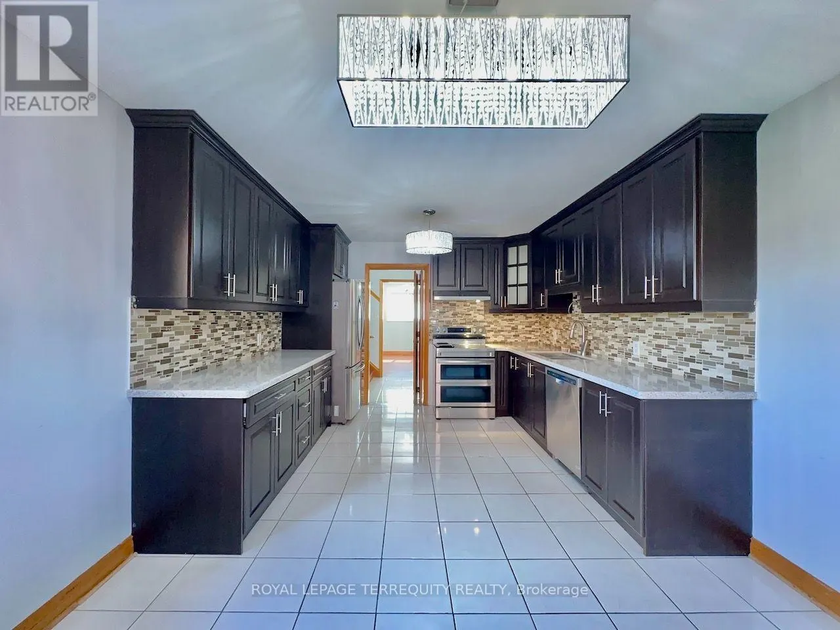
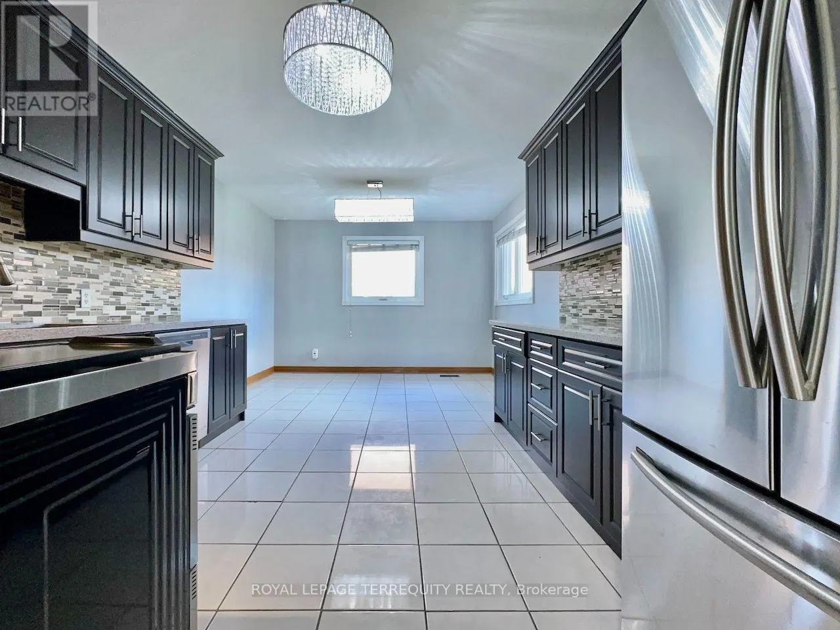
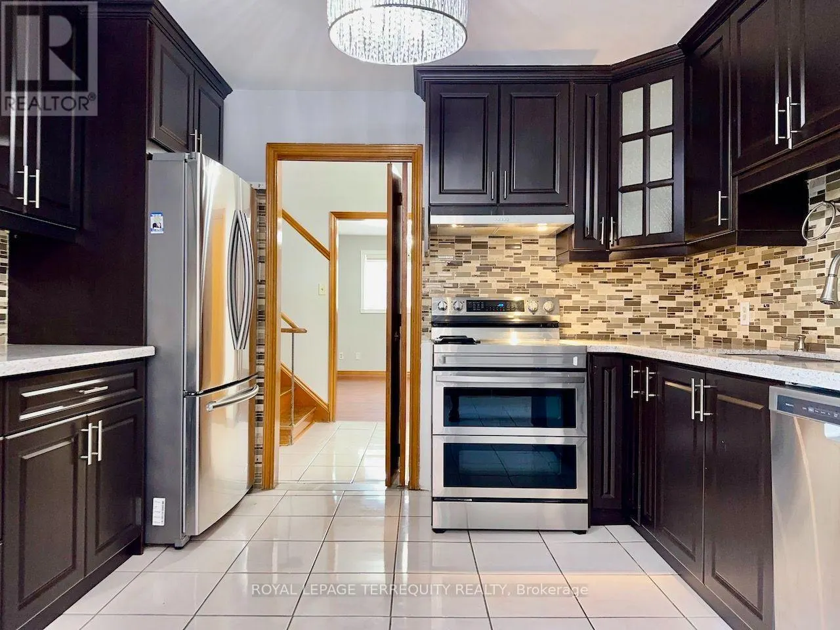
Welcome to 13 Milford Crescent, on a quaint, tree-lined street in Brampton's mature and sought-after Central Park neighbourhood. This 3-bedroom back-split spreads across two separate levels and has oversized formal rooms throughout. An elevated covered porch at the entry is a relaxing spot to take in the street view and the long driveway. Inside, a wide, long foyer leads to a 26-ft long formal living and dining room with a large picture window overlooking the porch. To the left, the large eat-in kitchen with a breakfast area has granite counters, extensive cabinetry, a glass mosaic back splash and well-maintained stainless steel appliances including a built-in dishwasher, and clothes washer and dryer combo (own laundry). A few steps up on the Upper Level are three large bedrooms, including a primary bedroom with its own 2-piece washroom. A renovated 4-piece washroom with ceramic tile floors, a quartz counter, a glass and ceramic back splash and a soaker tub is present on this level. The home is carpet-free, with hardwood throughout and ceramic tile in the kitchen and washrooms. It also has pot lights, a central vacuum system, central heating and air conditioning, and camera surveillance. The tenant gets exclusive use of the 2-car garage, parking for up to 3 cars on the driveway, a sprinkler system, and use of the rear garden and concrete patio. Be sure to review the photos! (id:10452)

Property Details

Full Property Details

Interior

Bedrooms
3
Washrooms
1.0
Square Footage
1100 - 1500 sqft
Basement
None
Heating Source
Natural gas
Heating Type
Forced air
Air Conditioning
Central air conditioning
Kitchens
1
Full Bathrooms
1
Half Bathrooms
0
Flooring Type
Ceramic, Hardwood

Exterior

Acreage
50.1 x 120.1 FT
Parking Spaces
5
Garage Spaces Y/N
Yes
Land Amenities
Park, Public Transit, Schools, Hospital

Building Description

Home Type
House
Subtype
House
Exterior
Brick
Sewers
Sanitary sewer
Water Supply
Municipal water
Fire Protection
Alarm system, Monitored Alarm, Security system, Smoke Detectors

Community

Community
Central Park
Area Code
Brampton (Central Park)
Features
Community Centre

Room Types

Room Dimensions Area Description
Bedroom 2 4.34 m x 3.25 m 151.82 sqft -
Bedroom 3 3.23 m x 3.12 m 108.47 sqft -
Dining room 7.98 m x 4.44 m 381.38 sqft -
Foyer 1.8 m x 6.93 m 134.27 sqft -
Kitchen 5.64 m x 3.43 m 208.23 sqft -
Living room 7.98 m x 4.44 m 381.38 sqft -
Primary Bedroom 4.34 m x 3.84 m 179.39 sqft -
Mark Barbosa
Mark Barbosa
Century 21 In-Studio Realty Inc., Brokerage
Listed by MAROOF MOHAMMED
1 days on site
Listing Broker
ROYAL LEPAGE TERREQUITY REALTY
Courtesy
ROYAL LEPAGE TERREQUITY REALTY

Similar homes for rent in Brampton

Copyright 2026 All rights reserved. PropTx MLS® assumes no responsibility for the accuracy of any information shown. The information provided herein must only be used by consumers that have a bona fide interest in the purchase, sale or lease of real estate and may not be used for any commercial purpose or any other purpose.
Copyright 2026 All rights reserved. Canadian Real Estate Association assumes no responsibility for the accuracy of any information shown. The information provided herein must only be used by consumers that have a bona fide interest in the purchase, sale or lease of real estate and may not be used for any commercial purpose or any other purpose. The trademark DDF® is owned by The Canadian Real Estate Association (CREA) and identifies CREA’s Data Distribution Facility (DDF®). The trademarks REALTOR®, REALTORS®, and the REALTOR® logo are controlled by The Canadian Real Estate Association (CREA) and identify real estate professionals who are members of CREA. The trademarks MLS®, Multiple Listing Service®, and the associated logos are owned by CREA and identify the quality of services provided by real estate professionals who are members of CREA
Powered by AgentLocator