BASEMENT - 6 CHERYL COURT E, Brampton
1 / 8
For Rent
$1,799
2 bd · 1.0 ba · 700–1,100 sq ft

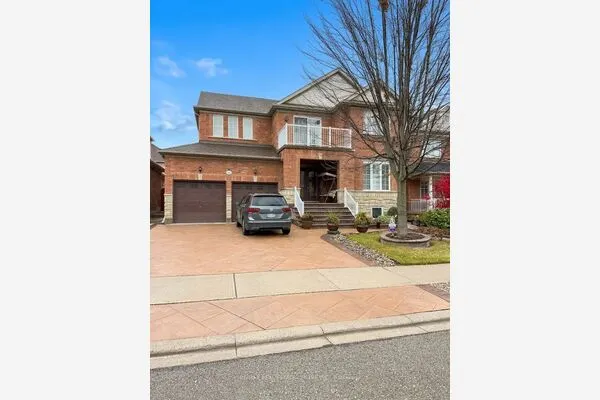
BASEMENT - 6 CHERYL COURT E, Brampton L6V3C2

MLS®# W14171676

About This Home

Property Type
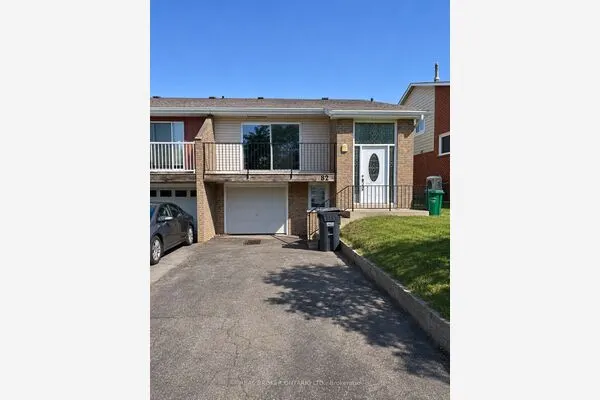
House
Parking
Garage: No, 1 parking
MLS #
W14171676
Size
700 - 1100 sqft
Basement
Finished, N/A (Finished)
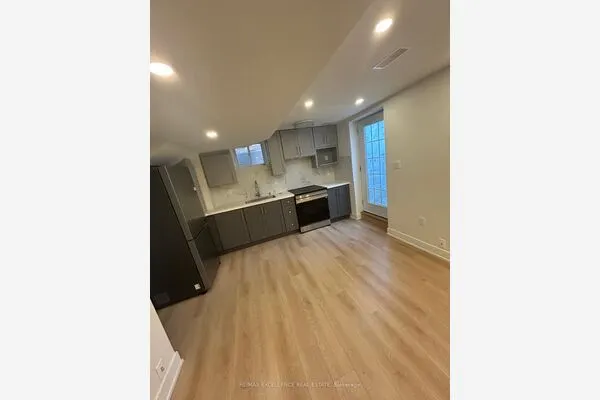
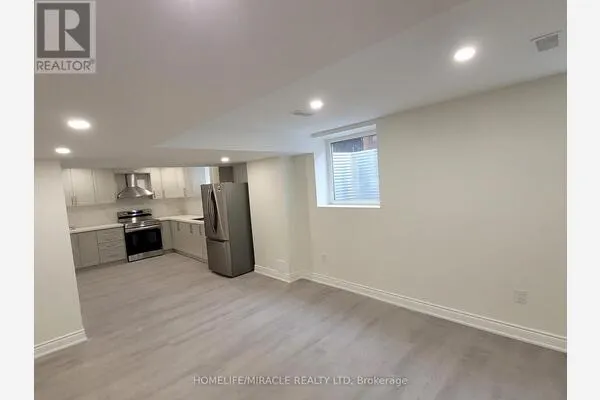
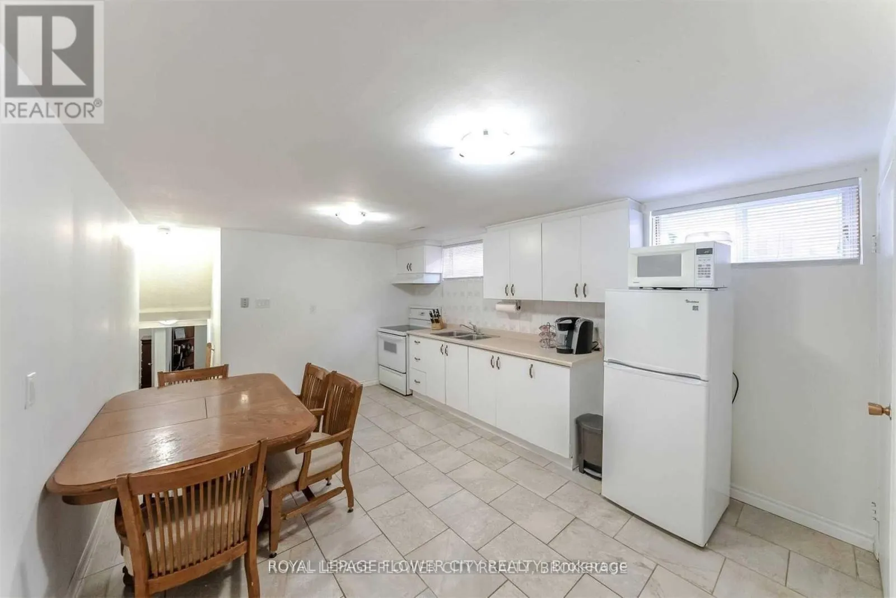
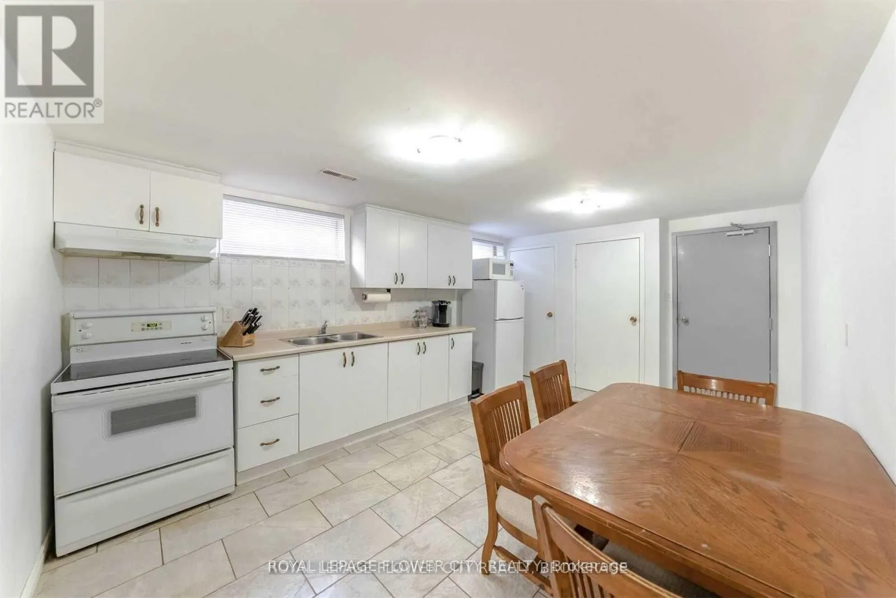
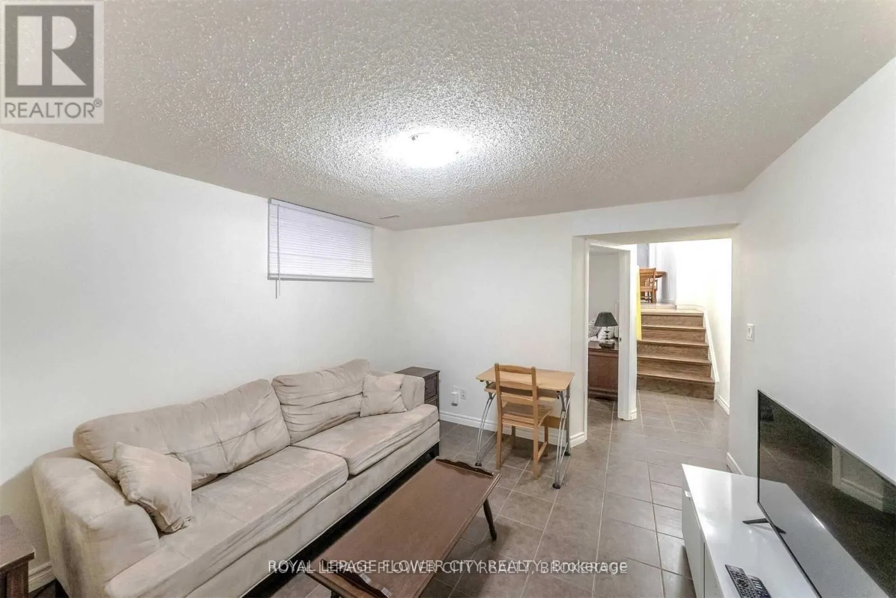
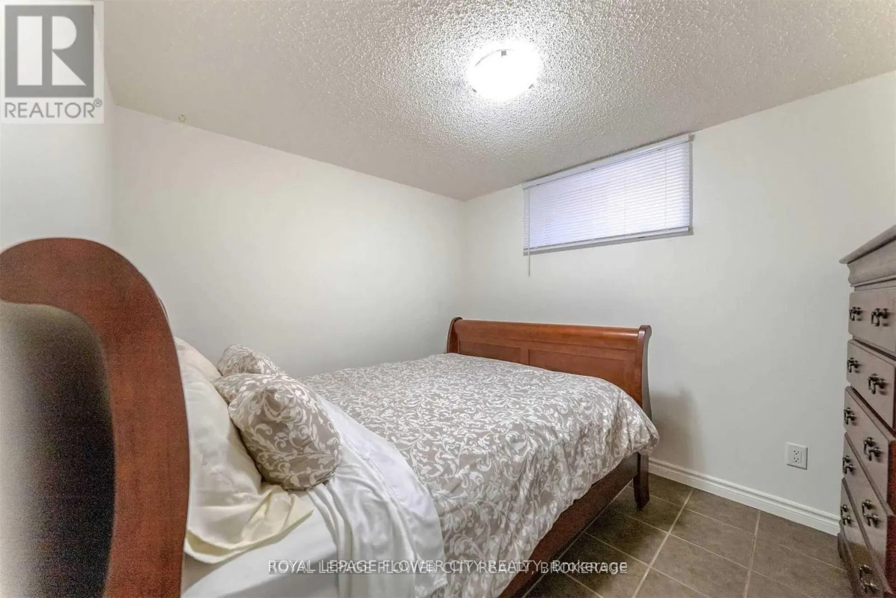
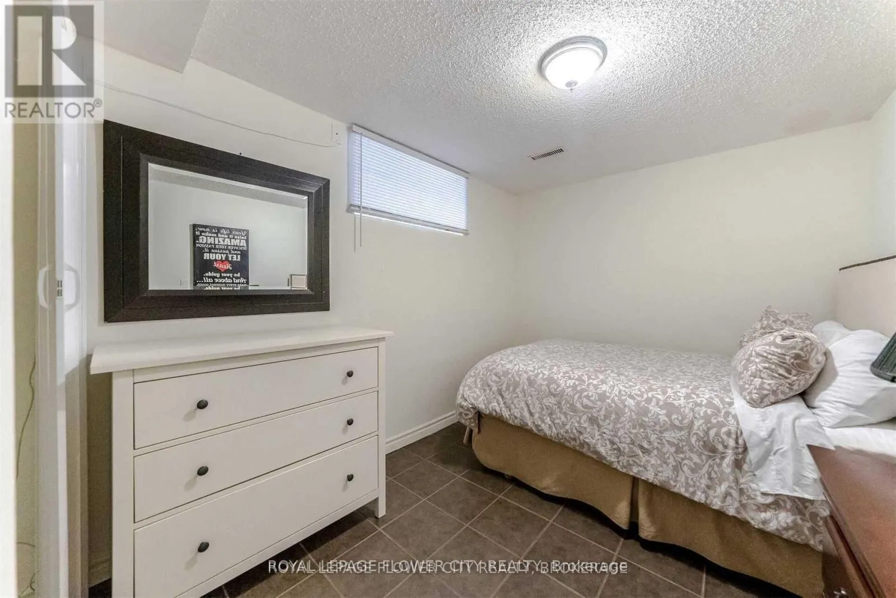
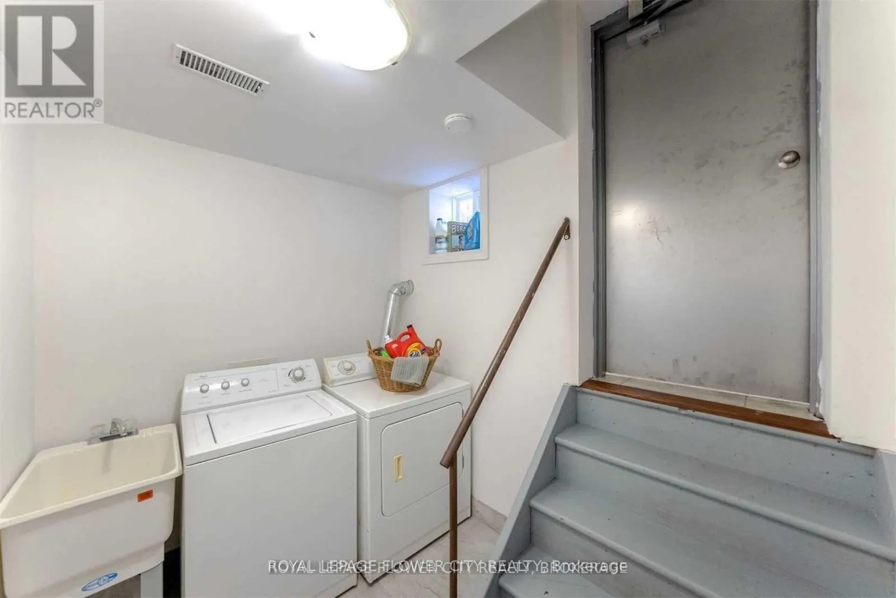
Client Remarks: Legal Two Bedroom Basement Apartment In The Heart Of Brampton. Spacious Kitchen With Dining, Living And Two Bedrooms. Separate Entrances On The Main Level With One Parking Spot & Shared Laundry. Premium Court Location, Close Proximity To Schools, Shopping, Grocery Stores, Parks, Bus Stops, Major Hwy 410 And All Other Amenities Of Life (id:10452)

Property Details

Full Property Details

Interior

Bedrooms
2
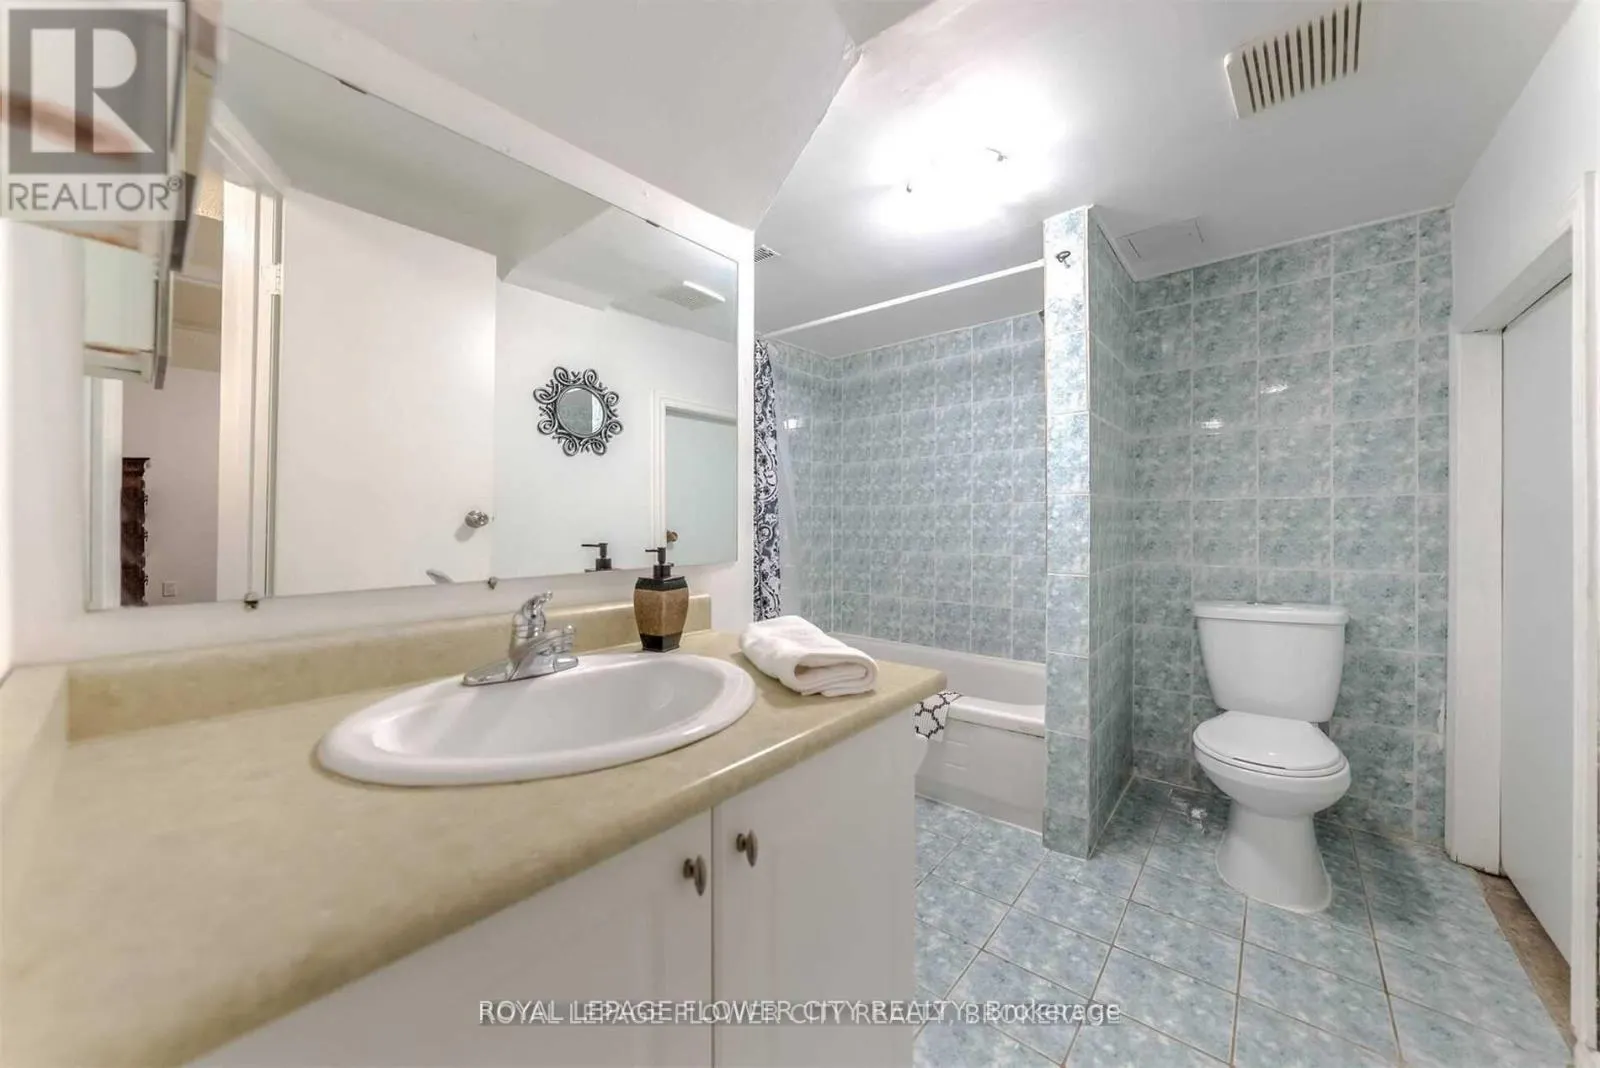
Washrooms
1.0
Square Footage
700 - 1100 sqft
Basement
Finished, N/A (Finished)
Heating Source
Natural gas
Heating Type
Forced air
Air Conditioning
Central air conditioning
Kitchens
1
Full Bathrooms
1
Half Bathrooms
0
Basement Features
Walk out
Flooring Type
Ceramic

Exterior

Acreage
30 x 116.4 FT|under 1/2 acre
Parking Spaces
1
Garage Spaces Y/N
No
Land Amenities
Hospital, Park, Public Transit

Building Description

Home Type
House
Subtype
House
Exterior
Brick
Sewers
Sanitary sewer
Water Supply
Municipal water

Community

Community
Brampton North
Area Code
Brampton (Brampton North)
Features
Community Centre

Room Types

Room Dimensions Area Description
Bedroom 2.75 m x 2.75 m 81.4 sqft -
Bedroom 2 3.62 m x 3.35 m 130.53 sqft -
Dining room 6.9 m x 3.7 m 274.8 sqft -
Family room 6.9 m x 3.7 m 274.8 sqft -
Kitchen 6.9 m x 3.7 m 274.8 sqft -
Mark Barbosa
Mark Barbosa
Century 21 In-Studio Realty Inc., Brokerage
Listed by DAVE MERAT
1 days on site
Listing Broker
ROYAL LEPAGE FLOWER CITY REALTY
Courtesy
ROYAL LEPAGE FLOWER CITY REALTY

Similar homes for rent in Brampton

Copyright 2026 All rights reserved. PropTx MLS® assumes no responsibility for the accuracy of any information shown. The information provided herein must only be used by consumers that have a bona fide interest in the purchase, sale or lease of real estate and may not be used for any commercial purpose or any other purpose.
Copyright 2026 All rights reserved. Canadian Real Estate Association assumes no responsibility for the accuracy of any information shown. The information provided herein must only be used by consumers that have a bona fide interest in the purchase, sale or lease of real estate and may not be used for any commercial purpose or any other purpose. The trademark DDF® is owned by The Canadian Real Estate Association (CREA) and identifies CREA’s Data Distribution Facility (DDF®). The trademarks REALTOR®, REALTORS®, and the REALTOR® logo are controlled by The Canadian Real Estate Association (CREA) and identify real estate professionals who are members of CREA. The trademarks MLS®, Multiple Listing Service®, and the associated logos are owned by CREA and identify the quality of services provided by real estate professionals who are members of CREA
Powered by AgentLocator