Sign In or Create a Free Account to see full details of this property
Key Facts
Key facts for 101 Charles Street E #1703
Property Type
Condo, Apartment
Parking
None 1 garage, 1 parking
MLS #
C14107776
Size
700-799 sqft
Basement
None
Listed on
2026-10-22
Lot size
-
Tax
-
Days on Market
0
Approximate Age
11-15
Maintenance Fee
-
Common Elements, Hea...
Description
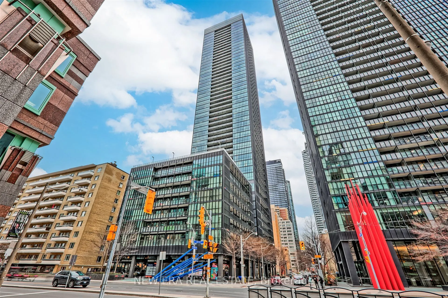
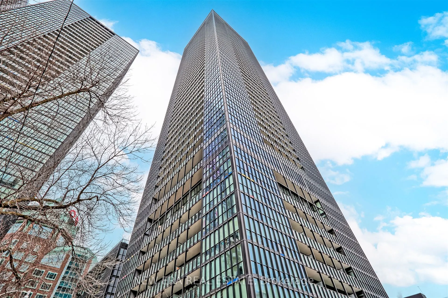
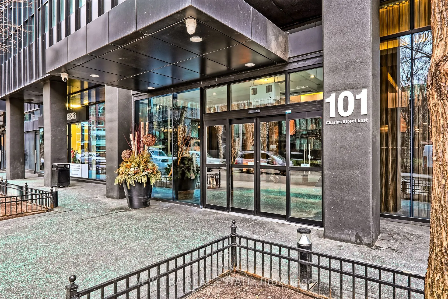
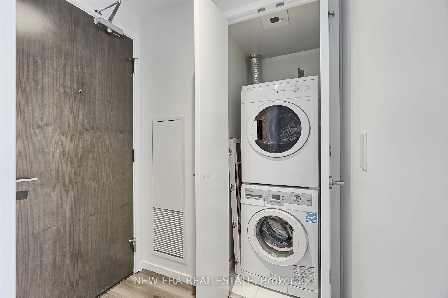
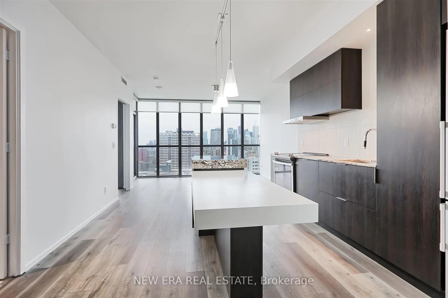
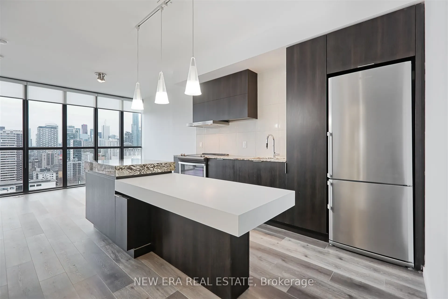
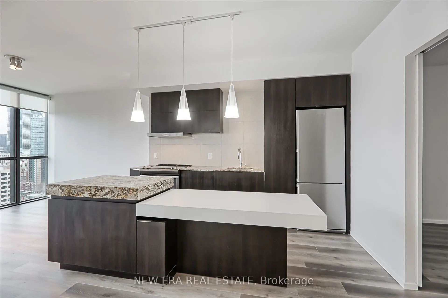
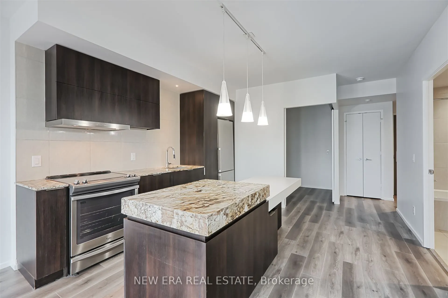
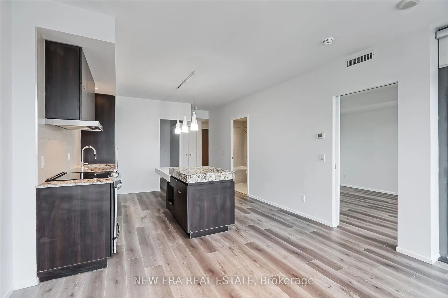
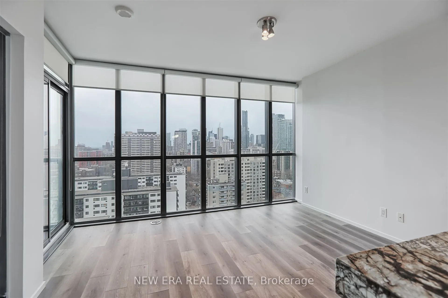
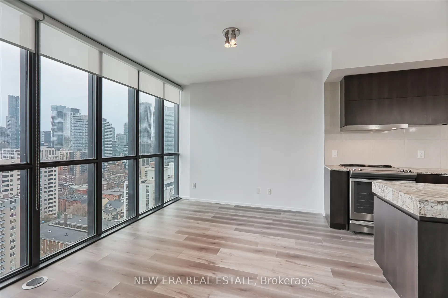
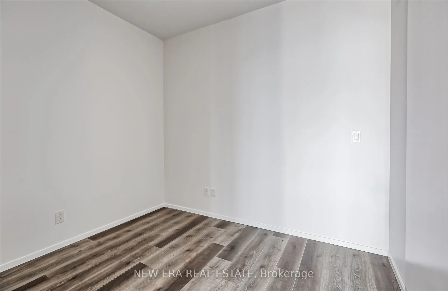
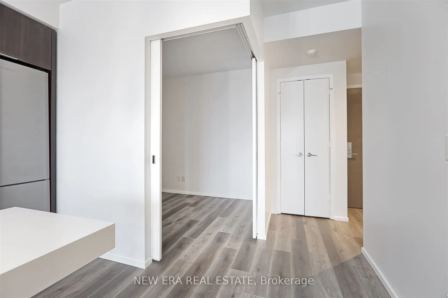
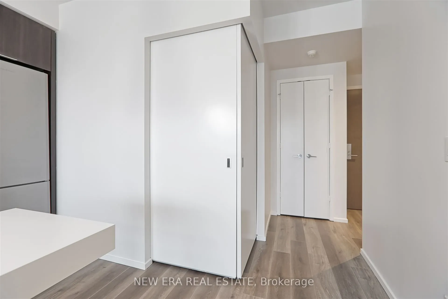
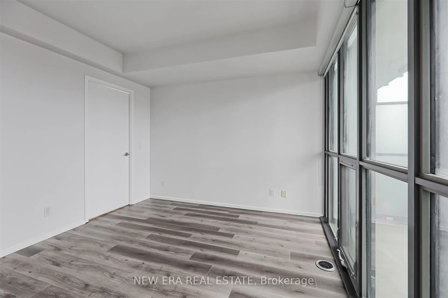
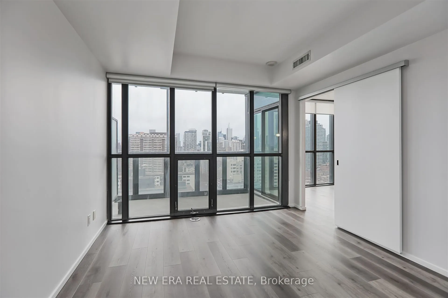
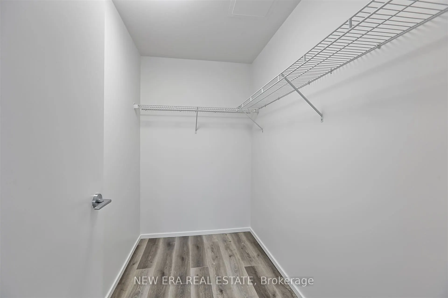
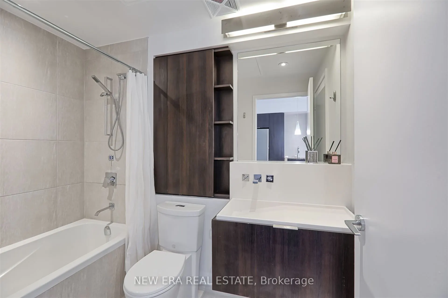
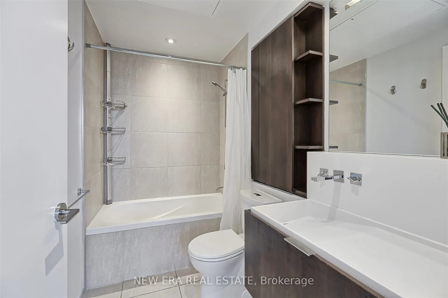
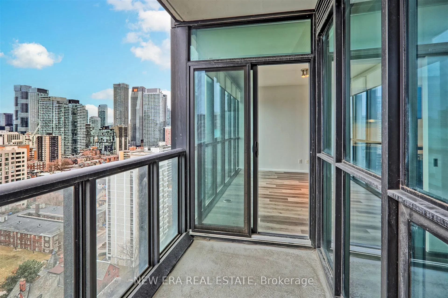
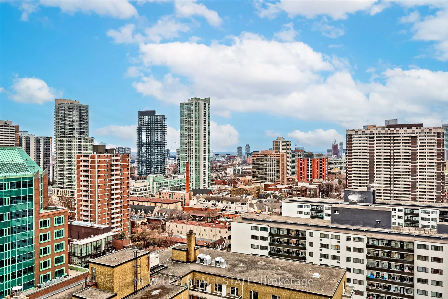
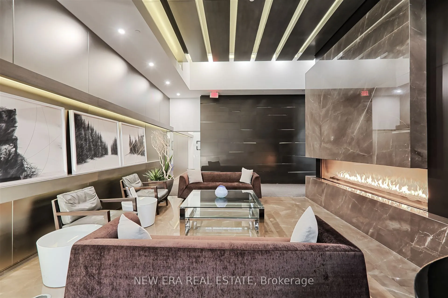
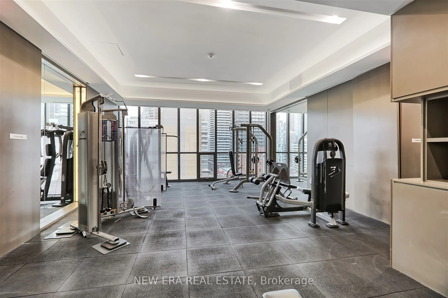
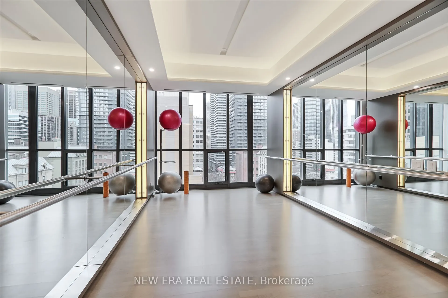
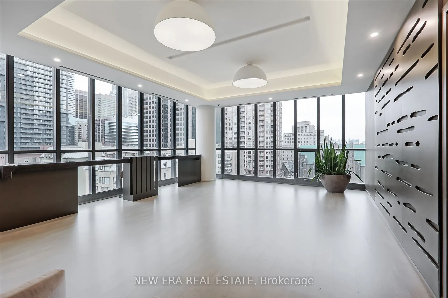
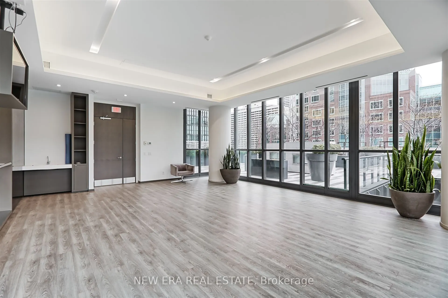
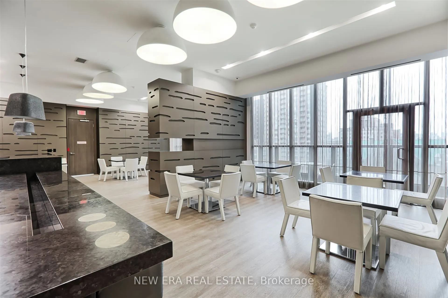
Live close to one of the most vibrant areas in Toronto. This south-facing 1 bed + den at X2 Condos looks out over the city skyline, and at 741 sq ft it lives big. The open-concept layout flexes easily into a second bedroom or a proper work-from-home office, with 9' ceilings, floor-to-ceiling windows..., and a large balcony made for morning coffee and evening city lights. The primary bedroom comes with a walk-in closet and direct access to the bathroom, and the modern kitchen is built around an integrated eat-in island with stainless steel and integrated appliances. Window coverings, 1 parking, and 1 locker are all included. Then there's the building itself: 24-hour concierge, a rooftop garden lounge, an outdoor pool with a poolside library, a fitness centre, a yoga/Pilates studio, steam and change rooms, a billiards and games room, a theatre room, and a party room with kitchen, dining, and lounge space. All of it just minutes from the Yonge/Bloor subway and everything Bloor-Yorkville offers in shopping, dining, cafes, and entertainment, with easy access to the DVP and the Gardiner/QEW.
Full Property Details
Interior
Bedrooms
1
Bedrooms Plus
1
Total Bedrooms
2
Washrooms
1
Square Footage
700-799 sqft
Basement
None
Heating Source
Gas
Heating Fuel
Forced Air
Air Conditioning
Central Air
Family Room
No
Kitchens
1
Total Kitchens
1
Fireplace Features
No
Bedrooms
1
Bedrooms Plus
1
Total Bedrooms
2
Washrooms
1
Square Footage
700-799 sqft
Basement
None
Heating Source
Gas
Heating Fuel
Forced Air
Air Conditioning
Central Air
Family Room
No
Kitchens
1
Total Kitchens
1
Fireplace Features
No
Exterior
Driveway
None
Parking Spaces
1
Total Parking Spaces
1.00
Parking Description
None
Garage Spaces
1
Balcony
Open
Driveway
None
Parking Spaces
1
Total Parking Spaces
1.00
Parking Description
None
Garage Spaces
1
Balcony
Open
Building Description
Style
Apartment
Home Type
Condo
Subtype
Condo Apartment
Year Built
11-15
Property Orientation
South
Exterior Finish
Concrete,Metal/Steel Siding
Possession Date
No Data
Locker
Owned
Style
Apartment
Home Type
Condo
Subtype
Condo Apartment
Year Built
11-15
Property Orientation
South
Exterior Finish
Concrete,Metal/Steel Siding
Possession Date
No Data
Locker
Owned
Community
Community
Church-Yonge Corridor
Community
Church-Yonge Corridor
Taxes & Fees
Occupancy
Owner
Common Elements
Included
Heating
Included
Parking
Included
Water
Included
Occupancy
Owner
Common Elements
Included
Heating
Included
Parking
Included
Water
Included
Other
Pets
Yes-with Restrictions
Pets
Yes-with Restrictions
Room Types
Den
Sliding Doors, Laminate, Walk-In Closet(s)
Dimensions 9.42 x 7.51 feet
70.74 sqft
Kitchen
Stainless Steel Appl, Centre Island, Combined w/Dining