Sign In or Create a Free Account to see full details of this property
Key Facts
Key facts for 101 Charles Street E #1703
Property Type
Condo, Apartment
Parking
Underground 1 garage, 1 parking
MLS #
C12063916
Size
700-799 sqft
Basement
None
Listed on
2025-04-04
Lot size
-
Tax
$3,769.55 /yr
Days on Market
566
Approximate Age
6-10
Maintenance Fee
$627.79/mo
Common Elements, Hea...
Description
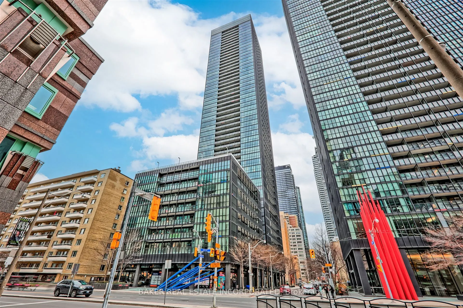
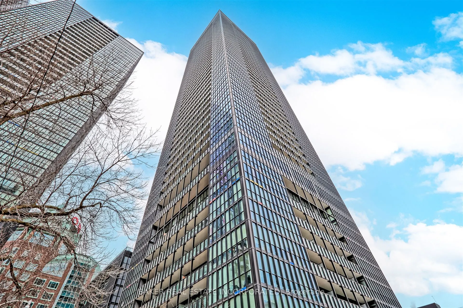
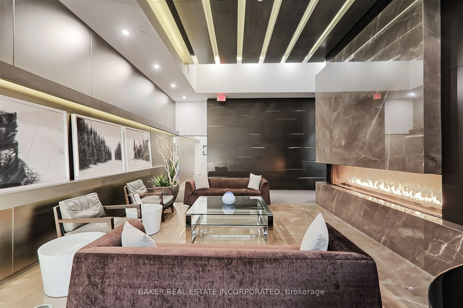
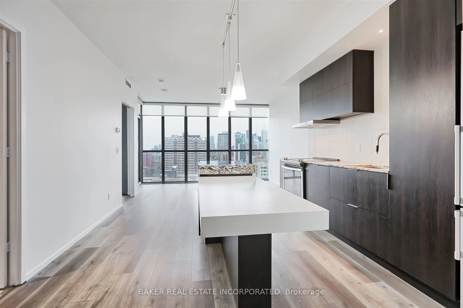
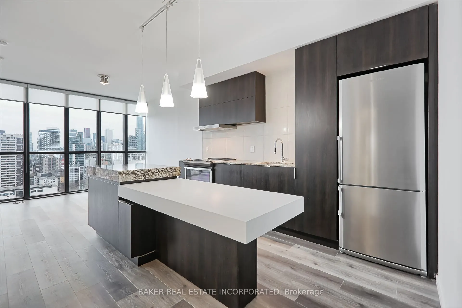
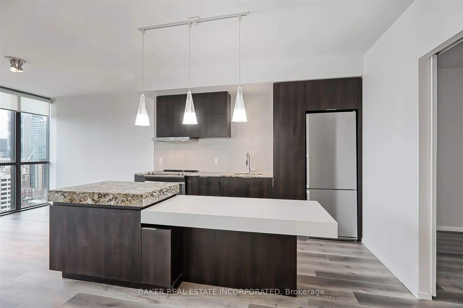
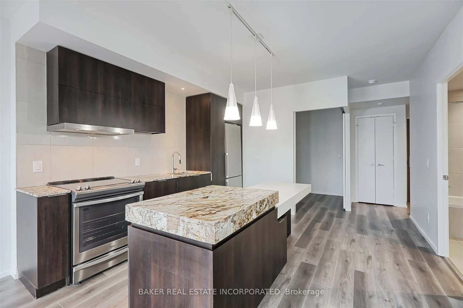
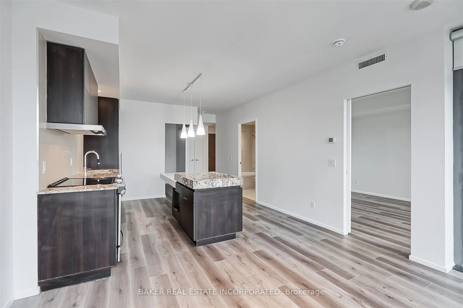
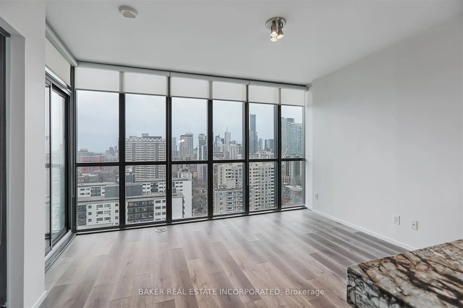
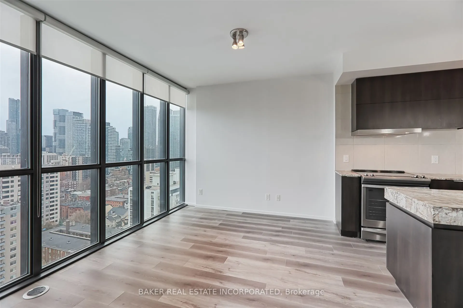
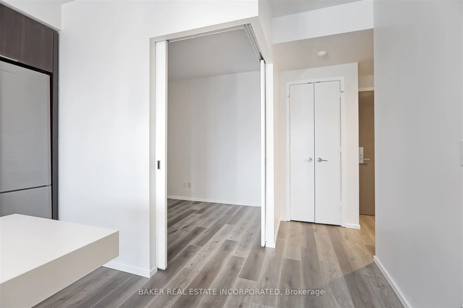
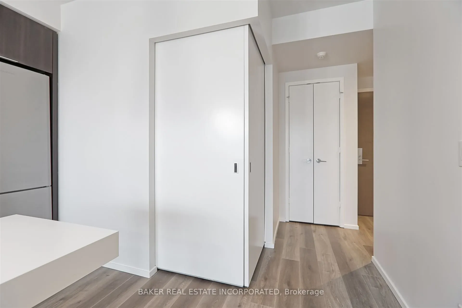
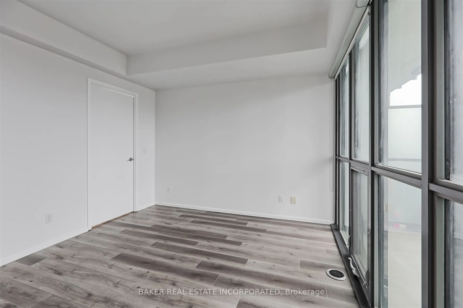
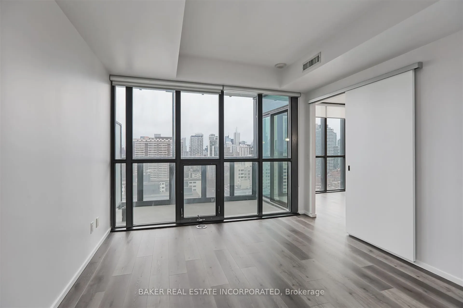
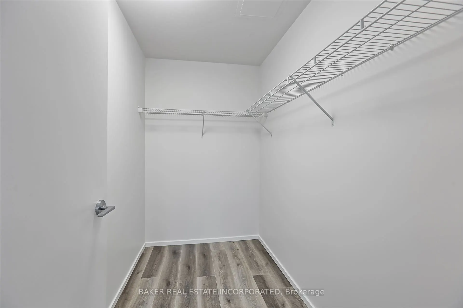
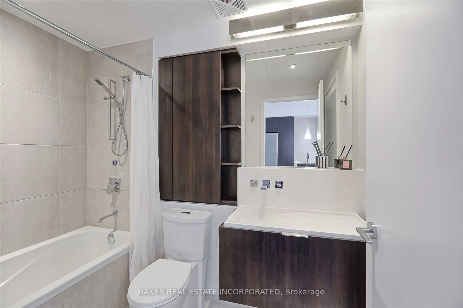
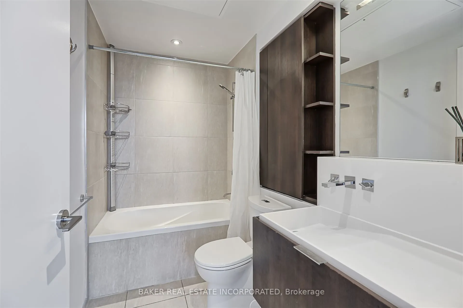
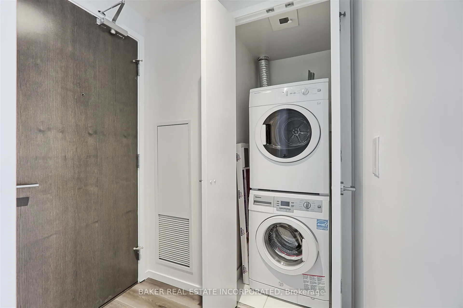
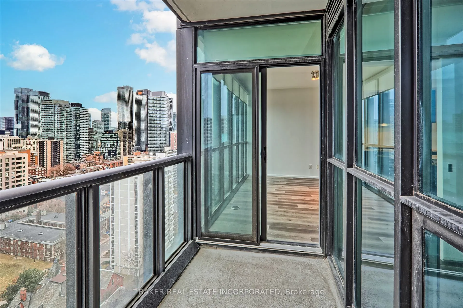
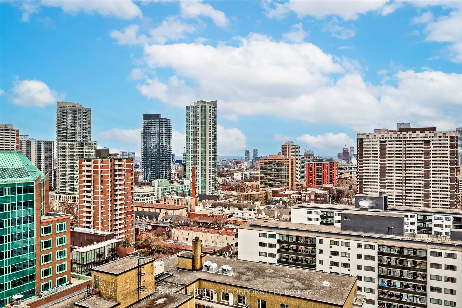
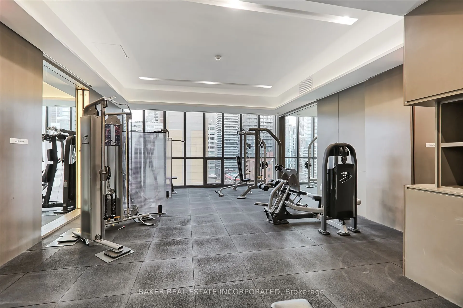
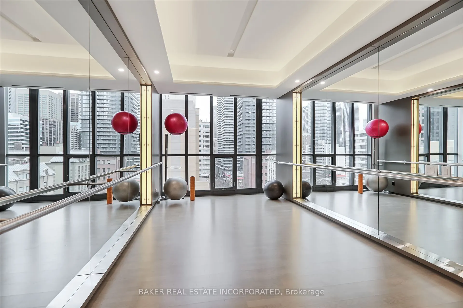
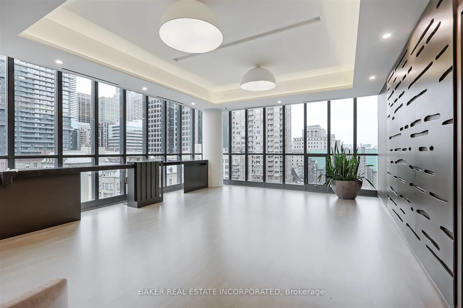
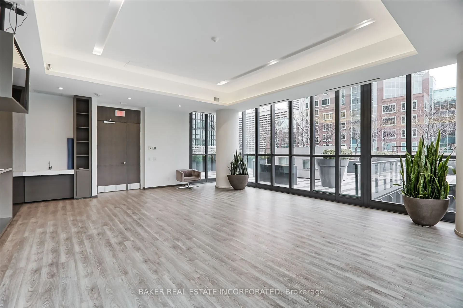
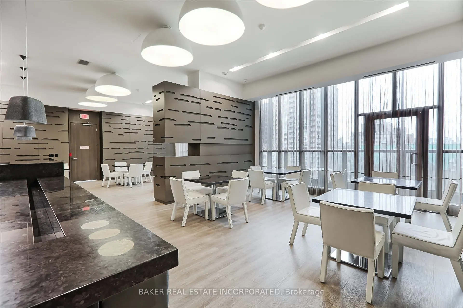
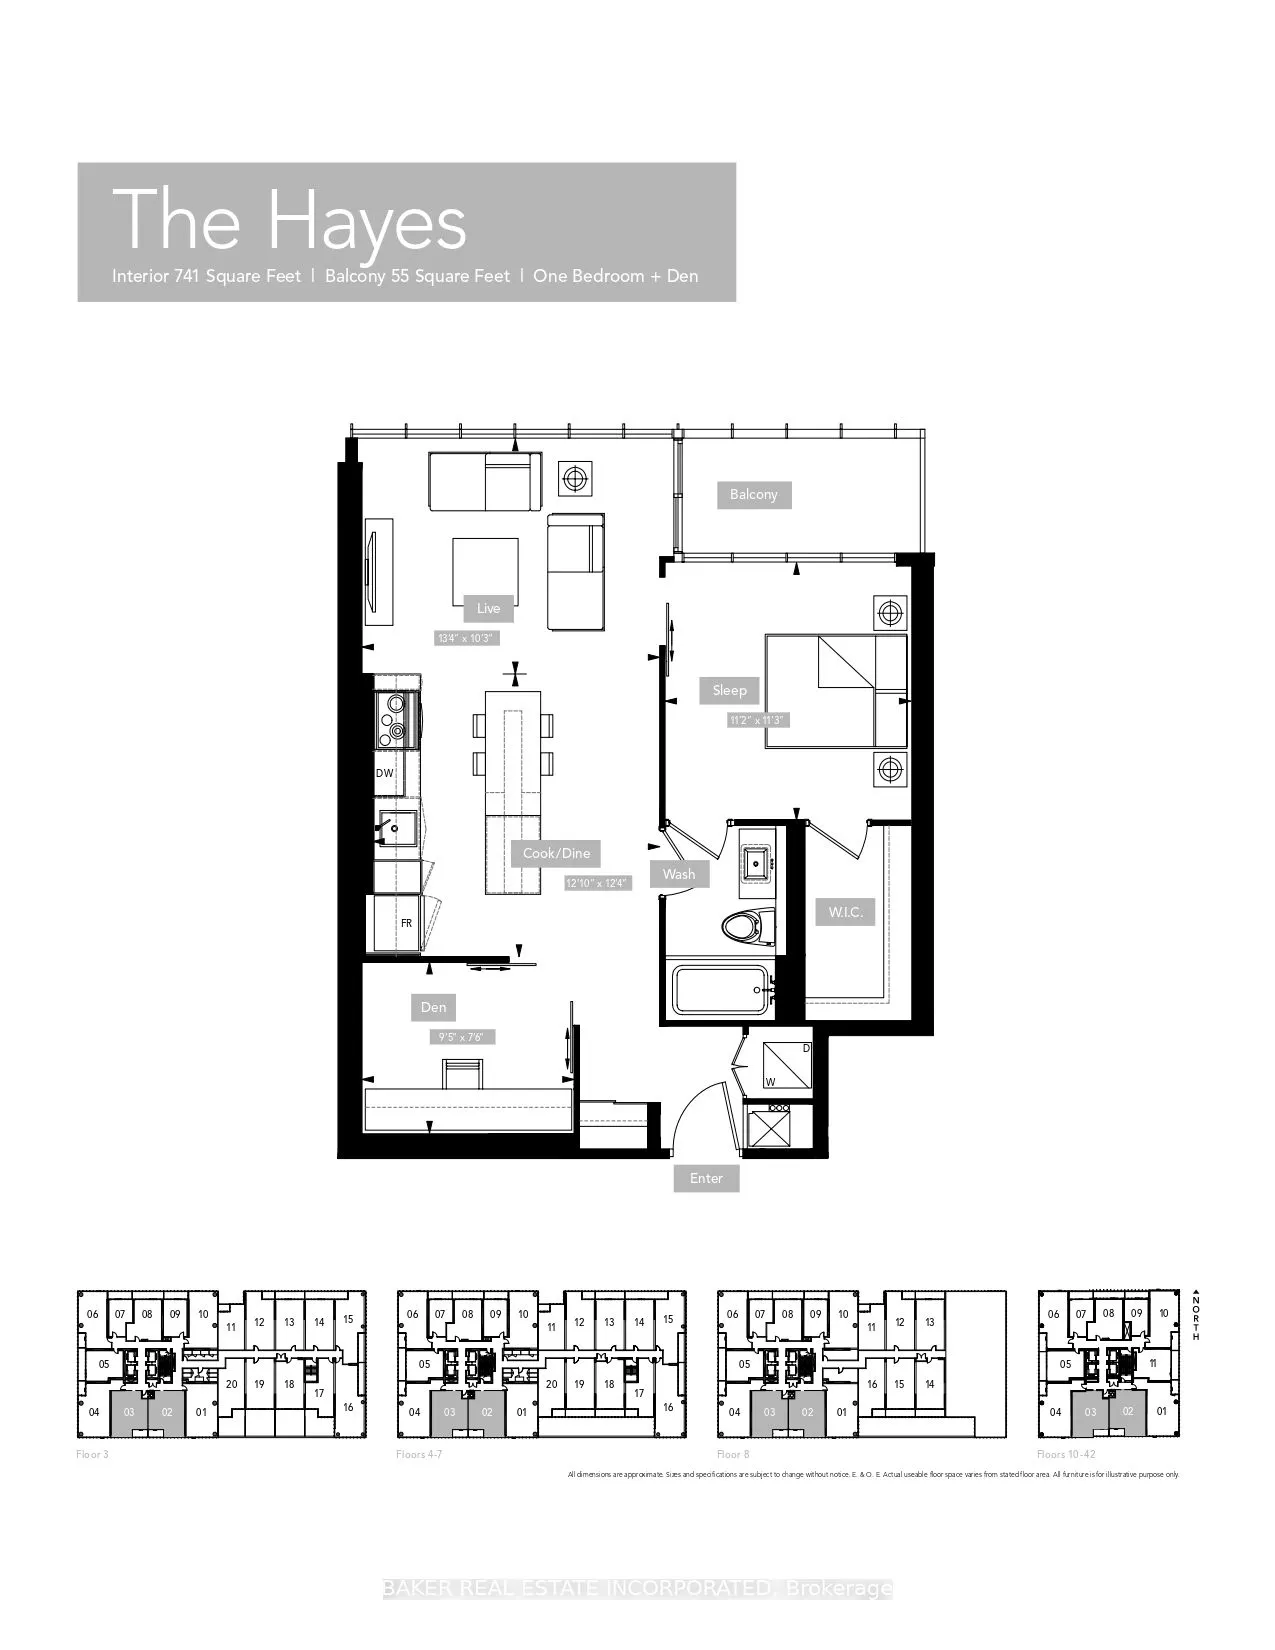
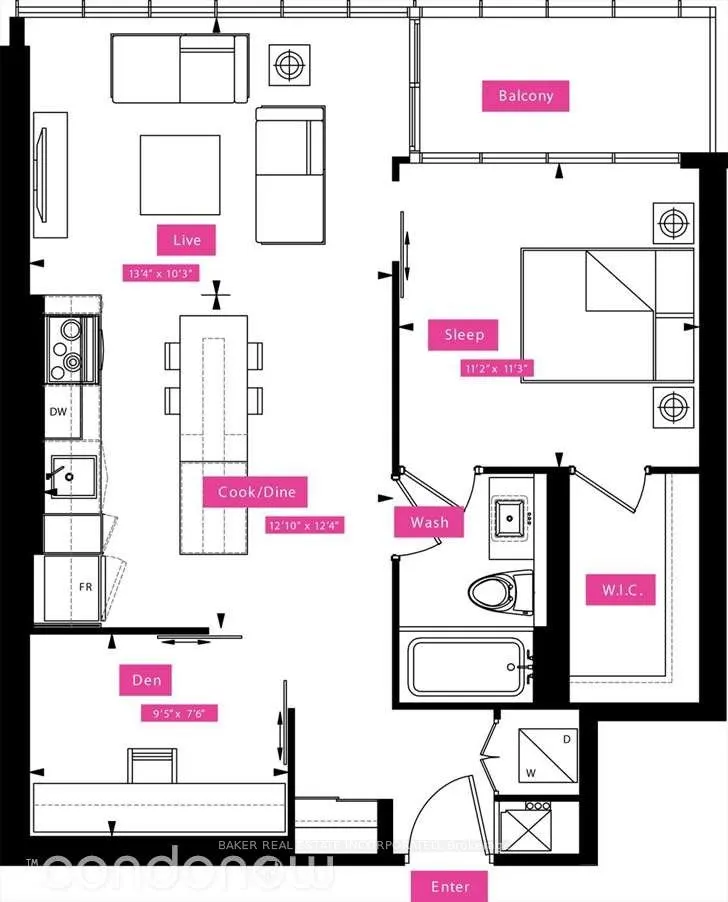
Incredible City Skyline and Lake Views at Highly Sought After X2 Condos - A Bright Beautiful South Facing Large Open Concept 1 Bed + Den Unit at 741 SF Easily Functions as a 2 Bedroom or Allows for a Work From Home Office. It Features Modern Finishes, 9' Ceilings, Floor to Ceiling Windows, Large Bal...cony, Large Primary Bed with W/I Closet, and Direct Access to Bathroom. Modern Kitchen Features Integrated Eat at Island, Stainless Steel & Integrated Appliances, Windows Coverings. Includes 1 Parking and 1 Locker. Minutes to Yonge/Bloor Subway, Bloor/Yorkville Village Shopping, Dining. Cafes, Entertainment. Easy Access to DVP and Gardiner/QEW Hwy's. **EXTRAS** Amenities Include: 24 Hr. Concierge, Rooftop Garden Lounge, Outdoor Pool, Pool Side Library, Fitness Centre, Yoga/Pilates Studio, His/Her's Steam/Change Rooms, Billiards/Games Room, Theatre Room, Party Room- Kitchen/Dining/Lounge.
Full Property Details
Interior
Bedrooms
1
Bedrooms Plus
1
Total Bedrooms
2
Washrooms
1
Square Footage
700-799 sqft
Basement
None
Heating Source
Gas
Heating Fuel
Heat Pump
Air Conditioning
Central Air
Family Room
No
Kitchens
1
Total Kitchens
1
Fireplace Features
No
Bedrooms
1
Bedrooms Plus
1
Total Bedrooms
2
Washrooms
1
Square Footage
700-799 sqft
Basement
None
Heating Source
Gas
Heating Fuel
Heat Pump
Air Conditioning
Central Air
Family Room
No
Kitchens
1
Total Kitchens
1
Fireplace Features
No
Exterior
Driveway
Underground
Pool
Outdoor Pool
Parking Spaces
1
Total Parking Spaces
1.00
Parking Description
Underground
Garage Spaces
1
Balcony
Open
Driveway
Underground
Pool
Outdoor Pool
Parking Spaces
1
Total Parking Spaces
1.00
Parking Description
Underground
Garage Spaces
1
Balcony
Open
Building Description
Style
Apartment
Home Type
Condo
Subtype
Condo Apartment
Year Built
6-10
Property Orientation
South
Exterior Finish
Concrete,Metal/Steel Siding
Possession Date
4/15/2025
Locker
Owned
Style
Apartment
Home Type
Condo
Subtype
Condo Apartment
Year Built
6-10
Property Orientation
South
Exterior Finish
Concrete,Metal/Steel Siding
Possession Date
4/15/2025
Locker
Owned
Community
Community
Church-Yonge Corridor
Community
Church-Yonge Corridor
Taxes & Fees
Taxes
$3,769.55 /yr
Tax Year
2024
Maintenance Fee
$627.79/mo
Common Elements
Included
Heating
Included
Parking
Included
Water
Included
Building Insurance
Included
Taxes
$3,769.55 /yr
Tax Year
2024
Maintenance Fee
$627.79/mo
Common Elements
Included
Heating
Included
Parking
Included
Water
Included
Building Insurance
Included
Other
Pets
Restricted
Pets
Restricted
Room Types
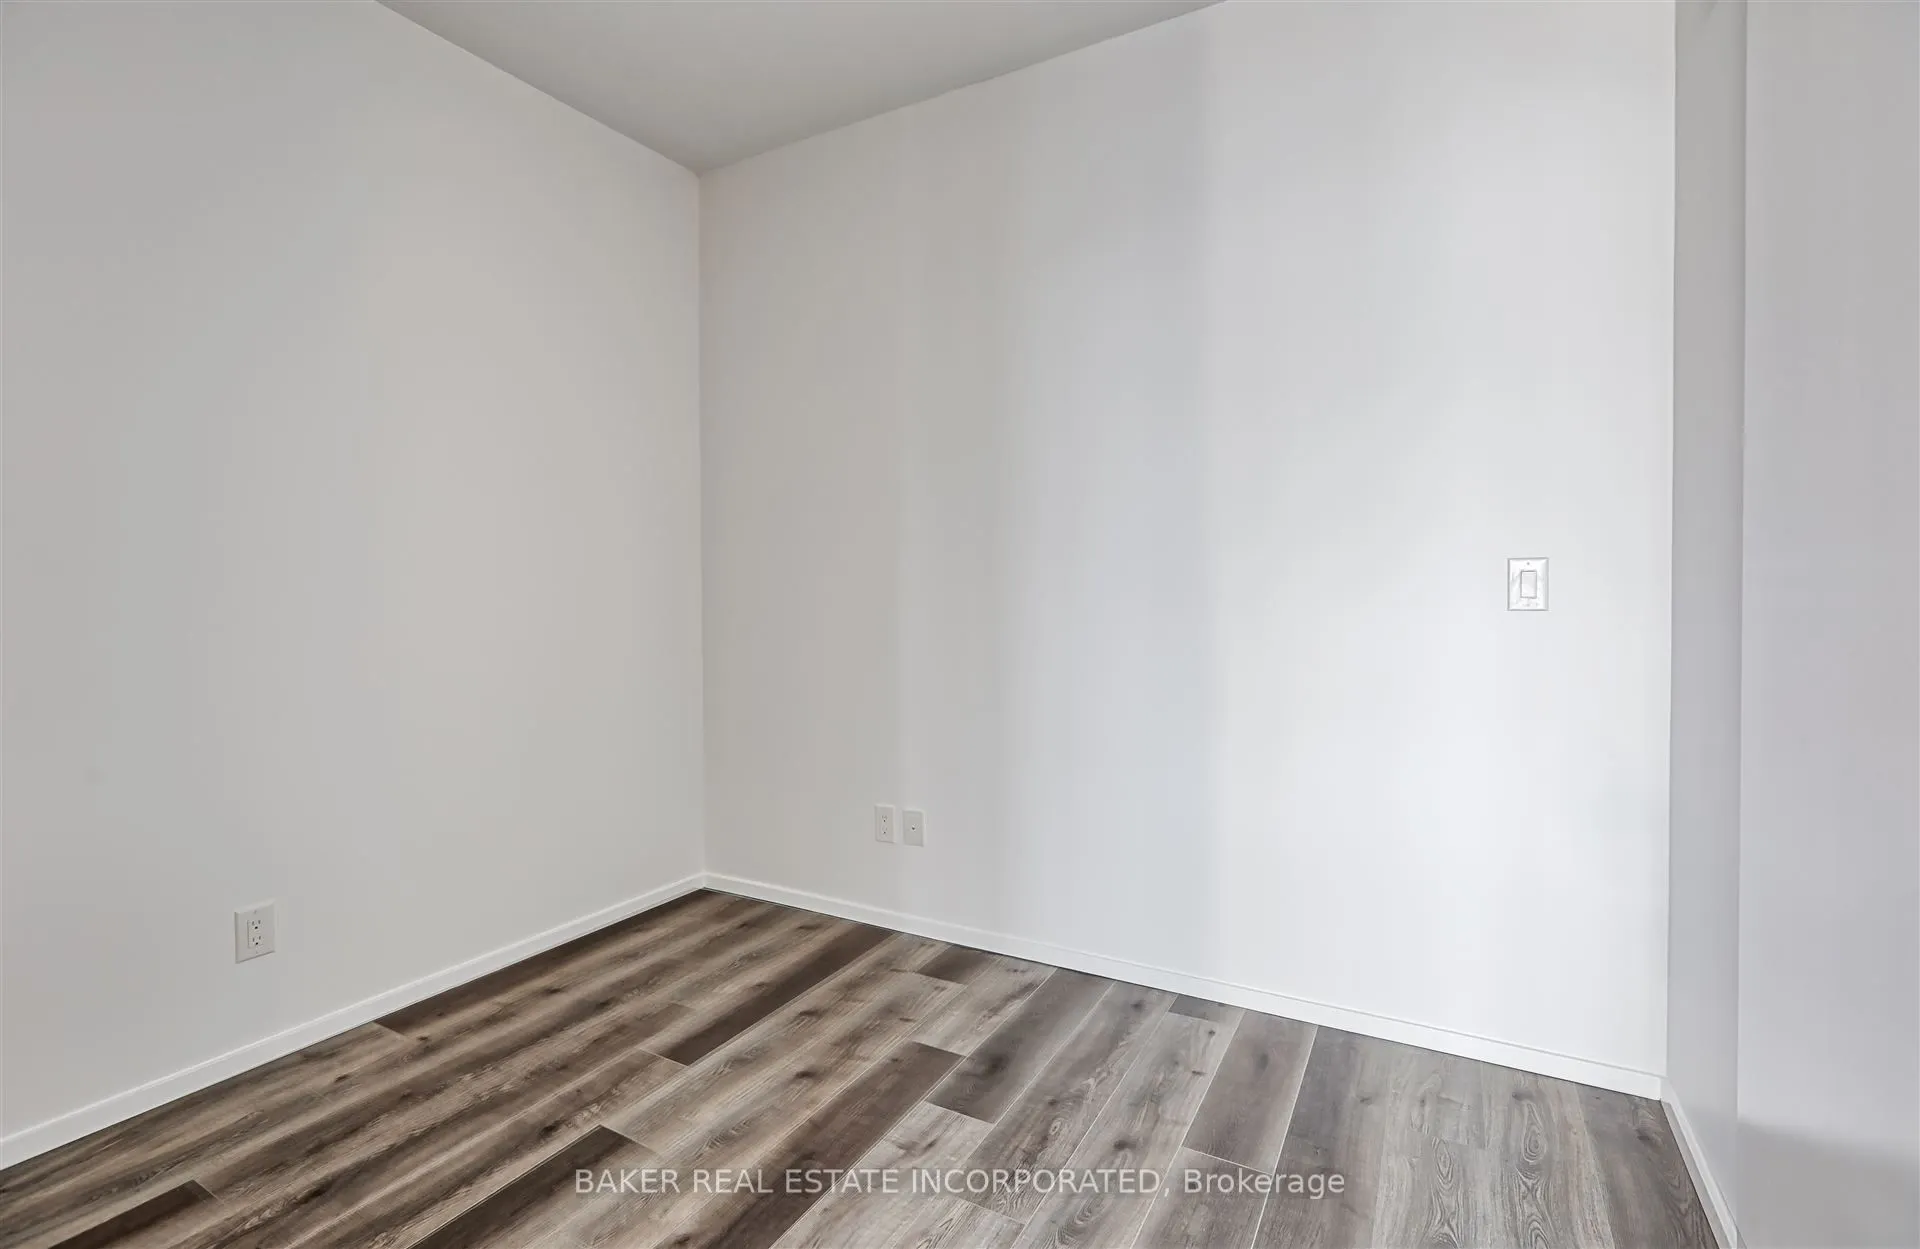
Den
Separate Room, Sliding Doors, Laminate
Dimensions 9.42 x 7.51 feet
70.74 sqft
Dining Room
Combined w/Living, Open Concept, Laminate
Dimensions 12.34 x 12.83 feet
158.32 sqft
Kitchen
Combined w/Dining, Centre Island, Stainless Steel Appl
Dimensions 12.34 x 12.83 feet
158.32 sqft
Living Room
South View, Window Floor to Ceiling, W/O To Balcony
Dimensions 10.24 x 13.32 feet
136.4 sqft
Primary Bedroom
Window Floor to Ceiling, South View, Walk-In Closet(s)