206131 Sykes Street N, Meaford
1 / 48
For Sale
$685,000
1+2 bd · 2 ba · 1,100–1,500 sq ft

206131 Sykes Street N, Meaford N4L 1W5

MLS®# X14200506

Est. mortgage
$2,599/mo
Property taxes $4,275.55/yr

About This Home

Property Type
House, Detached, Bungalow
Parking
Carport 2 garage, 6 parking
MLS #
X14200506
Size
1100-1500 sqft
Basement
Full,Finished
Listed on
2026-11-20
Lot size
65 x 133.89
Tax
$4,275.55 /yr
Days on Market
1
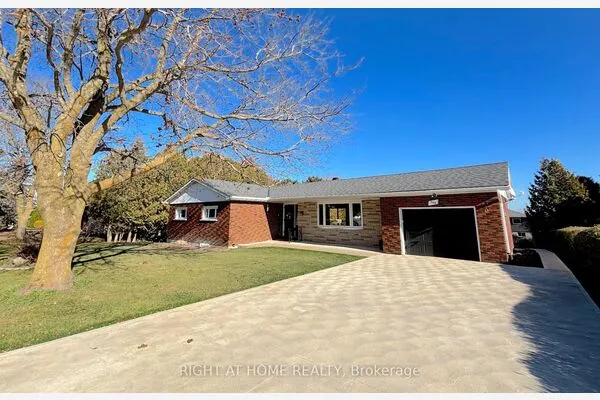
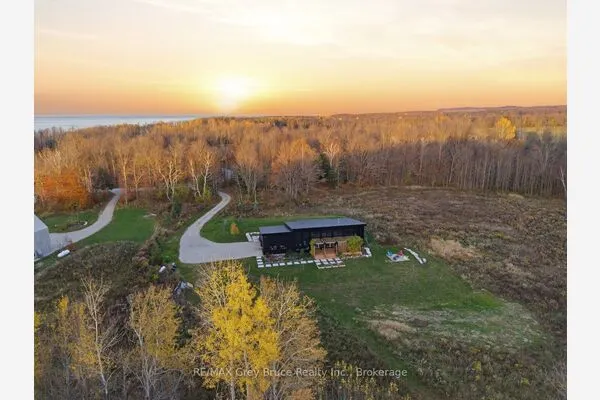
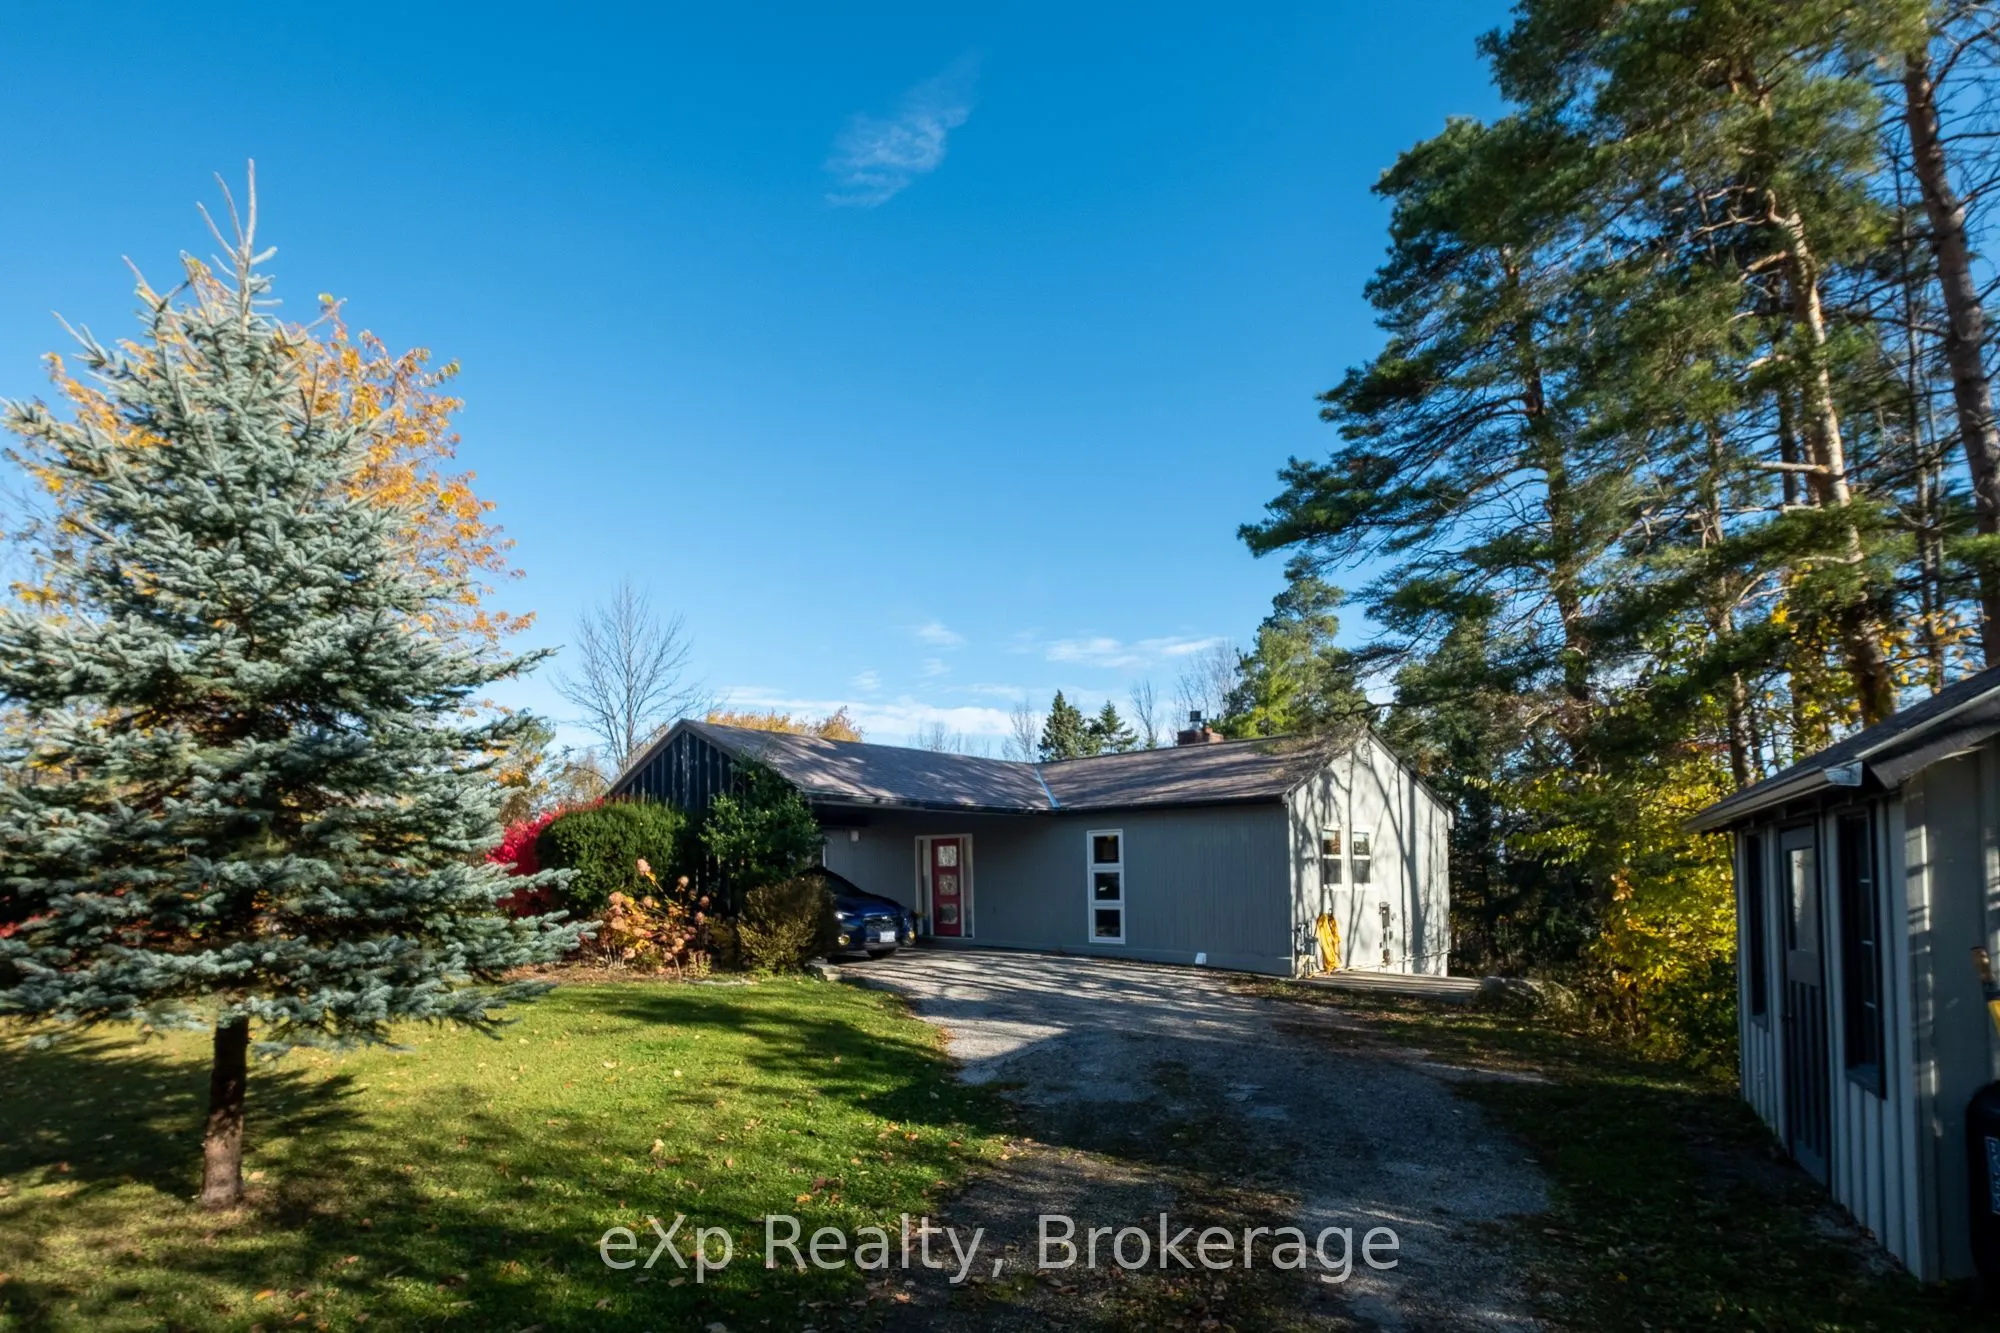
Tucked away on 1.24 secluded acres in Meaford, this three bedroom two bathroom retreat offers a rare blend of mid-century warmth and privacy just a short walk from the shores of Georgian Bay. A circular driveway winds through mature trees into the welcoming covered carport with its easy, direct access to main-floor living through the bold red front door framed by frosted sidelights. Inside, a stone tiled foyer opens into an inviting layout defined by vaulted ceilings, rich vertical cedar panelling inside and out, with glorious natural light. The main living room features a wall of windows overlooking the surrounding woods and seasonal water views. A cozy fireplace with built in bookshelves and a ductless mini split system for year round comfort. Warm hardwood and sustainable cork flooring run throughout the home, adding texture and comfort underfoot. The bright galley style kitchen pairs dark modern cabinetry and sleek white countertops with a playful orange-and-white checkered tile backsplash, with a sunny window over the sink. A secondary living space downstairs anchors around a painted white brick gas fireplace and sliding glass doors that lead directly to the backyard. Outdoor living is effortless across the sprawling treelined lot. Enjoy morning coffee on the covered side porch or host evening gatherings on the back patio surrounded by tall pines and lush lawn. With generous parking, peaceful natural surroundings and easy walking access to the water, this Meaford property is an ideal four season sanctuary or full time residence.

Property Details

Full Property Details

Interior

Bedrooms
1
Bedrooms Plus
2
Total Bedrooms
3
Washrooms
2
Square Footage
1100-1500 sqft
Basement
Full,Finished
Heating Source
Electric
Heating Fuel
Heat Pump
Air Conditioning
Other
Family Room
No
Kitchens
1
Total Kitchens
1
Fireplace Features
Yes

Exterior

Depth
133.89
Front
64.98
Driveway
Private
Lot Size
65 x 133.89 ft
Pool
None
Waterfront
None
Parking Spaces
6
Total Parking Spaces
8.00
Parking Description
Carport
Garage Spaces
2

Building Description

Style
Bungalow
Home Type
House
Subtype
Detached
Property Orientation
North
Exterior Finish
Cedar
Sewers
Septic
Water Supply
Municipal
Possession Date
No Data

Community

Community
Meaford

Taxes & Fees

Taxes
$4,275.55 /yr
Tax Year
2026
Occupancy
Owner

Other

Virtual Tour Link

Room Types

Room Dimensions Area Description
Bathroom 6.86 x 9.15 62.77 sqft 4 Pc Ensuite
Bathroom 8.63 x 6.89 59.46 sqft 3 Pc Bath
Bedroom 12.57 x 11.45 143.93 sqft -
Bedroom 12.6 x 14.34 180.68 sqft -
Dining Room 13.68 x 13.09 179.07 sqft -
Family Room 12.66 x 16.4 207.62 sqft -
Foyer 10.02 x 8.6 86.17 sqft -
Kitchen 9.68 x 15.32 148.3 sqft -
Laundry 8.6 x 6.73 57.88 sqft -
Living Room 13.45 x 17.03 229.05 sqft -
Primary Bedroom 16.24 x 13.16 213.72 sqft -
Utility Room 6.3 x 4.3 27.09 sqft -
Mark Barbosa
Mark Barbosa
Century 21 In-Studio Realty Inc., Brokerage
Listed by WANDA WESTOVER, Broker
1 days on site
Listing Broker
eXp Realty
Courtesy
eXp Realty
Listed Date
11/20/2026

Courtesy of PropTx MLS® / eXp Realty

Similar homes for sale in Meaford

Copyright 2026 All rights reserved. PropTx MLS® assumes no responsibility for the accuracy of any information shown. The information provided herein must only be used by consumers that have a bona fide interest in the purchase, sale or lease of real estate and may not be used for any commercial purpose or any other purpose.
Copyright 2026 All rights reserved. Canadian Real Estate Association assumes no responsibility for the accuracy of any information shown. The information provided herein must only be used by consumers that have a bona fide interest in the purchase, sale or lease of real estate and may not be used for any commercial purpose or any other purpose. The trademark DDF® is owned by The Canadian Real Estate Association (CREA) and identifies CREA’s Data Distribution Facility (DDF®). The trademarks REALTOR®, REALTORS®, and the REALTOR® logo are controlled by The Canadian Real Estate Association (CREA) and identify real estate professionals who are members of CREA. The trademarks MLS®, Multiple Listing Service®, and the associated logos are owned by CREA and identify the quality of services provided by real estate professionals who are members of CREA
Powered by AgentLocator