229 Adelaide Street #306, Saugeen Shores
1 / 49
For Sale
$329,000
2 bd · 2 ba · 800–899 sq ft

229 Adelaide Street #306, Saugeen Shores N0H 2L0

MLS®# X14181008

Est. mortgage
$1,248/mo
Property taxes $2,279/yr

About This Home

Property Type
Condo, Condo Apartment, Apartment
Parking
Private 0 garage, 1 parking
MLS #
X14181008
Size
800-899 sqft
Basement
None
Listed on
2026-11-13
Tax
$2,279 /yr
Days on Market
1
Approximate Age
51-99
Maintenance Fee
$762.04
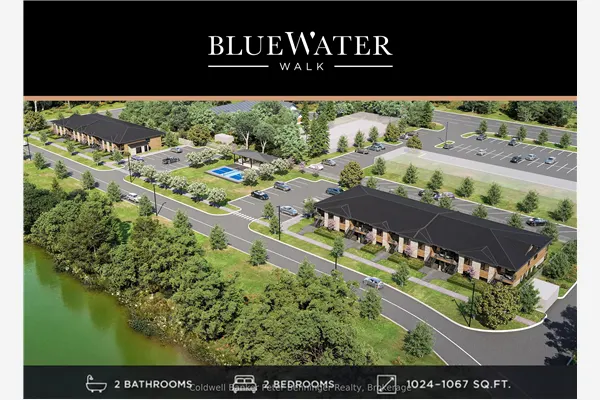
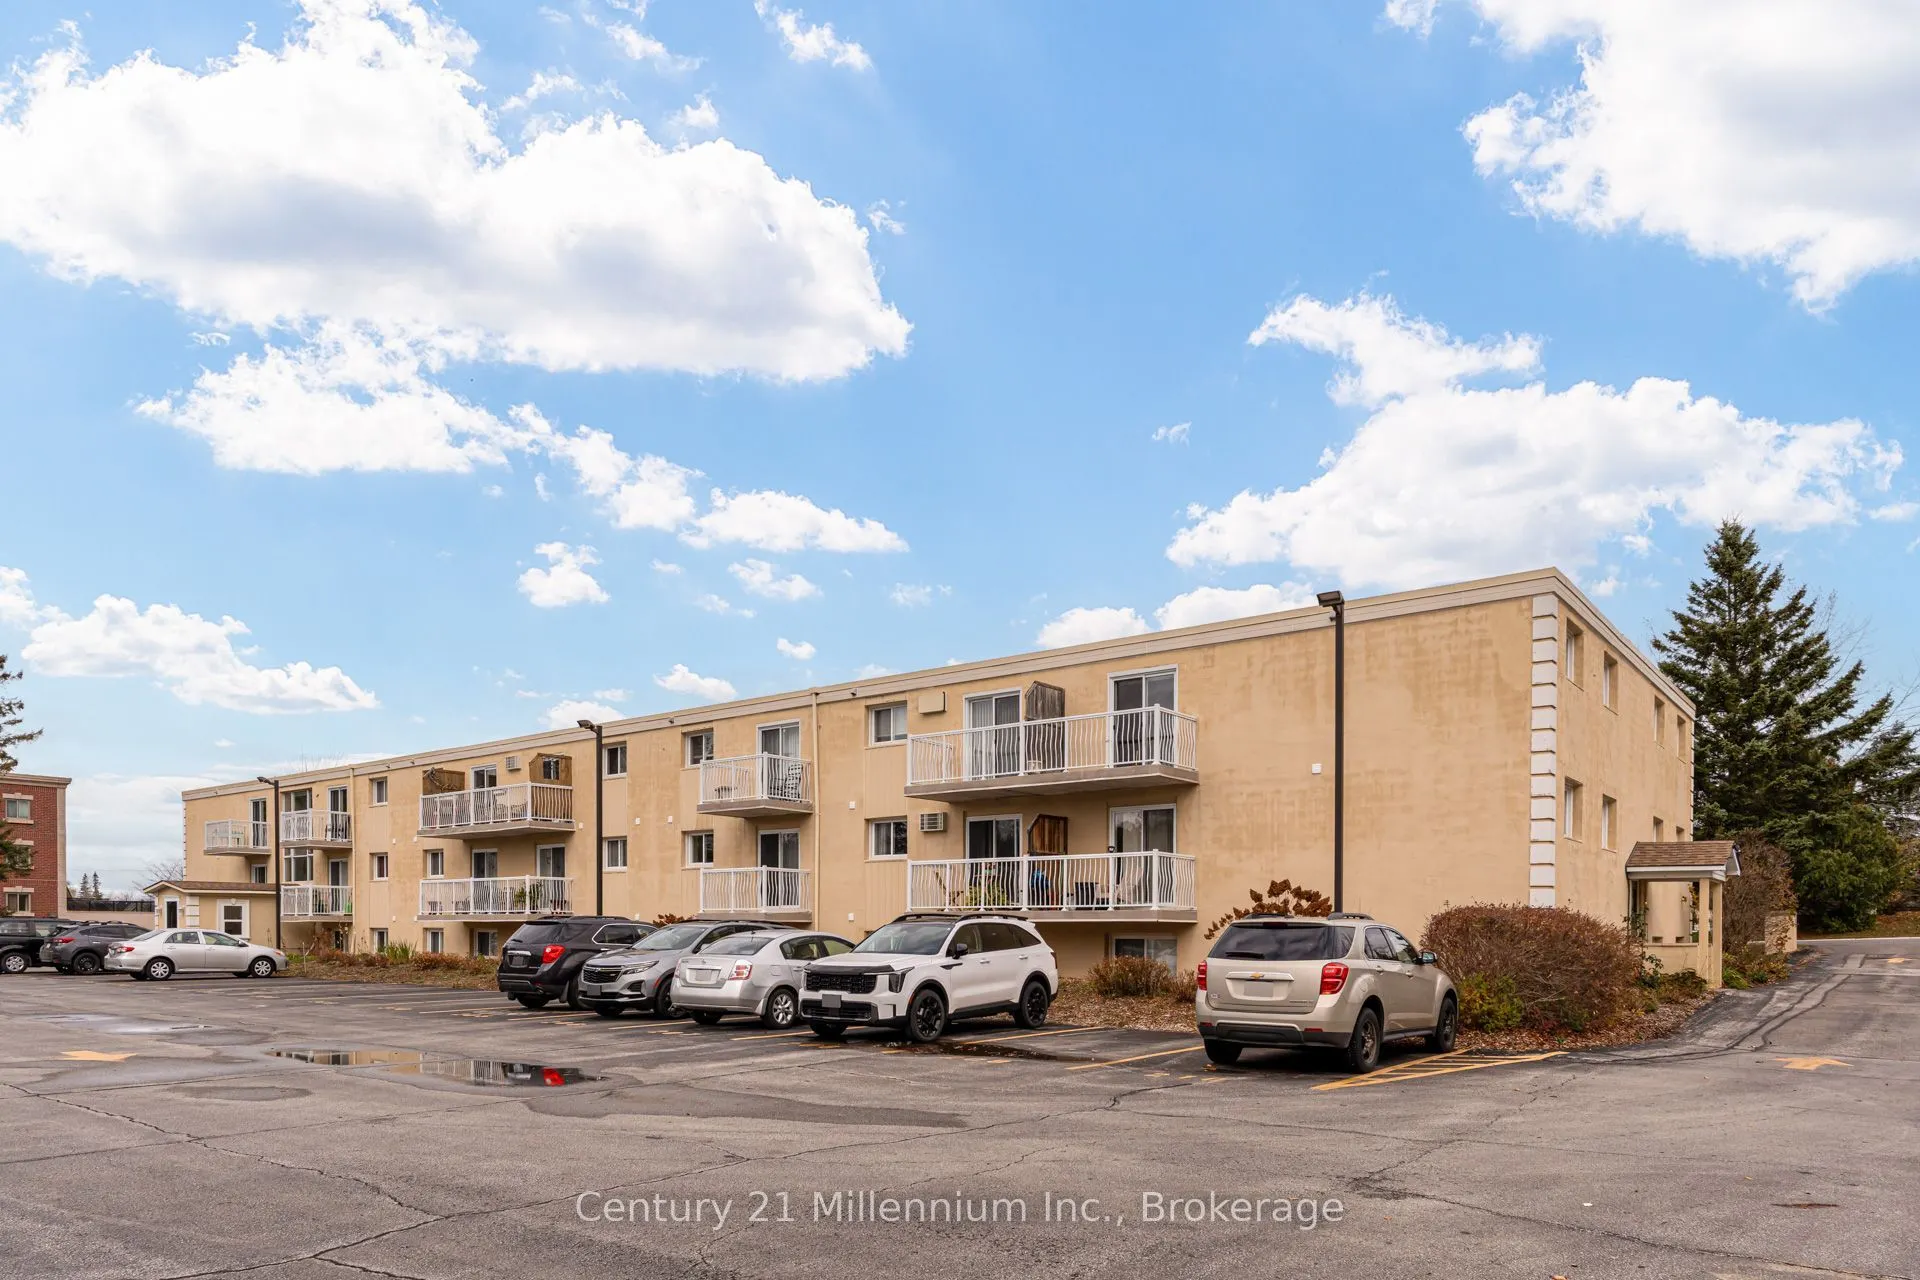
Condo living with a few extras you don't always find! Welcome to Unit 306 at 229 Adelaide Street, where convenience, comfort, and affordability come together in this spacious 2-bedroom, 2-bathroom condo offering approximately 840 sq. ft. of living space. Whether you're looking to downsize, purchase your first home, or simply enjoy a more low-maintenance lifestyle, this one is worth a look! Inside, you'll find a practical, carpet-free layout with two comfortable bedrooms, a bright living area, and your own private balcony with desirable north-facing exposure, helping to keep things cooler during those warm summer months. And here's where this unit really shines: in-suite laundry, two full bathrooms, and air conditioning - features that aren't always easy to find in condo living! You'll also appreciate an exclusive parking space and additional storage locker, giving you room for the things you don't necessarily want taking up space at home. The building offers some great extras too, including an outdoor swimming pool, recreation room, community BBQ area, and visitor parking. Even better, your monthly condo fees include heat, hydro, water, building insurance, and common element maintenance, making monthly expenses easier to anticipate. With immediate possession available, this condo is ready for its next chapter. At $329,000, it offers an appealing opportunity to enjoy comfortable, convenient condo living without giving up those little extras that make everyday life easier. Come take a look because you might be surprised by just how much this condo has to offer!
Property Details

Full Property Details

Interior

Bedrooms
2
Total Bedrooms
2
Washrooms
2
Square Footage
800-899 sqft
Basement
None
Heating Source
Electric
Heating Fuel
Baseboard
Air Conditioning
Wall Unit(s)
Family Room
No
Kitchens
1
Total Kitchens
1
Fireplace Features
No

Exterior

Driveway
Private
Pool
Outdoor Pool
Parking Spaces
1
Total Parking Spaces
1.00
Parking Description
Private
Garage Spaces
0
Zoning
R4
Balcony
Open

Building Description

Style
Apartment
Home Type
Condo
Subtype
Condo Apartment
Year Built
51-99
Property Orientation
North
Exterior Finish
Stucco (Plaster)
Possession Date
No Data
Locker
Exclusive

Community

Community
Saugeen Shores

Taxes & Fees

Taxes
$2,279 /yr
Tax Year
2026
Occupancy
Vacant
Maintenance Fee
$762.04
Common Elements
Included
Heating
Included
Hydro
Included
Parking
Included
Water
Included
Building Insurance
Included

Other

Virtual Tour Link
Pets
Yes-with Restrictions
Mark Barbosa
Mark Barbosa
Century 21 In-Studio Realty Inc., Brokerage
Listed by KATIE YOUNG, Salesperson
0 days on site
Listing Broker
Century 21 Millennium Inc.
Courtesy
Century 21 Millennium Inc.
Listed Date
11/13/2026

Courtesy of PropTx MLS® / Century 21 Millennium Inc.

Similar homes for sale in Saugeen Shores

Copyright 2026 All rights reserved. PropTx MLS® assumes no responsibility for the accuracy of any information shown. The information provided herein must only be used by consumers that have a bona fide interest in the purchase, sale or lease of real estate and may not be used for any commercial purpose or any other purpose.
Copyright 2026 All rights reserved. Canadian Real Estate Association assumes no responsibility for the accuracy of any information shown. The information provided herein must only be used by consumers that have a bona fide interest in the purchase, sale or lease of real estate and may not be used for any commercial purpose or any other purpose. The trademark DDF® is owned by The Canadian Real Estate Association (CREA) and identifies CREA’s Data Distribution Facility (DDF®). The trademarks REALTOR®, REALTORS®, and the REALTOR® logo are controlled by The Canadian Real Estate Association (CREA) and identify real estate professionals who are members of CREA. The trademarks MLS®, Multiple Listing Service®, and the associated logos are owned by CREA and identify the quality of services provided by real estate professionals who are members of CREA
Powered by AgentLocator