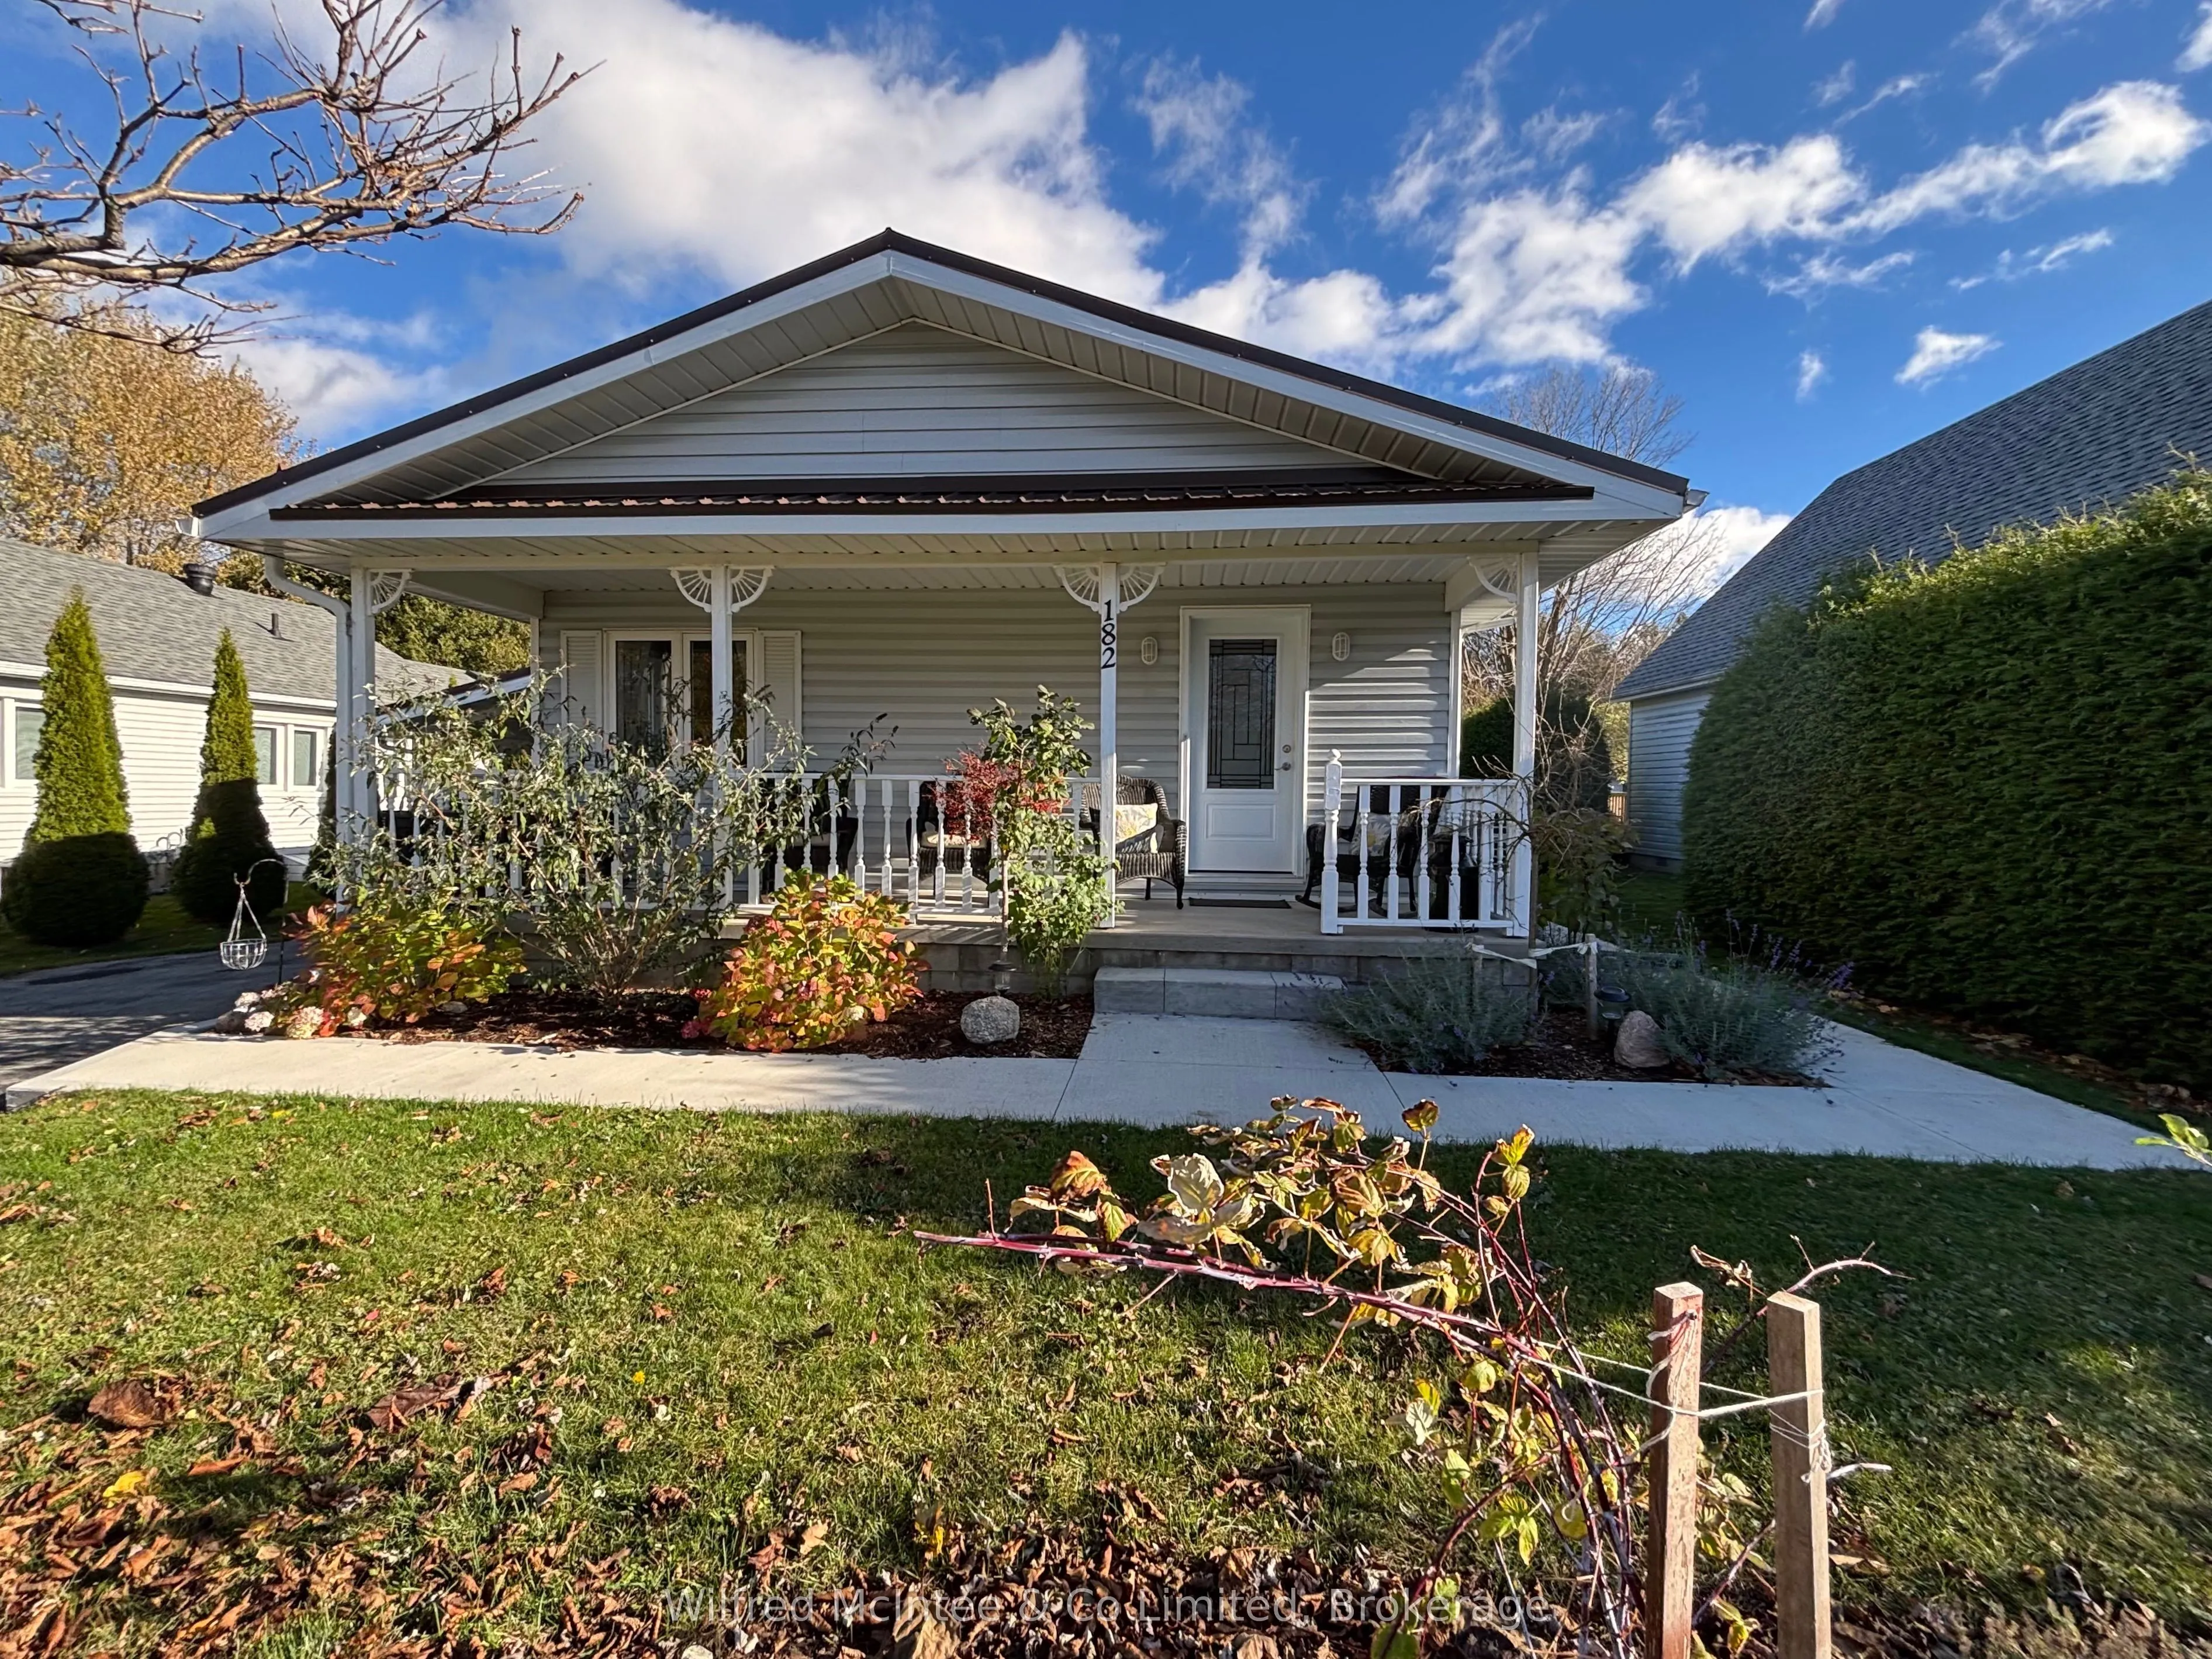
182 Belcher Lane, Saugeen Shores
1 / 49
For Sale
$599,000
3 bd · 1 ba · 700–1,100 sq ft

182 Belcher Lane, Saugeen Shores N0H 2L0

MLS®# X14179310

Est. mortgage
$2,272/mo
Property taxes $3,057/yr

About This Home

Property Type
House, Detached, Bungalow
Parking
Carport 0 garage, 4 parking
MLS #
X14179310
Size
700-1100 sqft
Basement
Crawl Space
Listed on
2026-11-13
Lot size
55 x 119.7
Tax
$3,057 /yr
Days on Market
2
Approximate Age
31-50
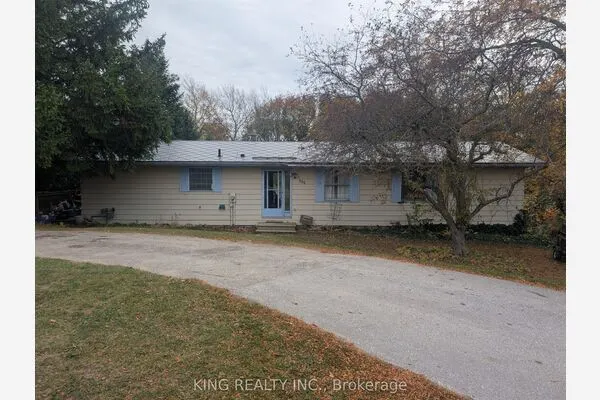
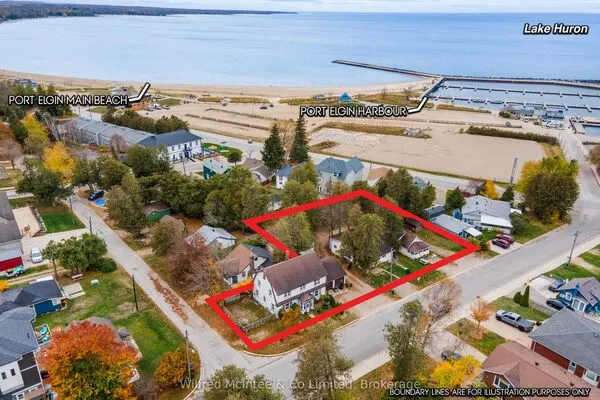
Stylish, beautifully maintained and move in ready! Set back nicely from the road and a quiet Southampton neighborhood, this three bedroom, one bath Royal Home offers comfortable one level living within walking distance of downtown. New flooring, professional, interior painting, and an opened up kitchen and living area creates a fresh, welcoming space, complemented by a gas fireplace. A heat pump provides heating and cooling through newly installed ductwork, with an HRV system for ventilation. Additional features include spray foam insulation in the crawlspace, a metal roof, a new fridge, stove and washer. Sliding doors from a bedroom/den open to a new private rear deck with a natural gas barbecue hook up. Mature plantings and a garden area and handy outdoor space along with a new concrete walkway and 10' x 16' ,garden shed on a concrete pad. A covered front porch, plenty of parking and a carport with new facia and convenience, entry complete the package. An appealing choice for those starting out, downsizing or seeking easy everyday living. Simply move in and enjoy!

Property Details

Full Property Details

Interior

Bedrooms
3
Total Bedrooms
3
Washrooms
1
Square Footage
700-1100 sqft
Basement
Crawl Space
Heating Source
Other
Heating Fuel
Heat Pump
Air Conditioning
Other
Family Room
No
Kitchens
1
Total Kitchens
1
Fireplace Features
Yes

Exterior

Depth
119.7
Front
54.94
Acreage
Not Applicable
Lot Size
55 x 119.7 ft
Pool
None
Waterfront
None
Parking Spaces
4
Total Parking Spaces
4.00
Parking Description
Carport
Garage Spaces
0
Zoning
R1

Building Description

Style
Bungalow
Home Type
House
Subtype
Detached
Year Built
31-50
Property Orientation
East
Exterior Finish
Vinyl Siding
Sewers
Sewer
Water Supply
Municipal
Possession Date
12/10/2026

Community

Community
Saugeen Shores

Taxes & Fees

Taxes
$3,057 /yr
Tax Year
2026
Occupancy
Owner

Room Types

Room Dimensions Area Description
Bathroom 10.99 x 10.01 110.01 sqft Vinyl Floor
Bedroom 10.99 x 8.76 96.27 sqft Vinyl Floor, Sliding Doors
Bedroom 2 8.01 x 8.01 64.16 sqft Vinyl Floor
Bedroom 3 8.66 x 7.74 67.03 sqft Vinyl Floor
Kitchen 10.99 x 10.01 110.01 sqft Vinyl Floor
Living Room 10.99 x 16.01 175.95 sqft Vinyl Floor, Gas Fireplace
Pantry 6 x 8.01 48.06 sqft Vinyl Floor
Mark Barbosa
Mark Barbosa
Century 21 In-Studio Realty Inc., Brokerage
1 days on site
Listing Broker
Wilfred McIntee & Co Limited
Courtesy
Wilfred McIntee & Co Limited
Listed Date
11/13/2026

Courtesy of PropTx MLS® / Wilfred McIntee & Co Limited
Similar homes for sale in Saugeen Shores

Copyright 2026 All rights reserved. PropTx MLS® assumes no responsibility for the accuracy of any information shown. The information provided herein must only be used by consumers that have a bona fide interest in the purchase, sale or lease of real estate and may not be used for any commercial purpose or any other purpose.
Copyright 2026 All rights reserved. Canadian Real Estate Association assumes no responsibility for the accuracy of any information shown. The information provided herein must only be used by consumers that have a bona fide interest in the purchase, sale or lease of real estate and may not be used for any commercial purpose or any other purpose. The trademark DDF® is owned by The Canadian Real Estate Association (CREA) and identifies CREA’s Data Distribution Facility (DDF®). The trademarks REALTOR®, REALTORS®, and the REALTOR® logo are controlled by The Canadian Real Estate Association (CREA) and identify real estate professionals who are members of CREA. The trademarks MLS®, Multiple Listing Service®, and the associated logos are owned by CREA and identify the quality of services provided by real estate professionals who are members of CREA
Powered by AgentLocator