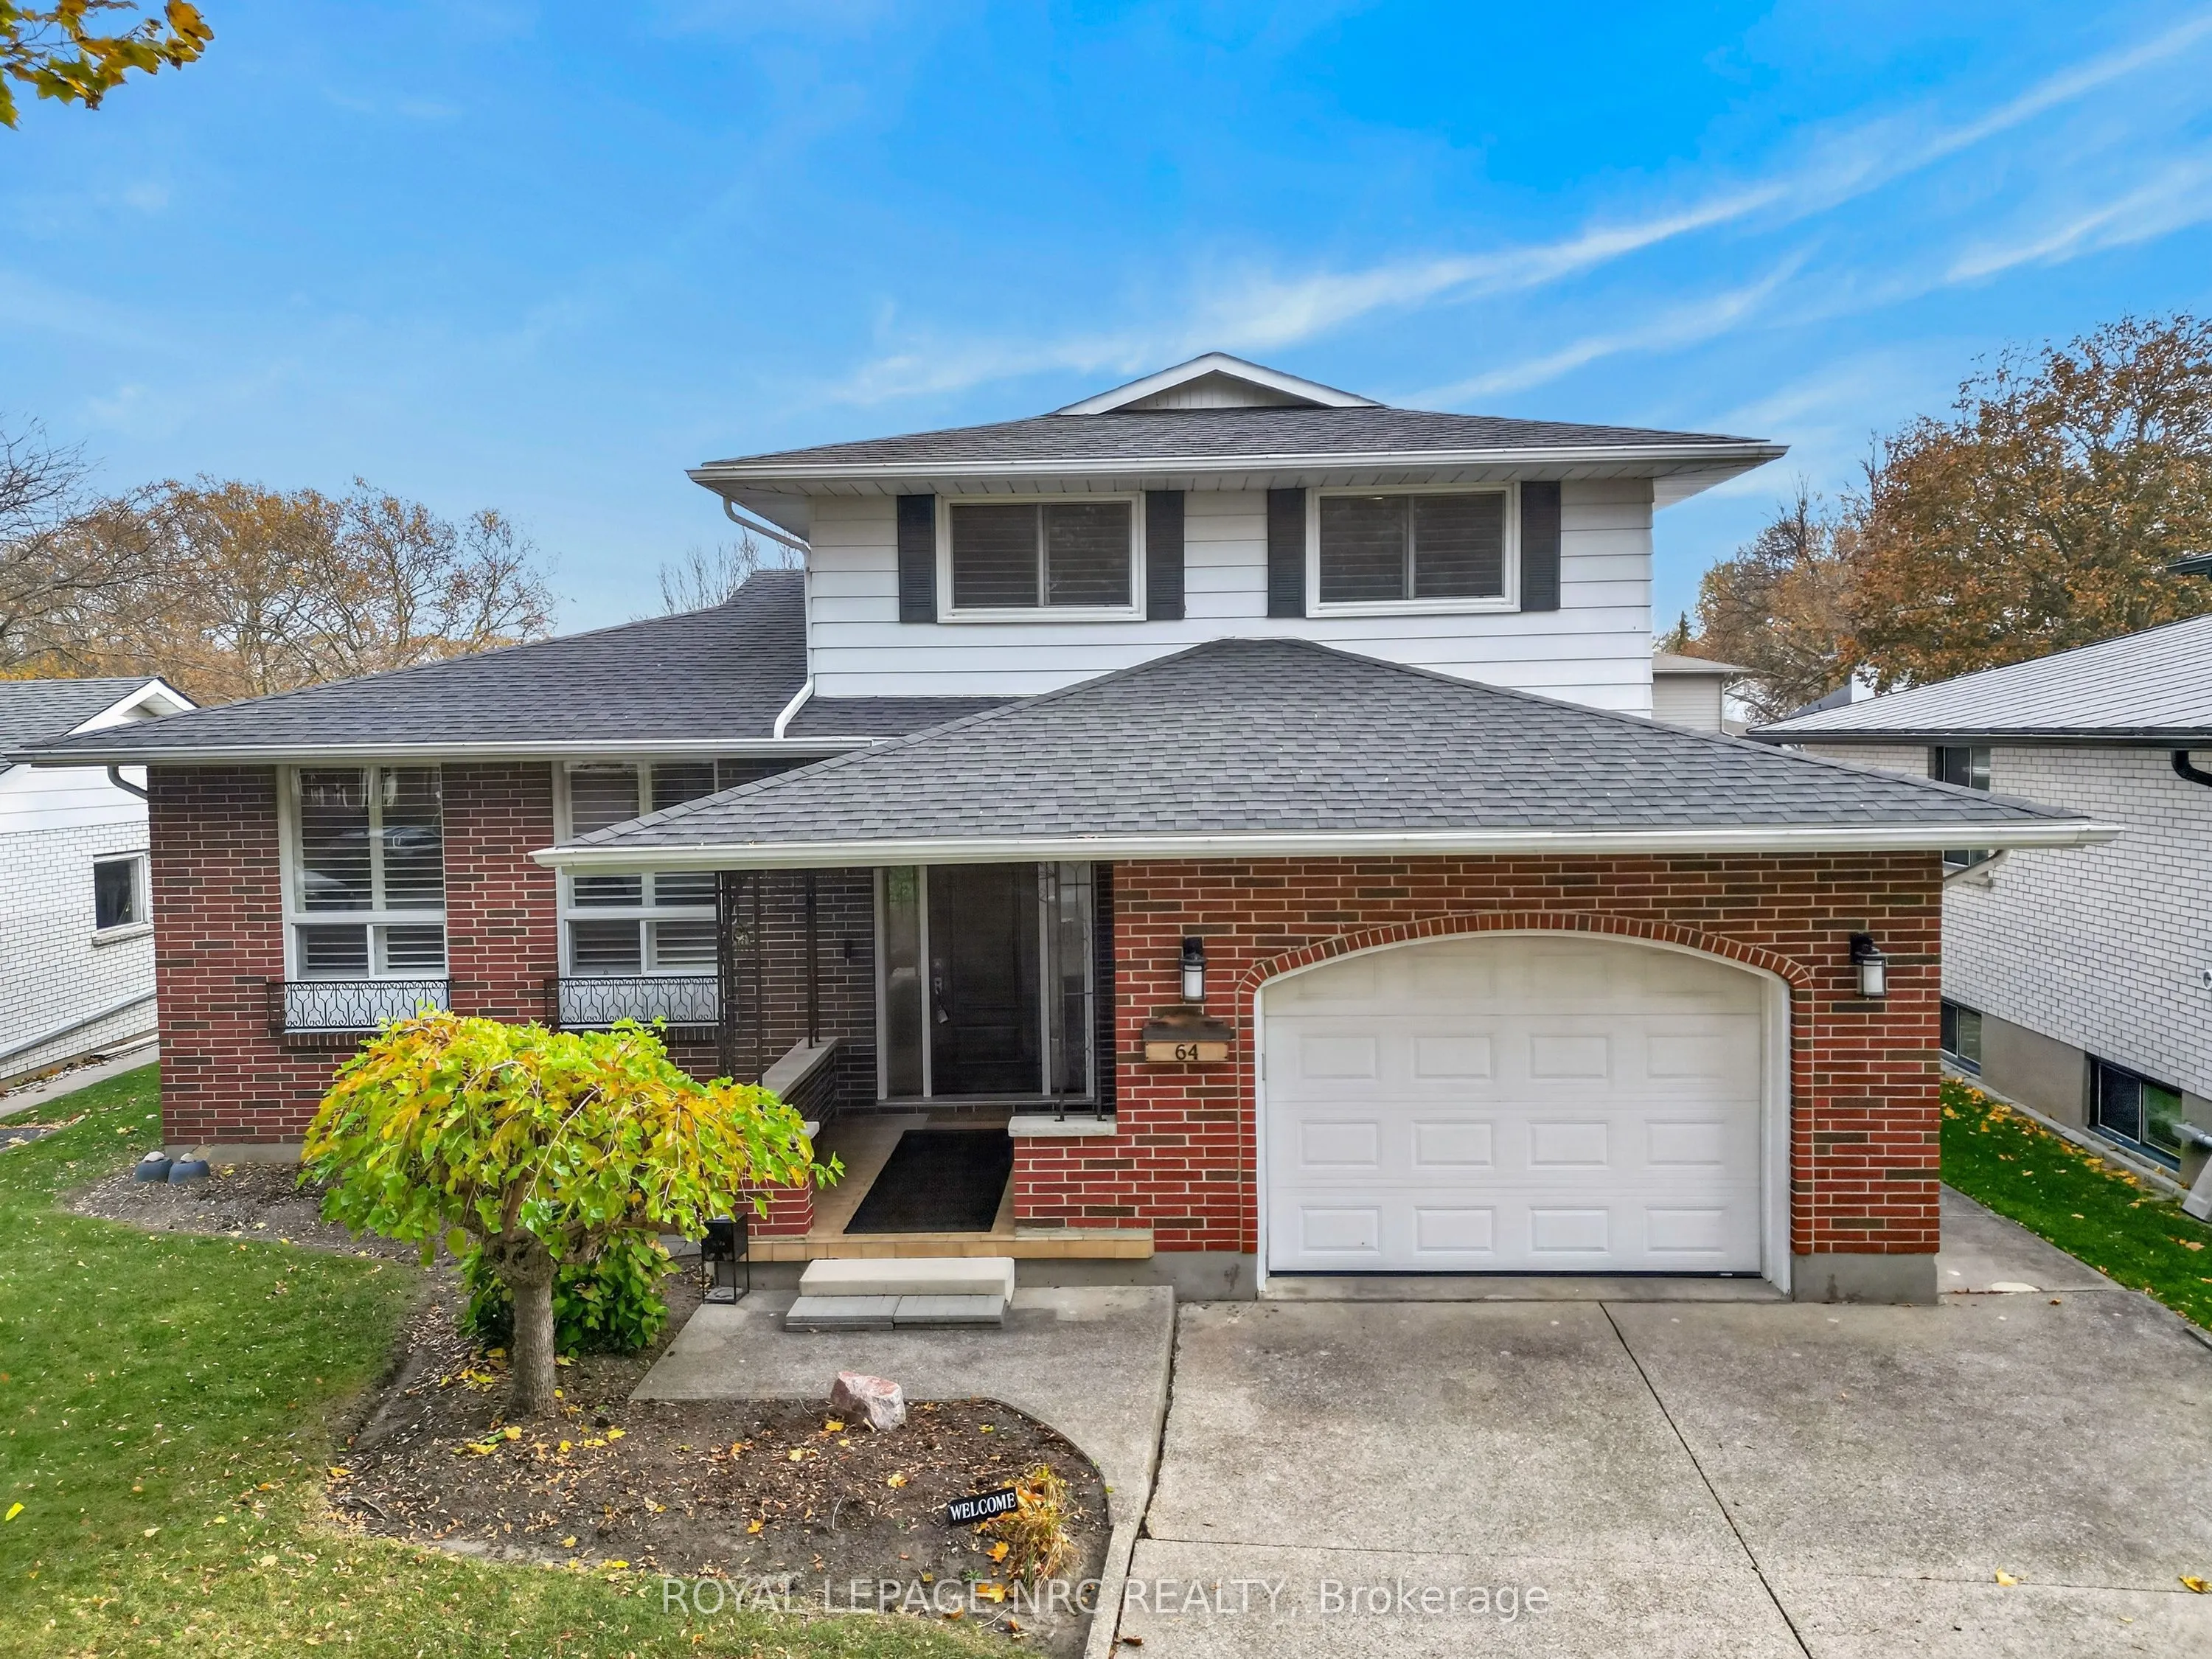


MLS®# X14173348
| Room | Dimensions | Area | Description |
|---|---|---|---|
| Bathroom | 10.01 x 8.99 | 89.99 sqft | 4 Pc Bath, Renovated, Double Sink |
| Bathroom | 4.76 x 5.74 | 27.32 sqft | 3 Pc Bath |
| Bedroom 2 | 10.01 x 12.4 | 124.12 sqft | Double Closet |
| Bedroom 3 | 10.01 x 11.42 | 114.31 sqft | Double Closet |
| Dining Room | 11.32 x 9.68 | 109.58 sqft | California Shutters |
| Family Room | 20.57 x 12.07 | 248.28 sqft | Gas Fireplace, Walk-Thru |
| Furnace Room | 18.01 x 17.65 | 317.88 sqft | Laundry Sink |
| Kitchen | 16.01 x 10.07 | 161.22 sqft | Ceramic Floor, California Shutters, Large Window |
| Living Room | 16.01 x 12.01 | 192.28 sqft | California Shutters, Combined w/Dining |
| Primary Bedroom | 10.66 x 14.67 | 156.38 sqft | Double Closet |
| Recreation | 15.32 x 30.15 | 461.9 sqft | Open Concept |
| Sunroom | 16.99 x 14.99 | 254.68 sqft | W/O To Patio, Overlooks Garden |

Courtesy of PropTx MLS® / ROYAL LEPAGE NRC REALTY
 For Sale
 For Sale
 For Sale
 For Sale
 For Sale
 For Sale

