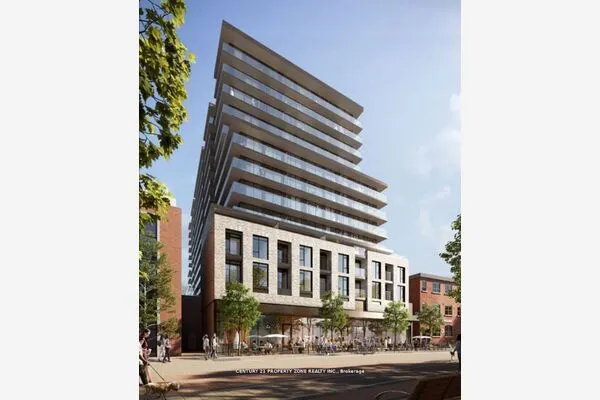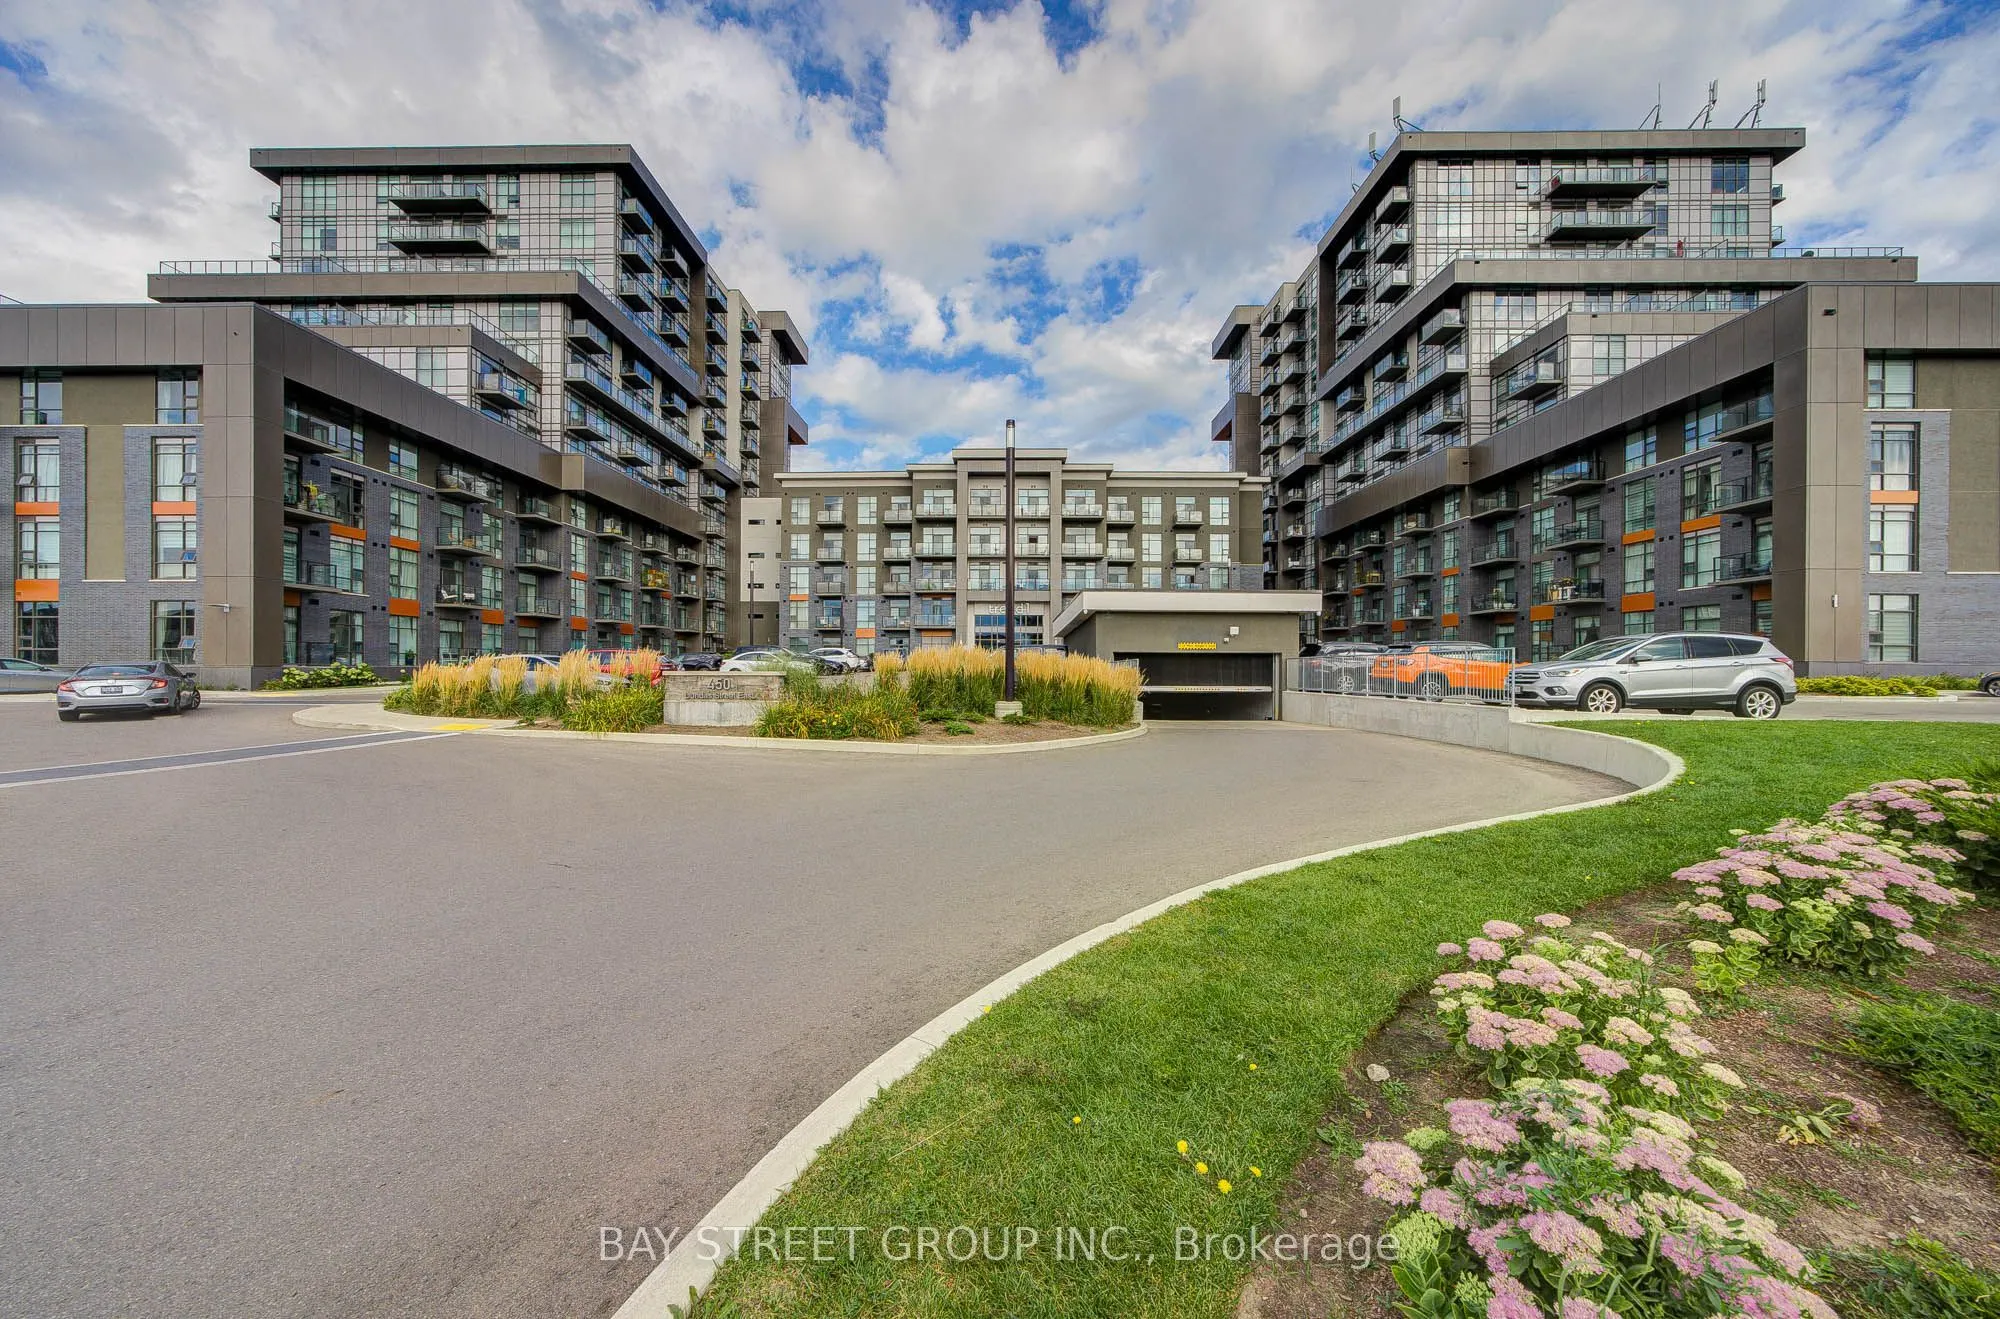
450 Dundas E. Street E #313, Hamilton
1 / 50
For Rent
$2,400
2 bd · 1 ba · 700–799 sq ft

450 Dundas E. Street E #313, Hamilton L8B 1Z2

MLS®# X14173024

About This Home

Property Type
Condo, Common Element Condo, Apartment
Parking
Underground 1 garage, 1 parking
MLS #
X14173024
Size
700-799 sqft
Basement
Apartment
Listed on
2026-11-11
Days on Market
1
Approximate Age
0-5
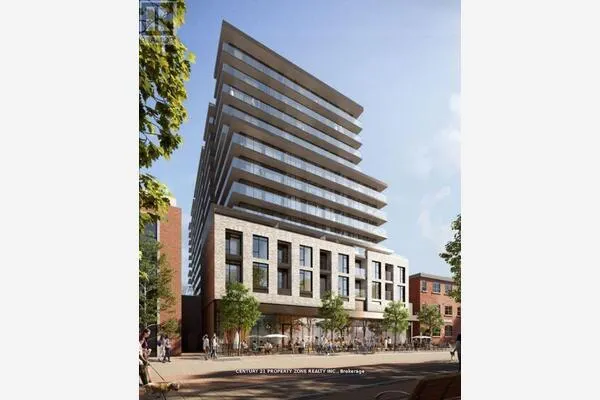
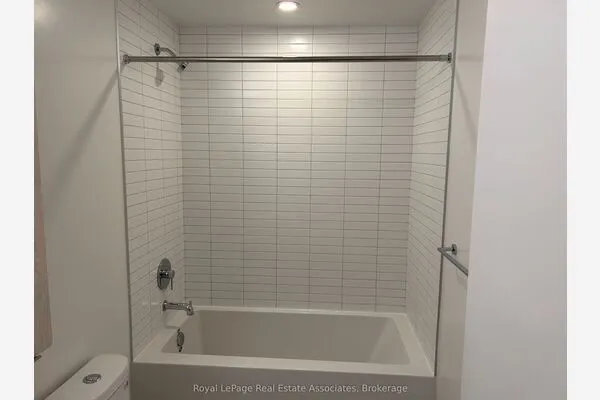
Spacious 2-bedroom, 1-bathroom corner unit in Trend Living I, offering 730 sq ft of well-planned living space. Tucked away from the elevator shaft, it offers quiet interior living with no elevator noise. The bright open-concept main area features floor-to-ceiling windows flooding the home with natural light. The open kitchen includes a handy breakfast area, white cabinetry, ample counter space and full stainless-steel appliances. Enjoy your private balcony, plus convenient en-suite laundry. Both bedrooms are generously sized, easily fitting good-size beds and furniture, and the clean full bathroom is ready for immediate occupancy. Building amenities include party rooms, a gym with yoga studio, rooftop patio with BBQ facilities and bike storage. Fantastic Waterdown location, close to downtown Waterdown shops, restaurants and parks, about a 10-minute drive to Aldershot GO Station and 15 minutes to McMaster University, with easy access to Hamilton, Burlington, Oakville and the GTA. Perfect for professionals or a small family. Move-in ready - book your private showing before it's gone.

Property Details

Full Property Details

Interior

Bedrooms
2
Total Bedrooms
2
Washrooms
1
Square Footage
700-799 sqft
Basement
Apartment
Heating Source
Gas
Heating Fuel
Fan Coil
Air Conditioning
Central Air
Family Room
Yes
Kitchens
1
Total Kitchens
1
Fireplace Features
No

Exterior

Driveway
Underground
Parking Spaces
1
Total Parking Spaces
1.00
Parking Description
Underground
Garage Spaces
1
Balcony
Open

Building Description

Style
Apartment
Home Type
Condo
Subtype
Common Element Condo
Year Built
0-5
Property Orientation
North East
Exterior Finish
Concrete,Stucco (Plaster)
Possession Date
No Data
Locker
Owned

Community

Community
Waterdown

Taxes & Fees

Occupancy
Vacant
Common Elements
Included
Parking
Included

Other

Pets
Yes-with Restrictions

Room Types

Room Dimensions Area Description
Bedroom 11.42 x 9.81 112.03 sqft -
Bedroom 2 10.3 x 9.42 97.03 sqft -
Great Room 15.91 x 10.79 171.67 sqft Balcony, Combined w/Kitchen, Window Floor to Ceiling
Kitchen 7.81 x 7.51 58.65 sqft B/I Dishwasher, Breakfast Bar, Combined w/Great Rm
Mark Barbosa
Mark Barbosa
Century 21 In-Studio Realty Inc., Brokerage
Listed by APRIL LIU, Salesperson
0 days on site
Listing Broker
BAY STREET GROUP INC.
Courtesy
BAY STREET GROUP INC.
Listed Date
11/11/2026

Courtesy of PropTx MLS® / BAY STREET GROUP INC.
Similar homes for rent in Hamilton

Copyright 2026 All rights reserved. PropTx MLS® assumes no responsibility for the accuracy of any information shown. The information provided herein must only be used by consumers that have a bona fide interest in the purchase, sale or lease of real estate and may not be used for any commercial purpose or any other purpose.
Copyright 2026 All rights reserved. Canadian Real Estate Association assumes no responsibility for the accuracy of any information shown. The information provided herein must only be used by consumers that have a bona fide interest in the purchase, sale or lease of real estate and may not be used for any commercial purpose or any other purpose. The trademark DDF® is owned by The Canadian Real Estate Association (CREA) and identifies CREA’s Data Distribution Facility (DDF®). The trademarks REALTOR®, REALTORS®, and the REALTOR® logo are controlled by The Canadian Real Estate Association (CREA) and identify real estate professionals who are members of CREA. The trademarks MLS®, Multiple Listing Service®, and the associated logos are owned by CREA and identify the quality of services provided by real estate professionals who are members of CREA
Powered by AgentLocator