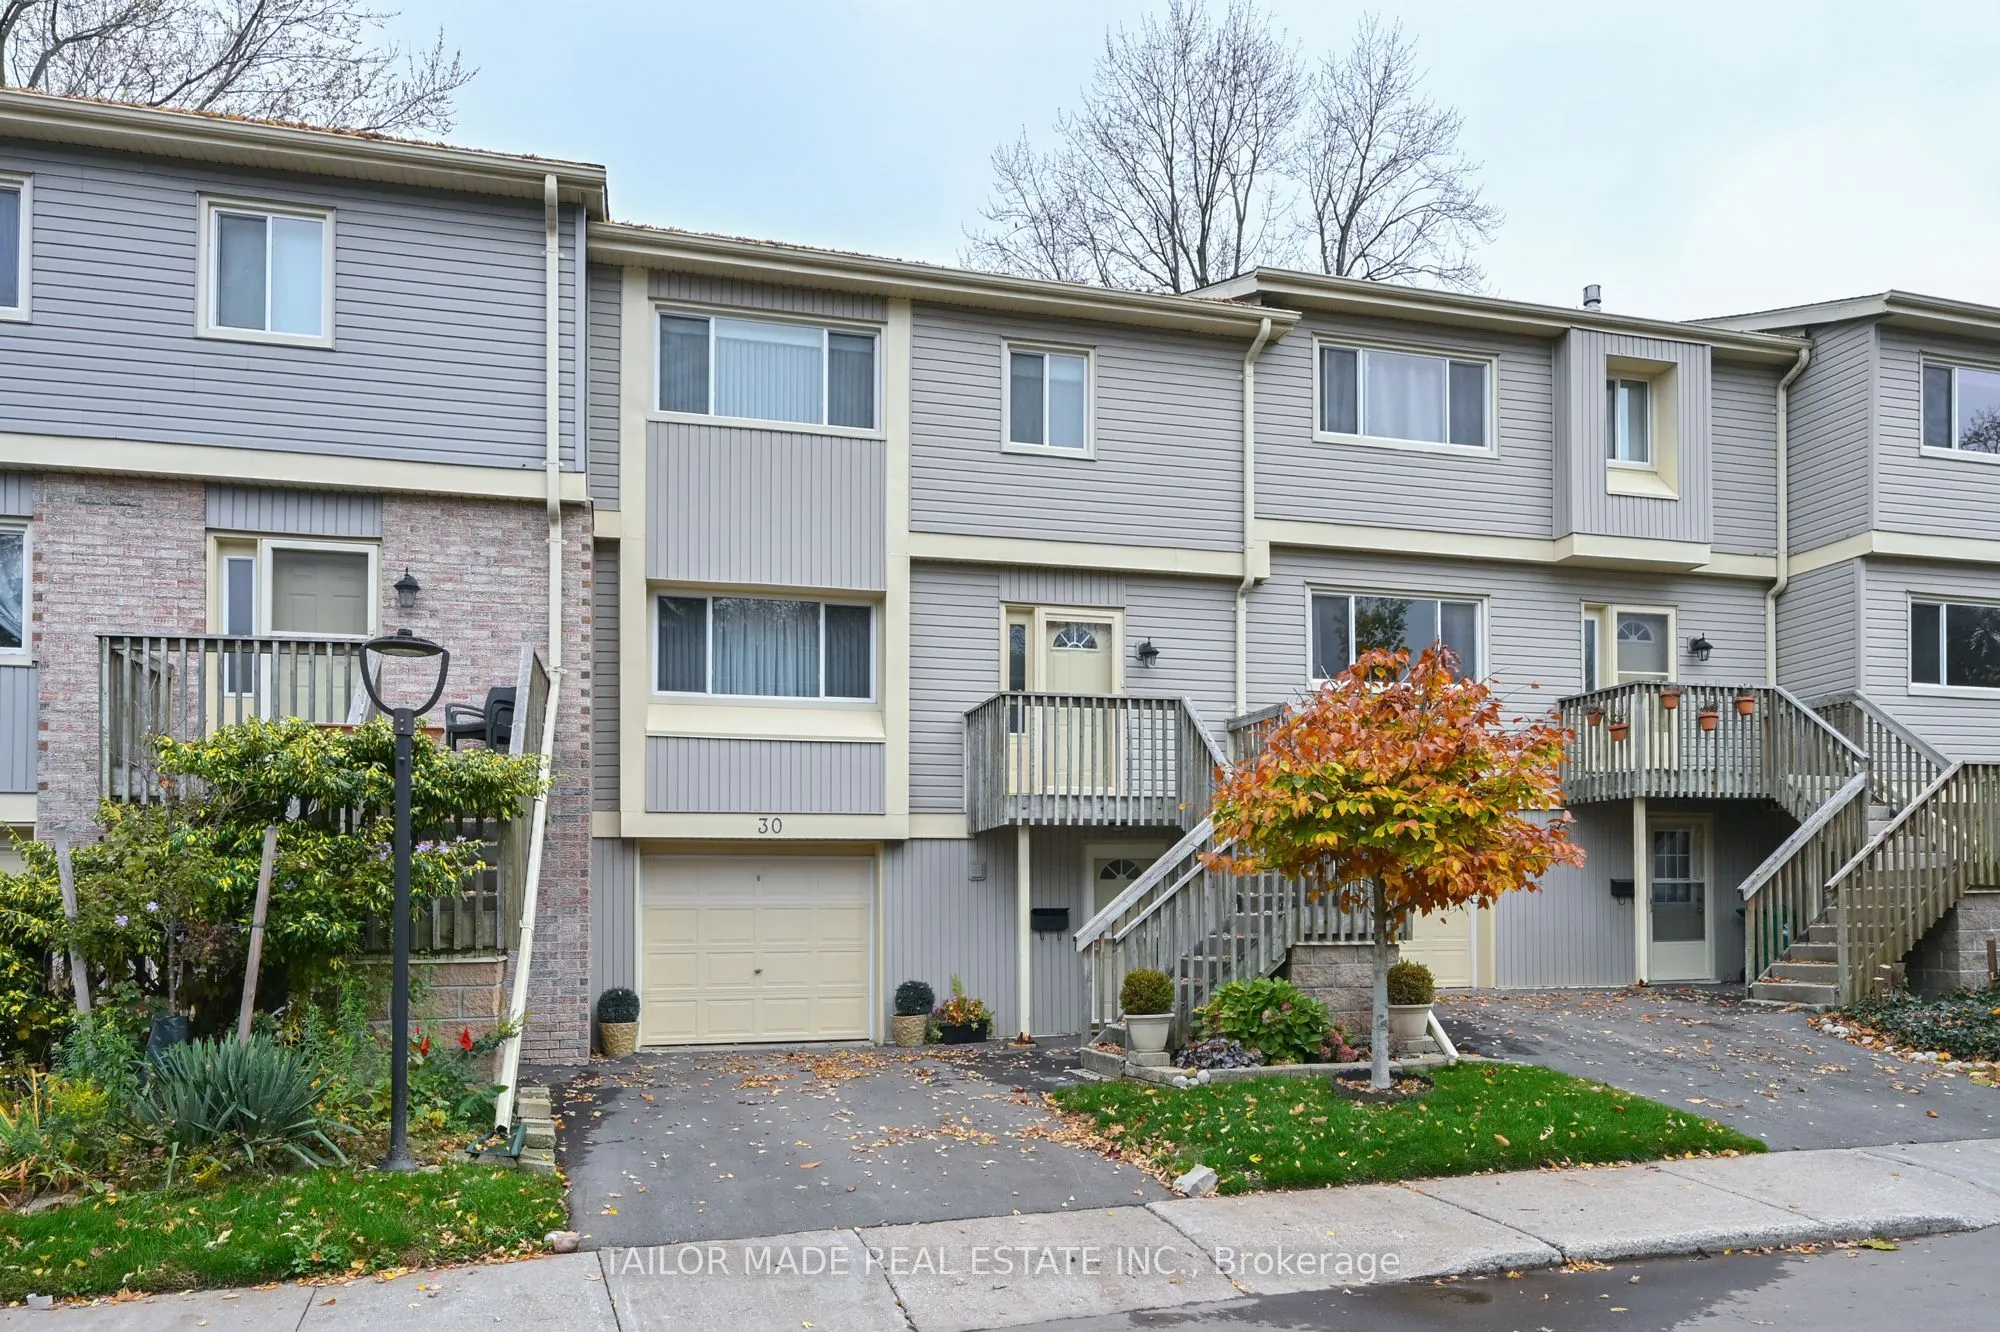
30 Green Valley Drive #30, Kitchener
1 / 29
For Sale
$429,000
3 bd · 3 ba · 2,000–2,249 sq ft

30 Green Valley Drive #30, Kitchener N2P 1G8

MLS®# X14172892

Est. mortgage
$1,627/mo
Property taxes $2,713/yr

About This Home

Property Type
Condo, Condo Townhouse, 3-Storey
Parking
Private 1 garage, 2 parking
MLS #
X14172892
Size
2000-2249 sqft
Basement
None
Listed on
2026-11-11
Tax
$2,713 /yr
Days on Market
1
Maintenance Fee
$692
Welcome to this spacious 3-bedroom, 3-bathroom, 3-storey condo townhome offering 2,080 sq. ft. above grade (per MPAC) in Village on the Green, in Kitchener's Pioneer Park neighbourhood. The west-facing fenced backyard features a patio, mature trees and a gate opening onto green space along Schneider Creek, making it easy to head out for a dog walk or explore the trails toward the Grand River.The main floor features a generous formal living and dining area with crown moulding and a decorative ceiling medallion above the dining room light fixture. The eat-in kitchen offers abundant cabinetry, a breakfast area overlooking the trees and a handy pantry at the top of the stairs for putting groceries away. A Powder Room completes this level, and the interior staircases have handrails on both sides. Upstairs, the primary bedroom features a walk-in closet, an additional smaller mirrored closet and a 3-piece ensuite, while two additional bedrooms share a 4-piece bath. The 3rd Bedroom features a builtin wall unit. On the ground level, the family room opens directly onto the backyard patio through sliding doors. A lovingly tended front garden welcomes you home, and the community offers an outdoor pool and visitor parking. Enjoy convenient local amenities including local shops at Pioneer Park Plaza, Conestoga College's Doon campus, along with the other area colleges and universities and close to Highway 401. Flexible closing. Some furniture may be left for Buyer if requested.

Property Details

Full Property Details

Interior

Bedrooms
3
Total Bedrooms
3
Washrooms
3
Square Footage
2000-2249 sqft
Basement
None
Heating Source
Gas
Heating Fuel
Forced Air
Air Conditioning
Central Air
Family Room
Yes
Kitchens
1
Total Kitchens
1
Fireplace Features
No

Exterior

Driveway
Private
Pool
Outdoor Pool
Parking Spaces
2
Total Parking Spaces
2.00
Parking Description
Private
Garage Spaces
1
Balcony
Open

Building Description

Style
3-Storey
Home Type
Condo
Subtype
Condo Townhouse
Property Orientation
West
Exterior Finish
Vinyl Siding,Brick
Possession Date
No Data
Locker
None

Taxes & Fees

Taxes
$2,713 /yr
Tax Year
2025
Occupancy
Vacant
Maintenance Fee
$692
Common Elements
Included
Building Insurance
Included

Other

Virtual Tour Link
Pets
Yes-with Restrictions

Room Types

Room Dimensions Area Description
Bedroom 2 12.17 x 11.15 135.7 sqft Mirrored Closet, Ceiling Fan(s), Overlooks Park
Bedroom 3 11.15 x 10.01 111.61 sqft B/I Shelves, Ceiling Fan(s), Overlooks Park
Breakfast 11.25 x 7.91 88.99 sqft Open Concept, Overlooks Park
Dining Room 11.15 x 7.91 88.2 sqft Formal Rm, Crown Moulding
Family Room 22.57 x 12.6 284.38 sqft Broadloom
Kitchen 11.91 x 11.15 132.8 sqft Pantry, B/I Dishwasher, Backsplash
Laundry 16.01 x 4.33 69.32 sqft Laundry Sink
Living Room 21.59 x 11.15 240.73 sqft Formal Rm, Crown Moulding
Primary Bedroom 15.85 x 11.15 176.73 sqft 3 Pc Ensuite, Walk-In Closet(s), Ceiling Fan(s)
Mark Barbosa
Mark Barbosa
Century 21 In-Studio Realty Inc., Brokerage
0 days on site
Listing Broker
TAILOR MADE REAL ESTATE INC.
Courtesy
TAILOR MADE REAL ESTATE INC.
Listed Date
11/11/2026

Courtesy of PropTx MLS® / TAILOR MADE REAL ESTATE INC.
Similar homes for sale in Kitchener

Copyright 2026 All rights reserved. PropTx MLS® assumes no responsibility for the accuracy of any information shown. The information provided herein must only be used by consumers that have a bona fide interest in the purchase, sale or lease of real estate and may not be used for any commercial purpose or any other purpose.
Copyright 2026 All rights reserved. Canadian Real Estate Association assumes no responsibility for the accuracy of any information shown. The information provided herein must only be used by consumers that have a bona fide interest in the purchase, sale or lease of real estate and may not be used for any commercial purpose or any other purpose. The trademark DDF® is owned by The Canadian Real Estate Association (CREA) and identifies CREA’s Data Distribution Facility (DDF®). The trademarks REALTOR®, REALTORS®, and the REALTOR® logo are controlled by The Canadian Real Estate Association (CREA) and identify real estate professionals who are members of CREA. The trademarks MLS®, Multiple Listing Service®, and the associated logos are owned by CREA and identify the quality of services provided by real estate professionals who are members of CREA
Powered by AgentLocator