5548 Lewis Avenue, Niagara Falls
1 / 43
For Sale
$625,000
3 bd · 2 ba · 1,100–1,500 sq ft

5548 Lewis Avenue, Niagara Falls L2G 3R7

MLS®# X14172654

Est. mortgage
$2,371/mo
Property taxes $2,932/yr

About This Home

Property Type
House, Detached, 2-Storey
Parking
None 0 garage, 6 parking
MLS #
X14172654
Size
1100-1500 sqft
Basement
Unfinished
Listed on
2026-11-10
Lot size
50 x 140.0
Tax
$2,932 /yr
Days on Market
2
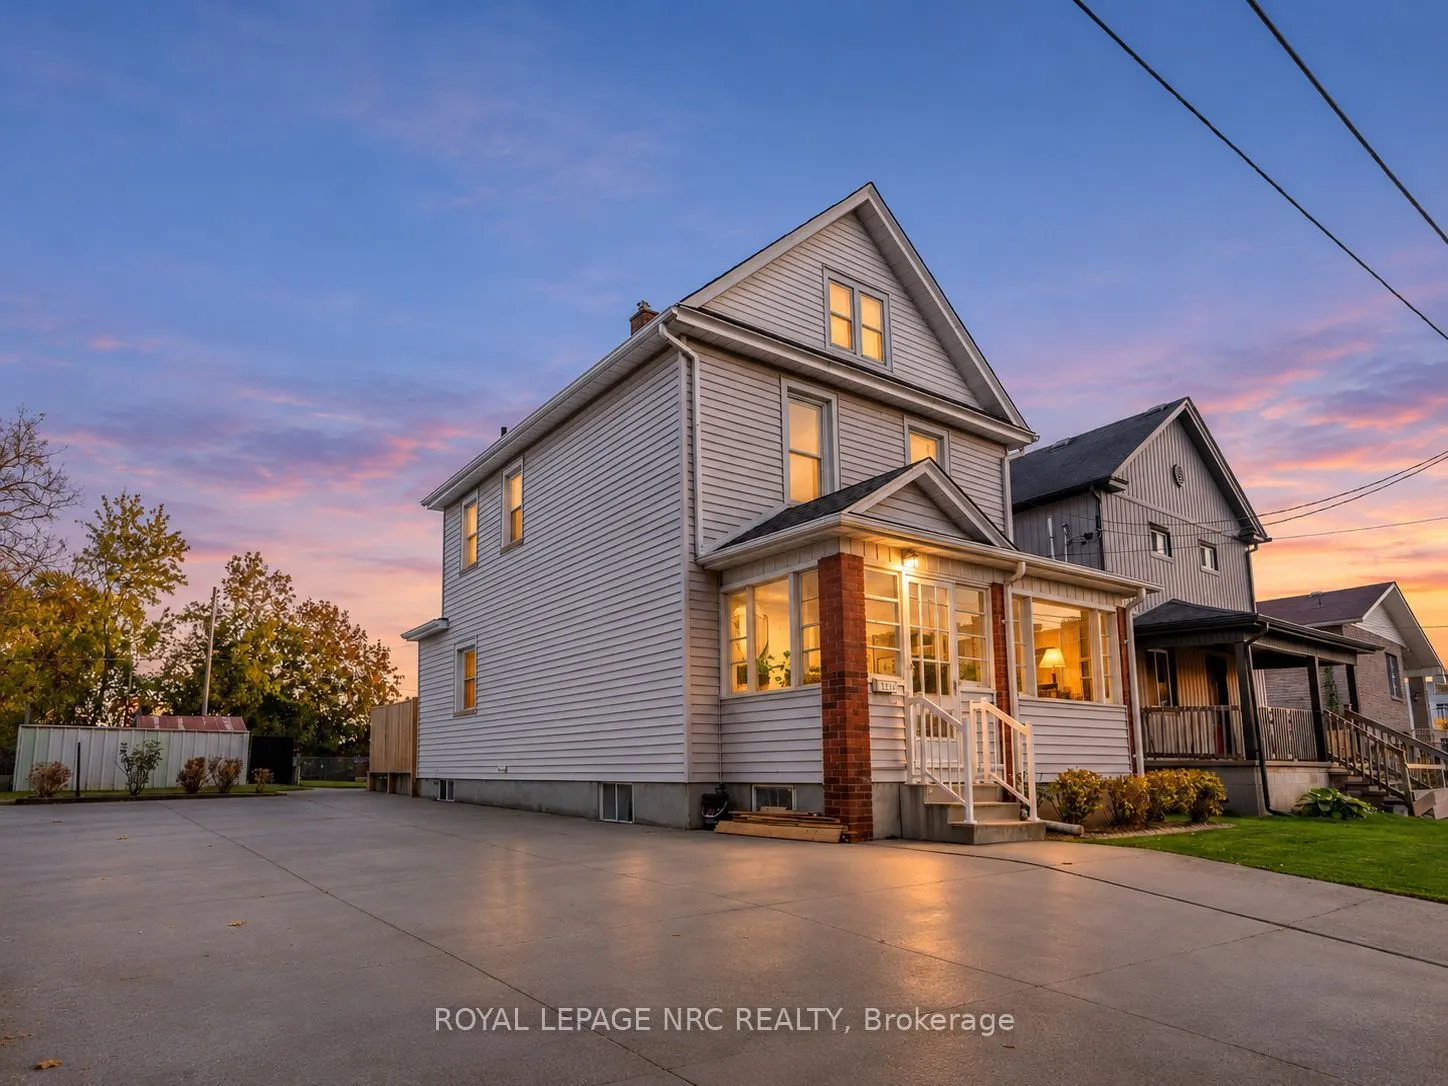
Welcome to 5548 Lewis Avenue, a unique opportunity for homeowners, investors and those looking to explore future development possibilities in an established Niagara Falls neighbourhood, just minutes from Clifton Hill, Casino Niagara, the Falls, restaurants, entertainment and the Rainbow Bridge. Situated on an impressive 50 x 138 ft lot, this two-storey home offers 3 bedrooms and 2 bathrooms, along with a generous property that provides plenty of room and flexibility. Recent improvements include fresh painting, updated flooring throughout the upper level and portions of the main floor, and a new energy efficient - Boiler heating system installed in February 2025 at a cost exceeding $11,000. One of the property's standout features is its rare access from both the front street and rear laneway , a significant advantage over many surrounding properties. With a street running behind the lot, this additional access may offer greater flexibility for parking, a secondary driveway, a potential accessory structure or future development possibilities. Adding to its appeal is its location directly across from the former Niagara Falls Memorial Arena site, which has since been cleared. While future plans for the site remain uncertain, the possibility of neighbourhood transformation adds another interesting dimension to this property. Currently identified as DTC (Deferred Tourist Commercial) zoning, the property offers buyers an opportunity to investigate permitted uses, potential rezoning and future redevelopment. With its substantial lot, dual street access, proximity to Niagara Falls' world-famous attractions and a well-maintained home, this property presents a unique combination of immediate usability and long-term potential. Whether you're searching for a comfortable home, an investment to hold for the future or a property with possibilities beyond its current use, 5548 Lewis Avenue deserves consideration.
Property Details

Full Property Details

Interior

Bedrooms
3
Total Bedrooms
3
Washrooms
2
Square Footage
1100-1500 sqft
Basement
Unfinished
Heating Source
Gas
Heating Fuel
Water
Air Conditioning
None
Family Room
No
Kitchens
1
Total Kitchens
1
Fireplace Features
No

Exterior

Depth
140.0
Front
50.0
Lot Size
50 x 140.0 ft
Pool
None
Parking Spaces
6
Total Parking Spaces
6.00
Parking Description
None
Garage Spaces
0

Building Description

Style
2-Storey
Home Type
House
Subtype
Detached
Property Orientation
West
Exterior Finish
Aluminum Siding
Sewers
Sewer
Water Supply
Municipal
Possession Date
12/11/2026

Community

Community
Clifton Hill

Taxes & Fees

Taxes
$2,932 /yr
Tax Year
2026
Occupancy
Vacant

Room Types

Room Dimensions Area Description
Bathroom 7.74 x 7.58 58.67 sqft -
Bedroom 10.33 x 11.84 122.31 sqft -
Bedroom 2 10.33 x 11.84 122.31 sqft -
Bedroom 3 9.74 x 7.68 74.8 sqft -
Dining Room 15.16 x 15.26 231.34 sqft -
Kitchen 9.35 x 17.91 167.46 sqft -
Living Room 13.09 x 11.58 151.58 sqft -
Mark Barbosa
Mark Barbosa
Century 21 In-Studio Realty Inc., Brokerage
Listed by Michael De Prophetis, Salesperson
1 days on site
Listing Broker
ROYAL LEPAGE NRC REALTY
Courtesy
ROYAL LEPAGE NRC REALTY
Listed Date
11/10/2026

Courtesy of PropTx MLS® / ROYAL LEPAGE NRC REALTY

Similar homes for sale in Niagara Falls

Copyright 2026 All rights reserved. PropTx MLS® assumes no responsibility for the accuracy of any information shown. The information provided herein must only be used by consumers that have a bona fide interest in the purchase, sale or lease of real estate and may not be used for any commercial purpose or any other purpose.
Copyright 2026 All rights reserved. Canadian Real Estate Association assumes no responsibility for the accuracy of any information shown. The information provided herein must only be used by consumers that have a bona fide interest in the purchase, sale or lease of real estate and may not be used for any commercial purpose or any other purpose. The trademark DDF® is owned by The Canadian Real Estate Association (CREA) and identifies CREA’s Data Distribution Facility (DDF®). The trademarks REALTOR®, REALTORS®, and the REALTOR® logo are controlled by The Canadian Real Estate Association (CREA) and identify real estate professionals who are members of CREA. The trademarks MLS®, Multiple Listing Service®, and the associated logos are owned by CREA and identify the quality of services provided by real estate professionals who are members of CREA
Powered by AgentLocator