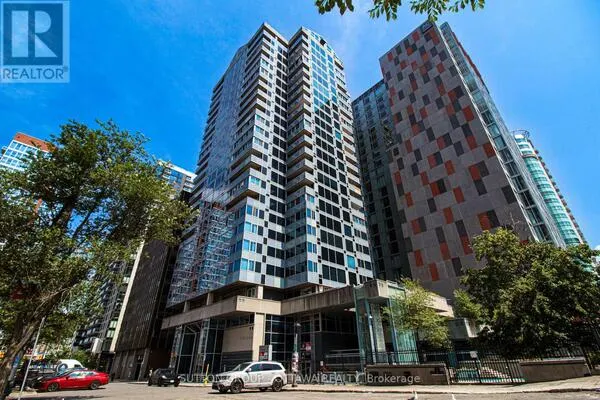
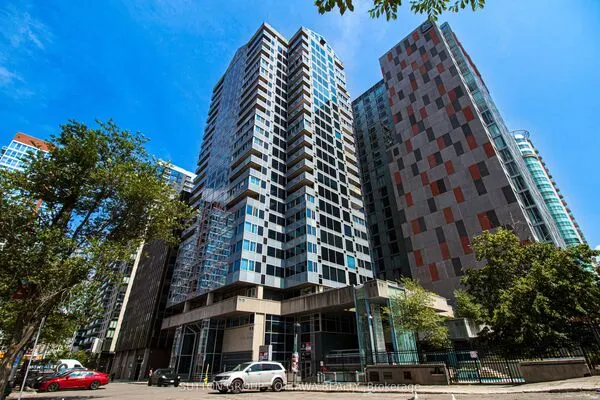
1702 - 90 GEORGE STREET, Ottawa
1 / 50
For Sale
$1,900,000
3 bd · 2.5 ba · 2,500–2,749 sq ft

1702 - 90 GEORGE STREET, Ottawa K1N0A8

MLS®# X14172064

Est. mortgage
$7,208/mo

About This Home

Property Type
Condo, Condo Apt
Parking
Garage: Yes, 2 parking
MLS #
X14172064
Size
2500 - 2749 sqft
Basement
None
Maintenance Fee
$4,560
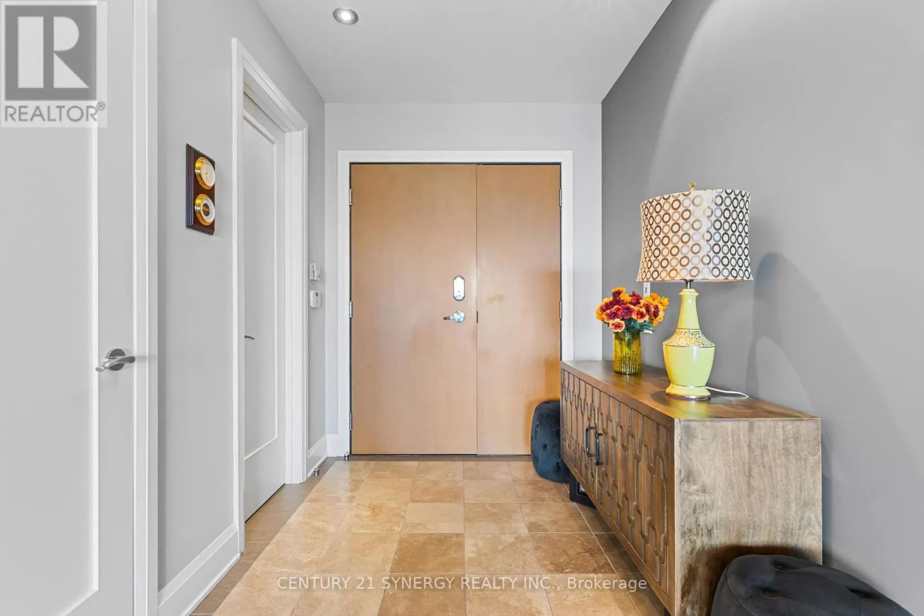
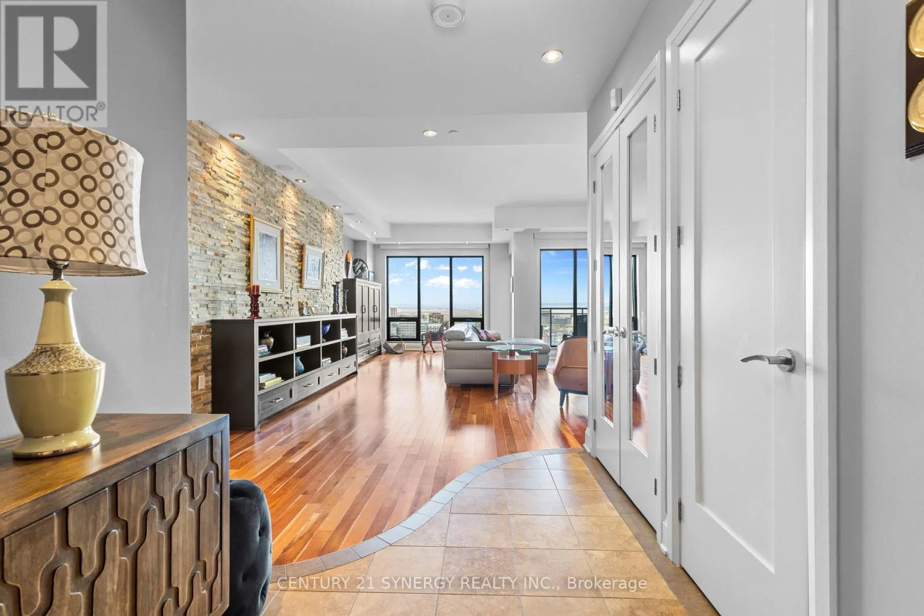
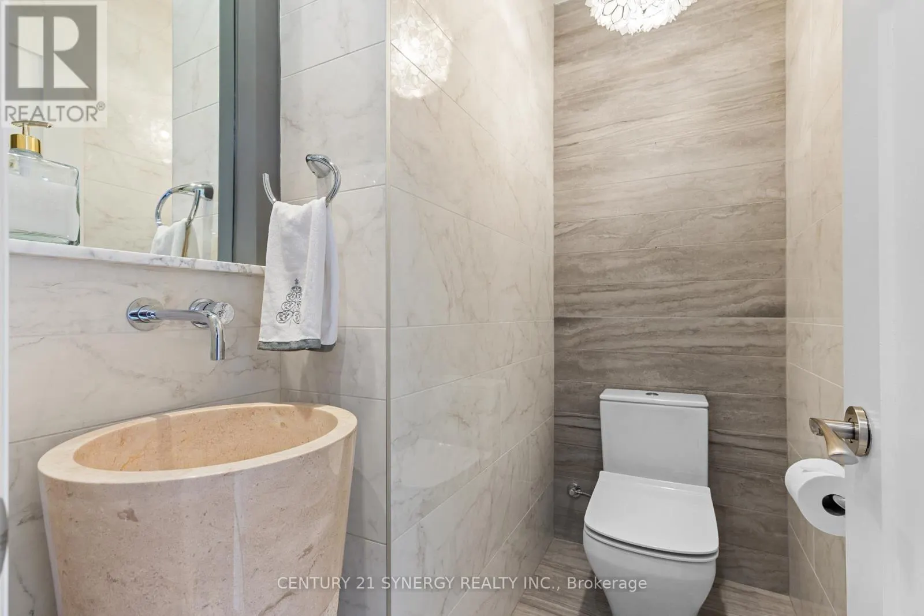
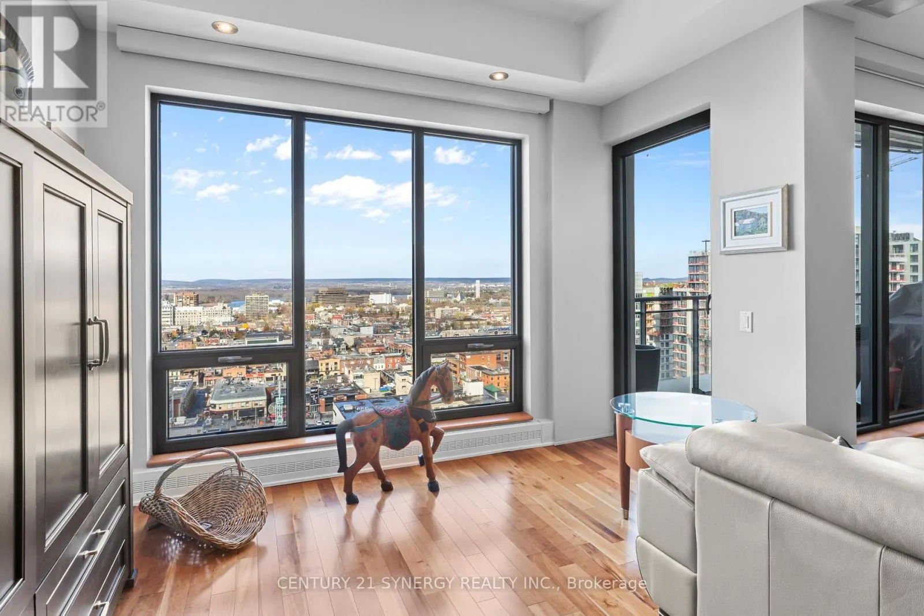
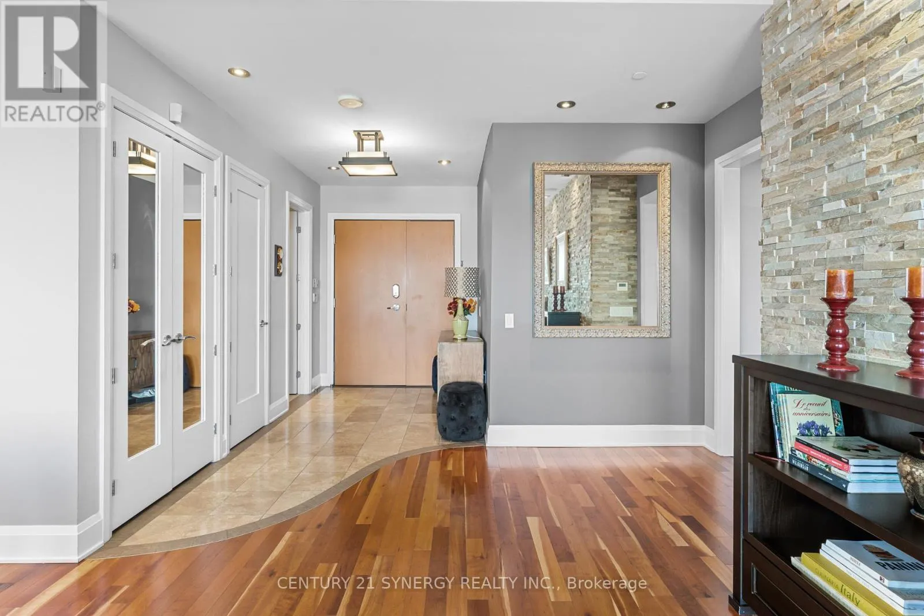
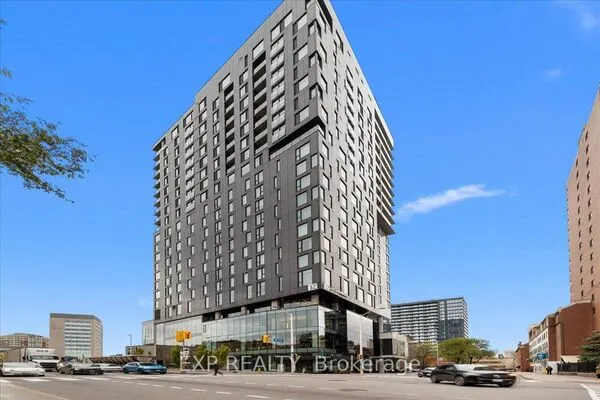
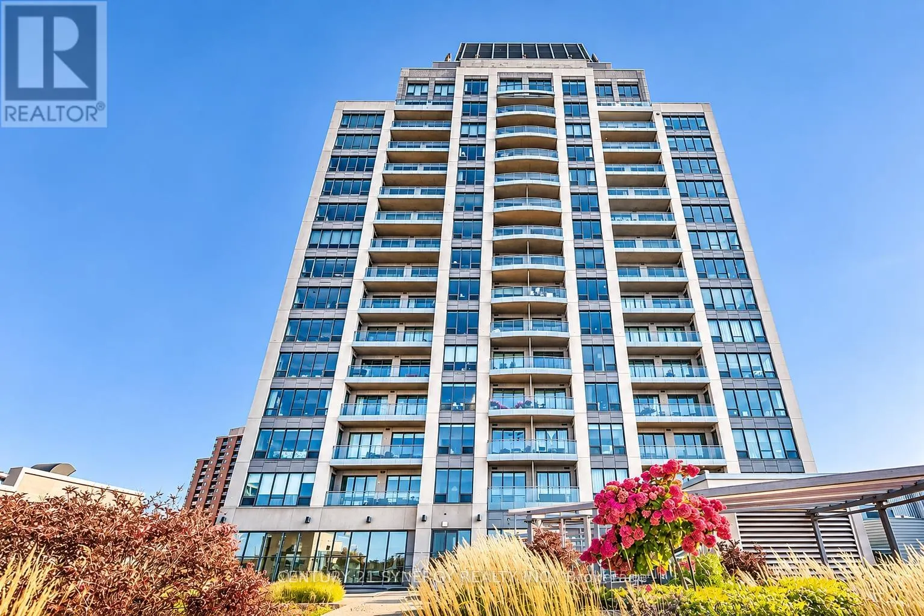
Experience elevated luxury living in the heart of Ottawa's ByWard Market. This exceptional 3-bedroom residence offers a rare combination of sophisticated design, expansive living spaces and breathtaking panoramic views of Parliament Hill and the city skyline. Thoughtfully designed for elegance, comfort and privacy, the stunning open-concept living and dining areas provide an impressive setting for entertaining or relaxing while enjoying the spectacular scenery. Step onto one of TWO private balconies to take in the beauty of the nation's capital from above. A stylish wet bar with wine fridge adds an elegant touch to the living space. Enhancing everyday luxury is an intelligent Control 4 home automation system that seamlessly manages lighting, blinds, curtains and music for effortless comfort and convenience. The gourmet kitchen is a culinary showpiece, featuring granite countertops, premium appliances, an oversized refrigerator, statement hood fan and a generous centre island with seating. A spacious walk-in pantry with a second wet bar offers exceptional storage and functionality, complemented by a conveniently located laundry room. Privately positioned away from the main living areas, the magnificent primary suite is a serene retreat, showcasing sensational views, its own private balcony, a spacious walk-in closet and a beautifully appointed ensuite bath. Two additional generously sized bedrooms provide flexibility for family, guests or an elegant home office. Completing this extraordinary residence are TWO underground parking spaces and TWO storage lockers, an exceptional offering in downtown Ottawa. Perfectly situated steps from renowned restaurants, boutique shopping, galleries, cultural attractions and the energy of the ByWard Market, this remarkable residence offers the ultimate in sophisticated urban living. Discover a rare opportunity where timeless elegance, exceptional space, intelligent technology and iconic views come together. (id:10452)
Property Details

Full Property Details

Interior

Bedrooms
3
Washrooms
2.5
Square Footage
2500 - 2749 sqft
Basement
None
Heating Source
Other
Heating Type
Forced air
Air Conditioning
Central air conditioning
Full Bathrooms
3
Half Bathrooms
1

Exterior

Parking Spaces
2
Garage Spaces Y/N
Yes

Building Description

Home Type
Condo
Subtype
Condo Apt
Exterior
Stone

Community

Community
Lower Town/Byward Market
Area Code
Ottawa
Features
Pets Allowed With Restrictions

Taxes & Fees

Maintenance Fee
$4,560

Other

Virtual Tour Link
Pets
Yes
Mark Barbosa
Mark Barbosa
Century 21 In-Studio Realty Inc., Brokerage
Listed by Curtis Murphy
1 days on site
Listing Broker
CENTURY 21 SYNERGY REALTY INC.
Courtesy
CENTURY 21 SYNERGY REALTY INC.

Similar homes for sale in Ottawa

Copyright 2026 All rights reserved. PropTx MLS® assumes no responsibility for the accuracy of any information shown. The information provided herein must only be used by consumers that have a bona fide interest in the purchase, sale or lease of real estate and may not be used for any commercial purpose or any other purpose.
Copyright 2026 All rights reserved. Canadian Real Estate Association assumes no responsibility for the accuracy of any information shown. The information provided herein must only be used by consumers that have a bona fide interest in the purchase, sale or lease of real estate and may not be used for any commercial purpose or any other purpose. The trademark DDF® is owned by The Canadian Real Estate Association (CREA) and identifies CREA’s Data Distribution Facility (DDF®). The trademarks REALTOR®, REALTORS®, and the REALTOR® logo are controlled by The Canadian Real Estate Association (CREA) and identify real estate professionals who are members of CREA. The trademarks MLS®, Multiple Listing Service®, and the associated logos are owned by CREA and identify the quality of services provided by real estate professionals who are members of CREA
Powered by AgentLocator