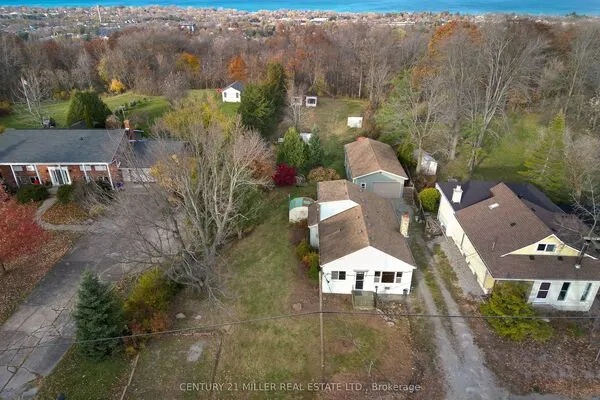
4 14th Street, Grimsby
1 / 41
For Sale
$1,525,000
4 bd · 2 ba · 3,000–3,500 sq ft

4 14th Street, Grimsby L3M 2W2

MLS®# X14171920

Est. mortgage
$5,785/mo
Property taxes $9,030.36/yr

About This Home

Property Type
House, Detached, 2-Storey
Parking
Detached 1 garage, 2 parking
MLS #
X14171920
Size
3000-3500 sqft
Basement
Crawl Space
Listed on
2026-11-11
Lot size
70 x 135.0
Tax
$9,030.36 /yr
Days on Market
1
Approximate Age
100+
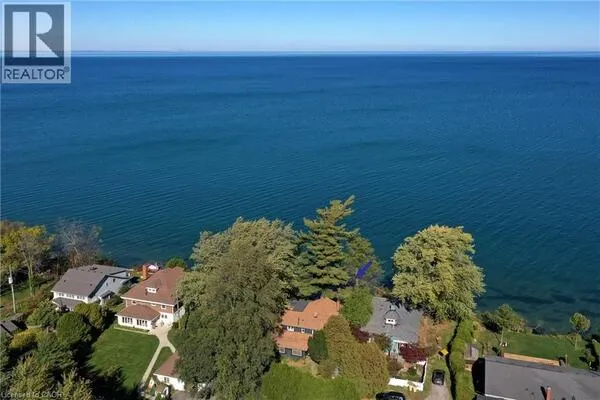
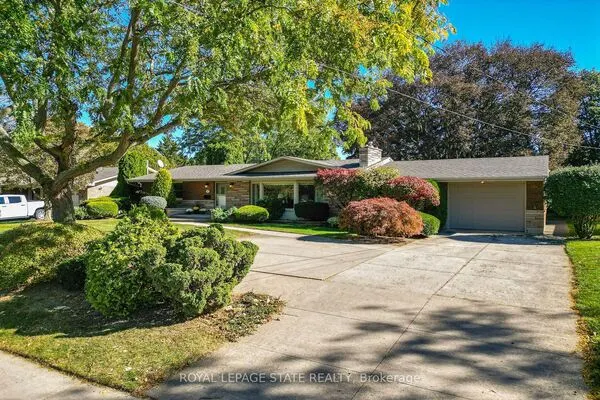
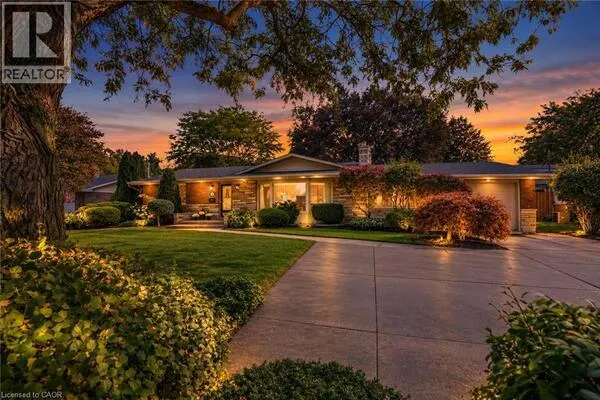
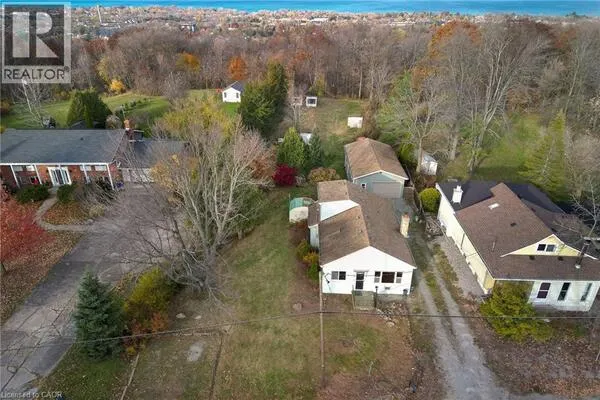
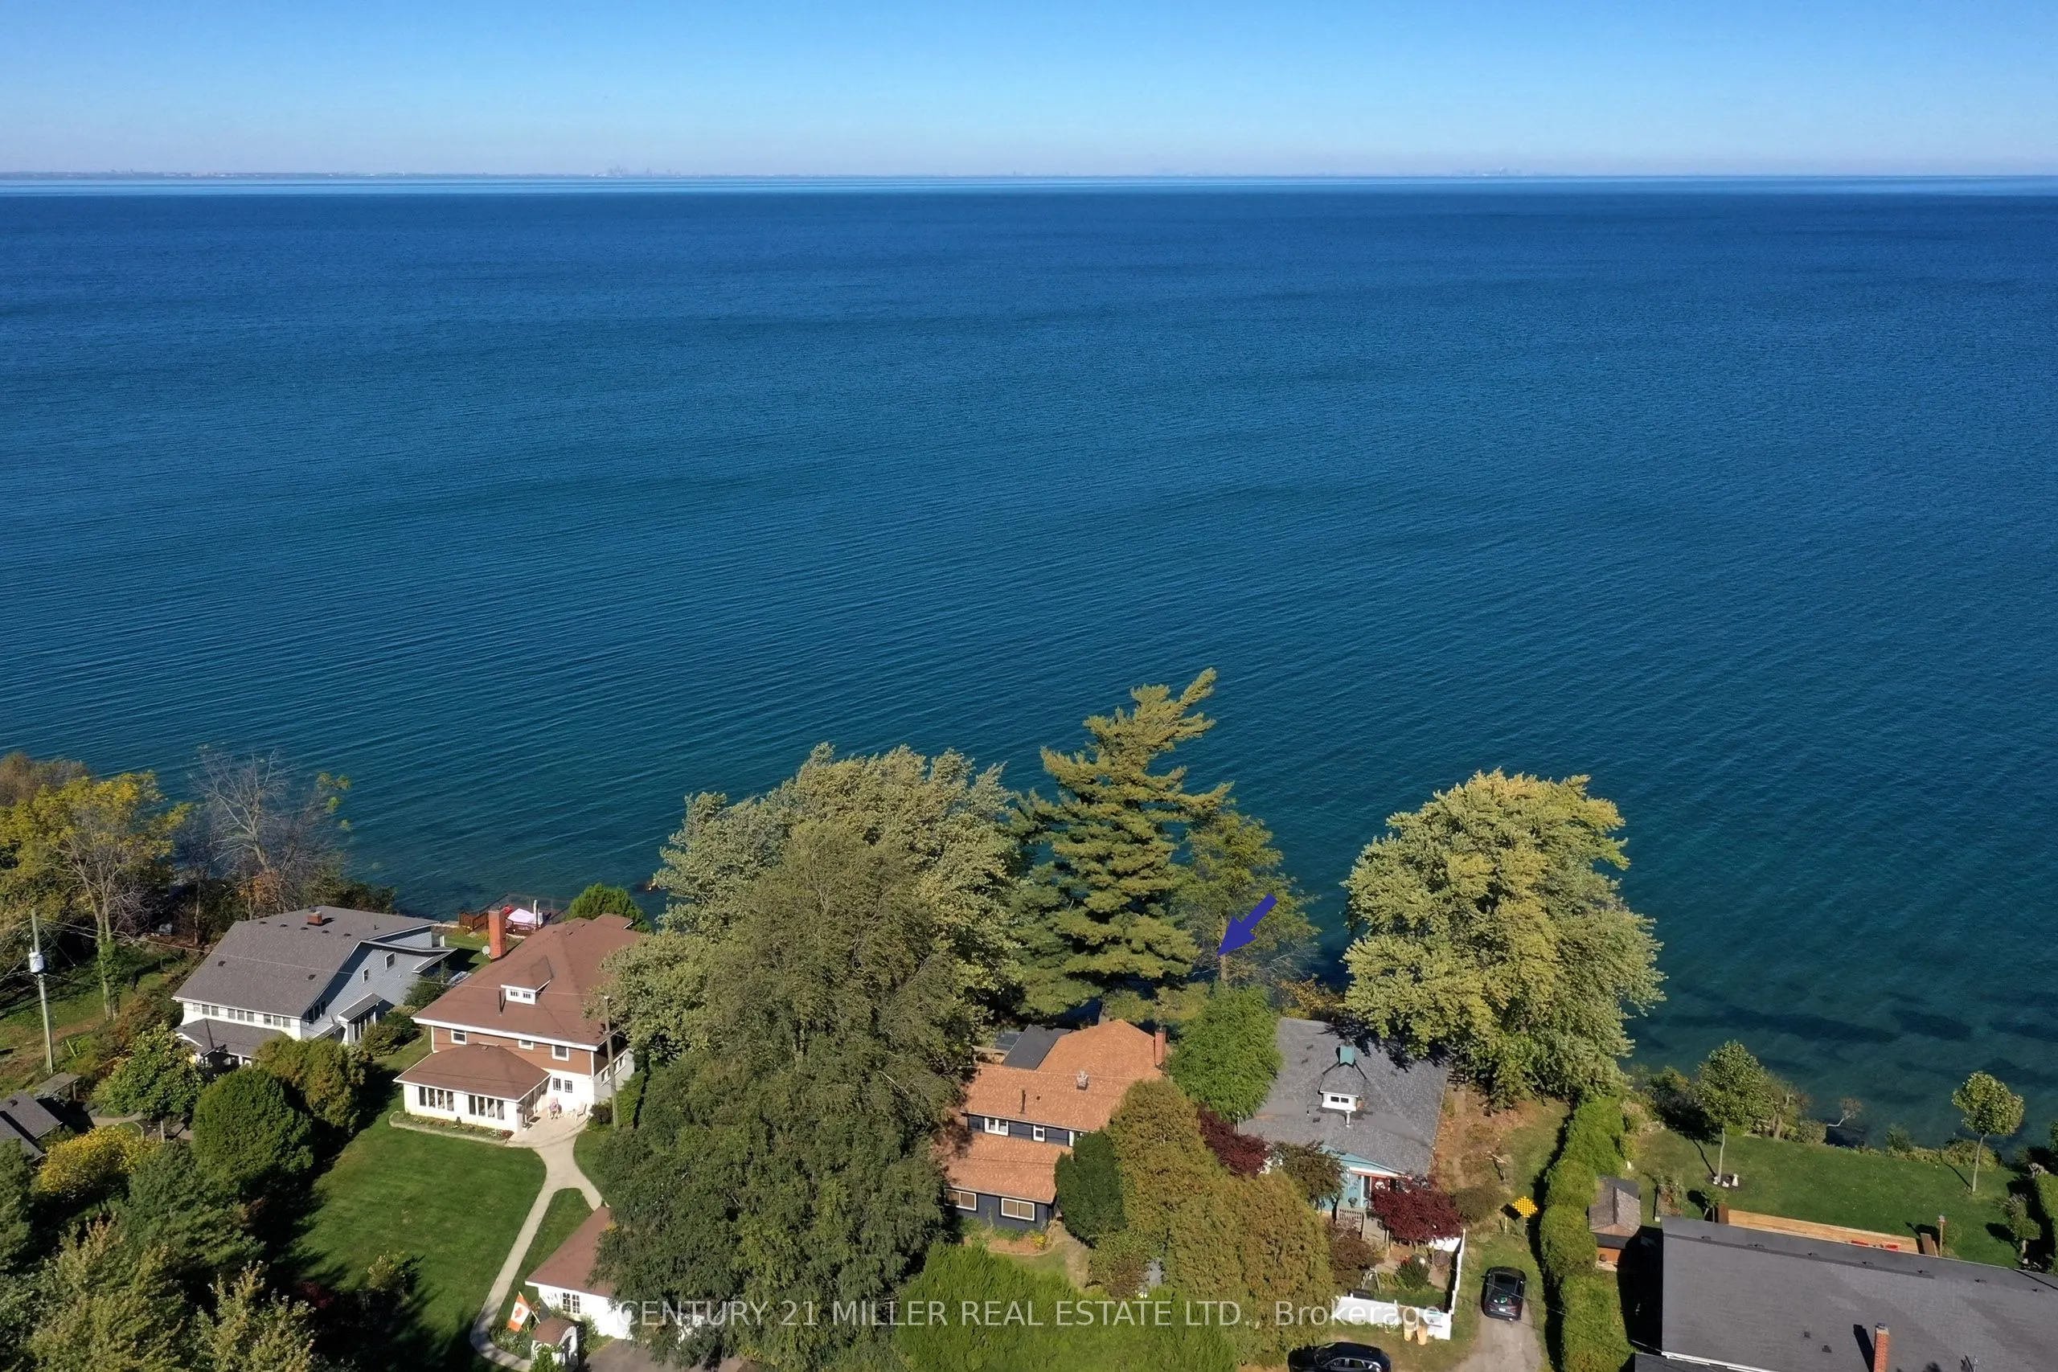
A private lakefront wellness retreat in Niagara wine country, with a backyard sauna, hot tub, cold plunge and a front-row seat to Lake Ontario sunsets. This 3,048 sq ft, four-bedroom Grimsby home sits on a 10,753 sq ft lot with approximately 74 feet of Lake Ontario frontage and unobstructed views across the water toward the skylines of Toronto, Mississauga, Oakville and Burlington. Vineyards and wineries are close by, with Niagara Falls about 25 minutes away andMississauga about 45 minutes away by car. Mature trees frame the waterfront, and the rear deck opens directly off the lake-facing sunroom. Start the day with coffee overlooking the water, host dinner on the deck or settle into the hot tub as the sun sets. Inside, the kitchen features maple cabinetry, Corian countertops, cork flooring and a stone-topped island with seating for four. The sun-filled dining room has oak hardwood floors, while the family room features exposed wood beams and a wood-burning fireplace with a substantial wood mantel.A separate den with a lake-facing bay window offers a quiet place to read or work. The main level also includes a bedroom with a gas fireplace, a three-piece bath with a clawfoot tub, a separate laundry room with its own entrance and a spacious games room with potential for a fifth bedroom. Upstairs are three more bedrooms, including a primary with sloped ceilings and a double closet and a lake-facing bedroom with cedar panelling. A three-piece bath with a walk-in shower completes the upper level. The home has earned a five-star guest rating on Airbnb. In summer 2026, approximately 80% of available nights were booked, at an average of $1,000 per booked night.

Property Details

Full Property Details

Interior

Bedrooms
4
Total Bedrooms
4
Washrooms
2
Square Footage
3000-3500 sqft
Basement
Crawl Space
Heating Source
Gas
Heating Fuel
Radiant
Air Conditioning
Wall Unit(s)
Family Room
Yes
Kitchens
1
Total Kitchens
1
Fireplace Features
Yes

Exterior

Depth
135.0
Front
70.0
Acreage
< .50
Driveway
Private Double
Lot Size
70 x 135.0 ft
Pool
None
Waterfront
Direct
Parking Spaces
2
Total Parking Spaces
3.00
Parking Description
Detached
Garage Spaces
1
Zoning
R3

Building Description

Style
2-Storey
Home Type
House
Subtype
Detached
Year Built
100+
Property Orientation
West
Exterior Finish
Board & Batten
Sewers
Sewer
Water Supply
Municipal
Possession Date
No Data

Community

Community
Grimsby Beach

Taxes & Fees

Taxes
$9,030.36 /yr
Tax Year
2026
Occupancy
Owner

Room Types

Room Dimensions Area Description
Bedroom 12.99 x 11.15 144.84 sqft -
Bedroom 2 19.32 x 12.99 250.97 sqft -
Bedroom 4 16.17 x 12.93 209.08 sqft -
Den 19.26 x 8.92 171.8 sqft -
Dining Room 14.24 x 12.83 182.7 sqft -
Game Room 20.57 x 11.91 244.99 sqft -
Kitchen 15.49 x 12.17 188.51 sqft -
Laundry 8.23 x 6.56 53.99 sqft -
Living Room 15.32 x 12.07 184.91 sqft -
Mud Room 12.01 x 7.84 94.16 sqft -
Mark Barbosa
Mark Barbosa
Century 21 In-Studio Realty Inc., Brokerage
Listed by BRAD MILLER, Broker
1 days on site
Listing Broker
CENTURY 21 MILLER REAL ESTATE LTD.
Courtesy
CENTURY 21 MILLER REAL ESTATE LTD.
Listed Date
11/11/2026

Courtesy of PropTx MLS® / CENTURY 21 MILLER REAL ESTATE LTD.
Similar homes for sale in Grimsby

Copyright 2026 All rights reserved. PropTx MLS® assumes no responsibility for the accuracy of any information shown. The information provided herein must only be used by consumers that have a bona fide interest in the purchase, sale or lease of real estate and may not be used for any commercial purpose or any other purpose.
Copyright 2026 All rights reserved. Canadian Real Estate Association assumes no responsibility for the accuracy of any information shown. The information provided herein must only be used by consumers that have a bona fide interest in the purchase, sale or lease of real estate and may not be used for any commercial purpose or any other purpose. The trademark DDF® is owned by The Canadian Real Estate Association (CREA) and identifies CREA’s Data Distribution Facility (DDF®). The trademarks REALTOR®, REALTORS®, and the REALTOR® logo are controlled by The Canadian Real Estate Association (CREA) and identify real estate professionals who are members of CREA. The trademarks MLS®, Multiple Listing Service®, and the associated logos are owned by CREA and identify the quality of services provided by real estate professionals who are members of CREA
Powered by AgentLocator