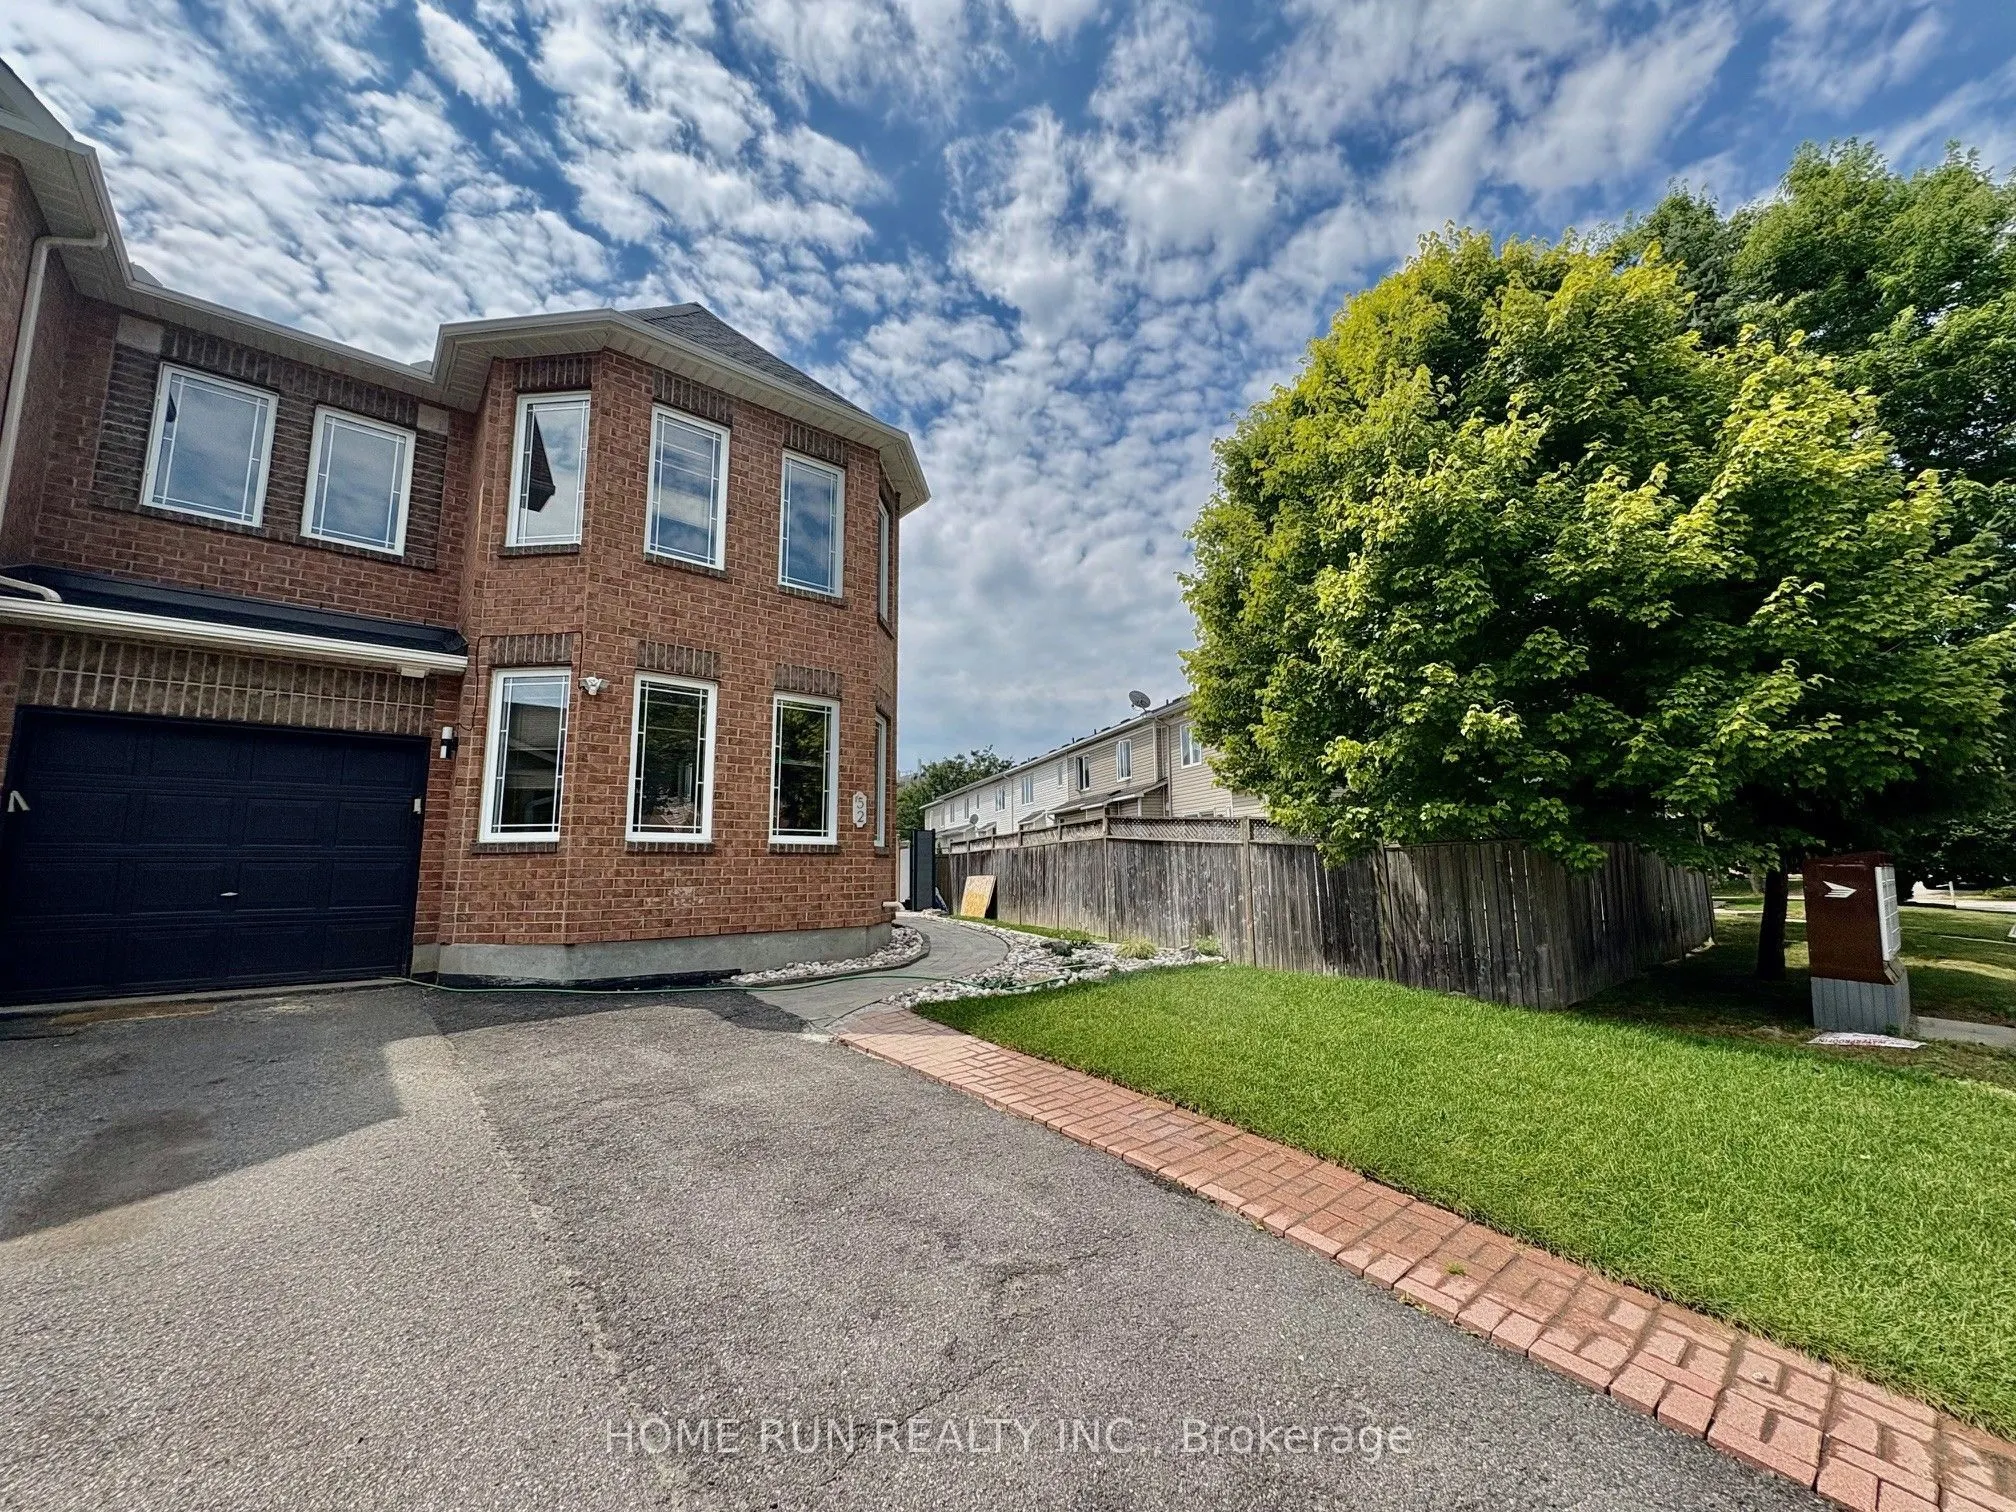
52 Collington Street, Ottawa
1 / 45
For Rent
$2,800
3 bd · 3 ba · 1,500–2,000 sq ft

52 Collington Street, Ottawa K2G 6X3

MLS®# X14171468

About This Home

Property Type
Townhome, Att/Row/Townhouse, 2-Storey
Parking
Attached 1 garage, 3 parking
MLS #
X14171468
Size
1500-2000 sqft
Basement
Full,Partially Finished
Listed on
2026-11-11
Lot size
34 x 87.97
Days on Market
1
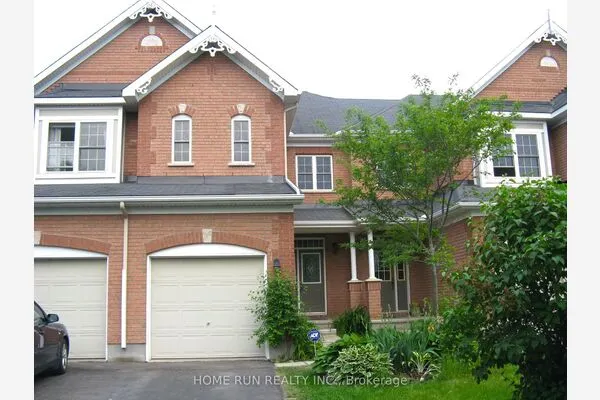
This charming 3-bedroom end-unit townhome in the sought-after Chapman Mills community!! Well maintained and updated, carpet free whole house. The main floor boasts a spacious living room with maple hardwood flooring, seamlessly flowing into an open-concept kitchen and family room. Equipped with stainless steel appliances, a cozy gas fireplace, and patio doors leading to a generous huge fenced backyard, big money has been invested in this gorgeous backyard, this space is ideal for both relaxation and entertaining. Upstairs, the master suite provides a tranquil retreat with a picturesque view of the Rideau River, a walk-in closet, and an en-suite bathroom featuring a Roman tub. Two additional bedrooms and a full bathroom complete the upper level. The new finished basement offers a huge recreation room. Additional highlights include a single-car garage with interior access and ample parking, new fresh painted the whole house and new pot lights and light fixtures, new front fence and shed. This home is conveniently located near parks, shopping centers, public and transit.

Property Details

Full Property Details

Interior

Bedrooms
3
Total Bedrooms
3
Washrooms
3
Square Footage
1500-2000 sqft
Basement
Full,Partially Finished
Heating Source
Gas
Heating Fuel
Forced Air
Air Conditioning
Central Air
Family Room
Yes
Kitchens
1
Total Kitchens
1
Fireplace Features
Yes

Exterior

Depth
87.97
Front
33.6
Lot Size
34 x 87.97 ft
Pool
None
Parking Spaces
3
Total Parking Spaces
3.00
Parking Description
Attached
Garage Spaces
1

Building Description

Style
2-Storey
Home Type
Townhome
Subtype
Att/Row/Townhouse
Property Orientation
South
Exterior Finish
Brick Front,Vinyl Siding
Sewers
Sewer
Water Supply
Municipal
Possession Date
11/18/2026

Community

Community
Barrhaven East

Taxes & Fees

Occupancy
Vacant

Room Types

Room Dimensions Area Description
Bathroom 8.3 x 5.97 49.55 sqft -
Bedroom 10.89 x 9.91 107.92 sqft -
Bedroom 12.5 x 11.15 139.38 sqft -
Dining Room 10.5 x 8.89 93.34 sqft -
Family Room 13.32 x 13.16 175.29 sqft -
Kitchen 10.5 x 7.74 81.27 sqft -
Laundry 9.84 x 9.84 96.83 sqft -
Living Room 10.5 x 7.15 75.08 sqft -
Primary Bedroom 15.75 x 13.22 208.22 sqft 4 Pc Ensuite, Walk-In Closet(s)
Recreation 23.33 x 15.55 362.78 sqft -
Sitting 7.05 x 5.81 40.96 sqft -
Mark Barbosa
Mark Barbosa
Century 21 In-Studio Realty Inc., Brokerage
1 days on site
Listing Broker
HOME RUN REALTY INC.
Courtesy
HOME RUN REALTY INC.
Listed Date
11/11/2026

Courtesy of PropTx MLS® / HOME RUN REALTY INC.
Similar homes for rent in Ottawa

Copyright 2026 All rights reserved. PropTx MLS® assumes no responsibility for the accuracy of any information shown. The information provided herein must only be used by consumers that have a bona fide interest in the purchase, sale or lease of real estate and may not be used for any commercial purpose or any other purpose.
Copyright 2026 All rights reserved. Canadian Real Estate Association assumes no responsibility for the accuracy of any information shown. The information provided herein must only be used by consumers that have a bona fide interest in the purchase, sale or lease of real estate and may not be used for any commercial purpose or any other purpose. The trademark DDF® is owned by The Canadian Real Estate Association (CREA) and identifies CREA’s Data Distribution Facility (DDF®). The trademarks REALTOR®, REALTORS®, and the REALTOR® logo are controlled by The Canadian Real Estate Association (CREA) and identify real estate professionals who are members of CREA. The trademarks MLS®, Multiple Listing Service®, and the associated logos are owned by CREA and identify the quality of services provided by real estate professionals who are members of CREA
Powered by AgentLocator