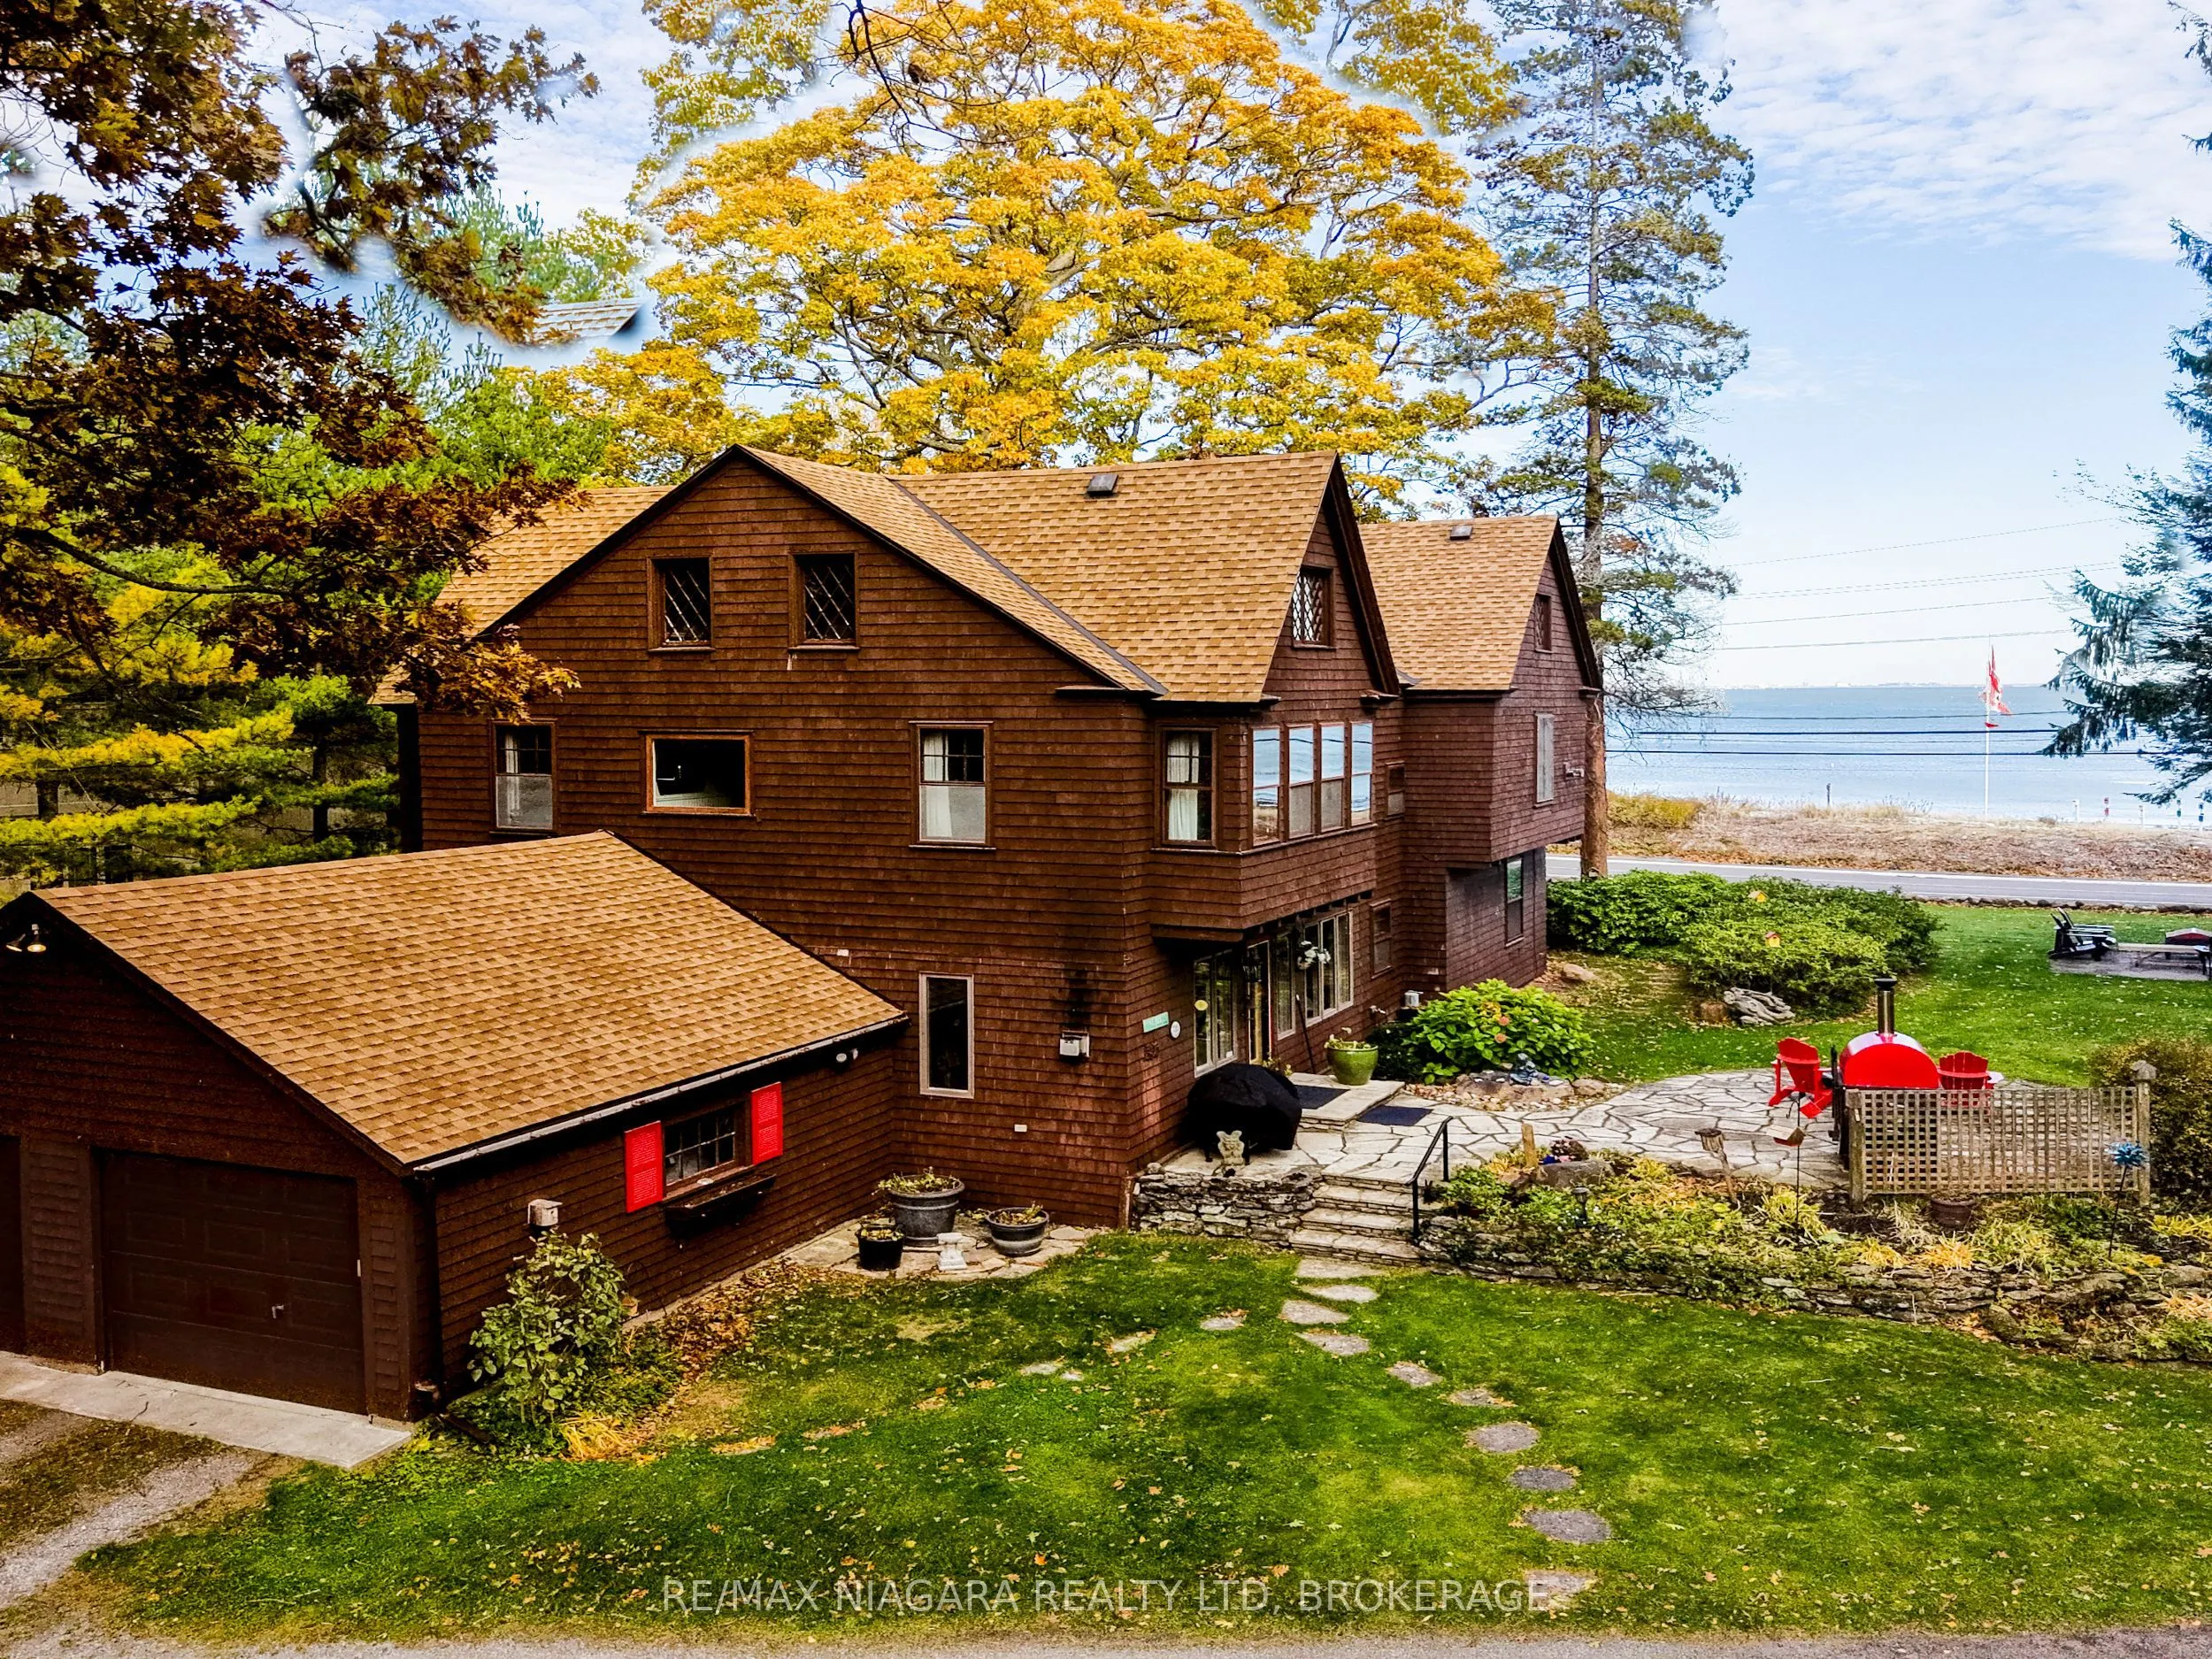


MLS®# X14171190
| Room | Dimensions | Area | Description |
|---|---|---|---|
| Bathroom | 6.17 x 6.07 | 37.45 sqft | 2 Pc Bath |
| Bathroom | 8.23 x 8.07 | 66.42 sqft | 3 Pc Bath |
| Bathroom | 9.65 x 17.85 | 172.25 sqft | 3 Pc Bath |
| Bedroom | 14.4 x 26.31 | 378.86 sqft | Gas Fireplace |
| Bedroom 2 | 22.31 x 18.96 | 423 sqft | Brick Fireplace, South View |
| Bedroom 3 | 15.75 x 11.38 | 179.24 sqft | - |
| Bedroom 4 | 15.68 x 17.85 | 279.89 sqft | Walk-In Closet(s) |
| Dining Room | 19.82 x 14.01 | 277.68 sqft | Bay Window, Beamed Ceilings, South View |
| Family Room | 22.41 x 24.34 | 545.46 sqft | Brick Fireplace, Bay Window, Beamed Ceilings |
| Kitchen | 14.7 x 11.98 | 176.11 sqft | Centre Island |
| Living Room | 23.52 x 26.97 | 634.33 sqft | Gas Fireplace |
| Pantry | 8.2 x 7.84 | 64.29 sqft | Bar Sink, Walk Through |

Courtesy of PropTx MLS® / RE/MAX NIAGARA REALTY LTD, BROKERAGE
 For Sale
 For Sale
 For Sale
 For Sale
 For Sale

