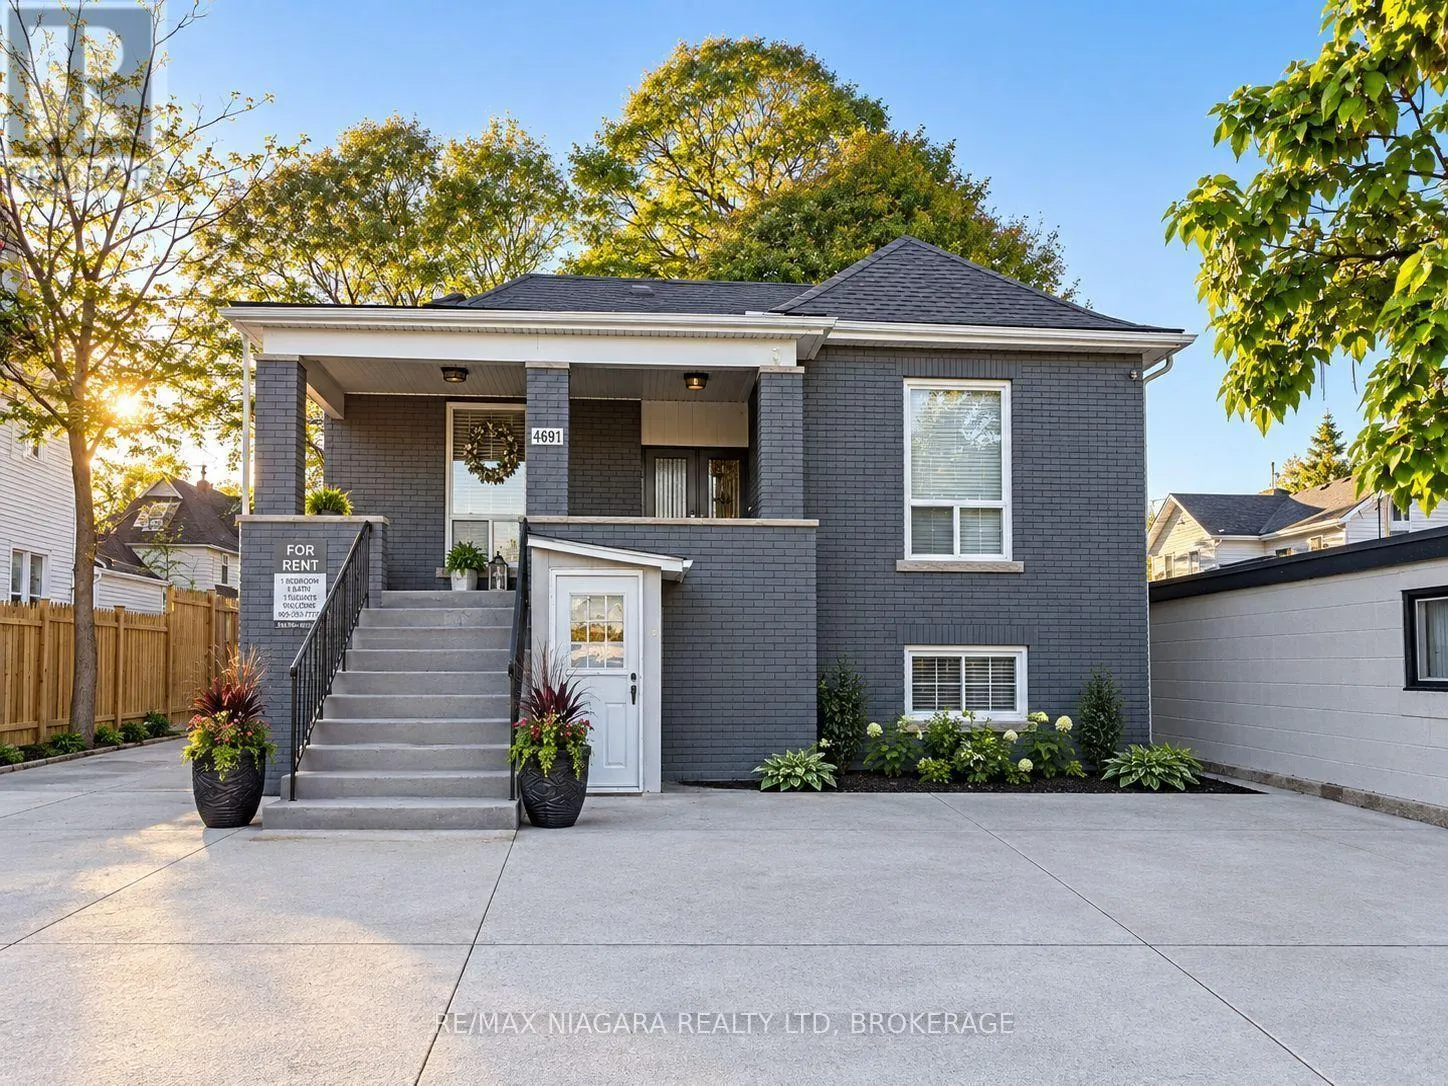
LOWER - 4691 RIVER ROAD #LOWER, Niagara Falls
1 / 36
For Rent
$1,650
1 bd · 1.0 ba · 0–699 sq ft

LOWER - 4691 RIVER ROAD #LOWER, Niagara Falls L2G3G2

MLS®# X14169934

About This Home

Property Type
Apartment, Multi Family
Parking
Garage: No, 1 parking
MLS #
X14169934
Size
0 - 699 sqft
Basement
None
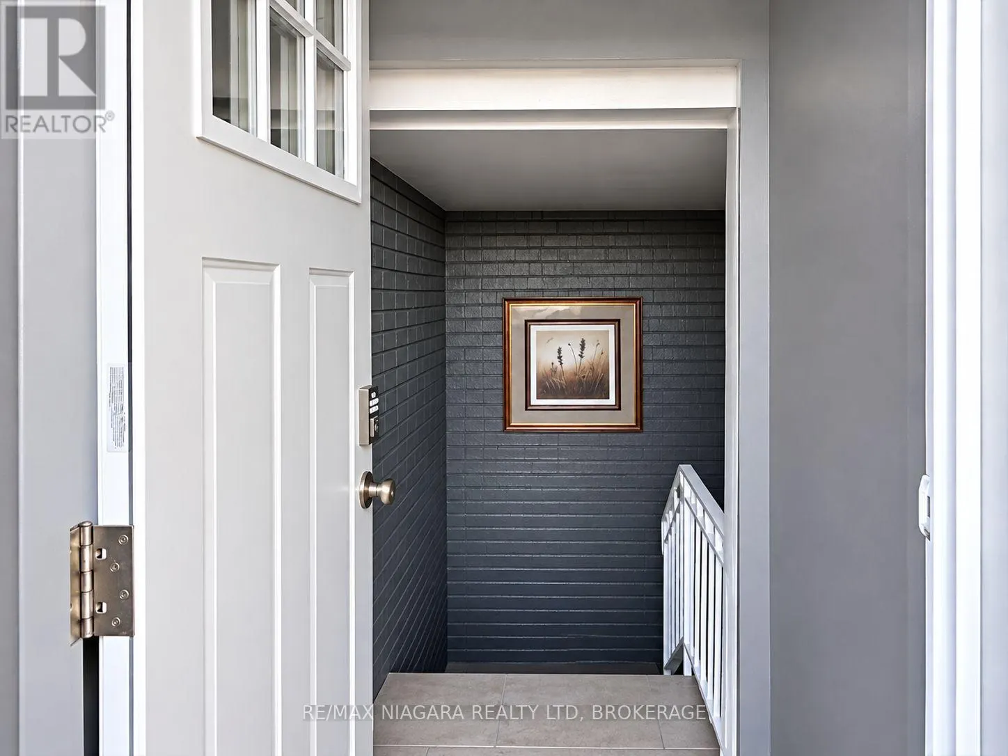
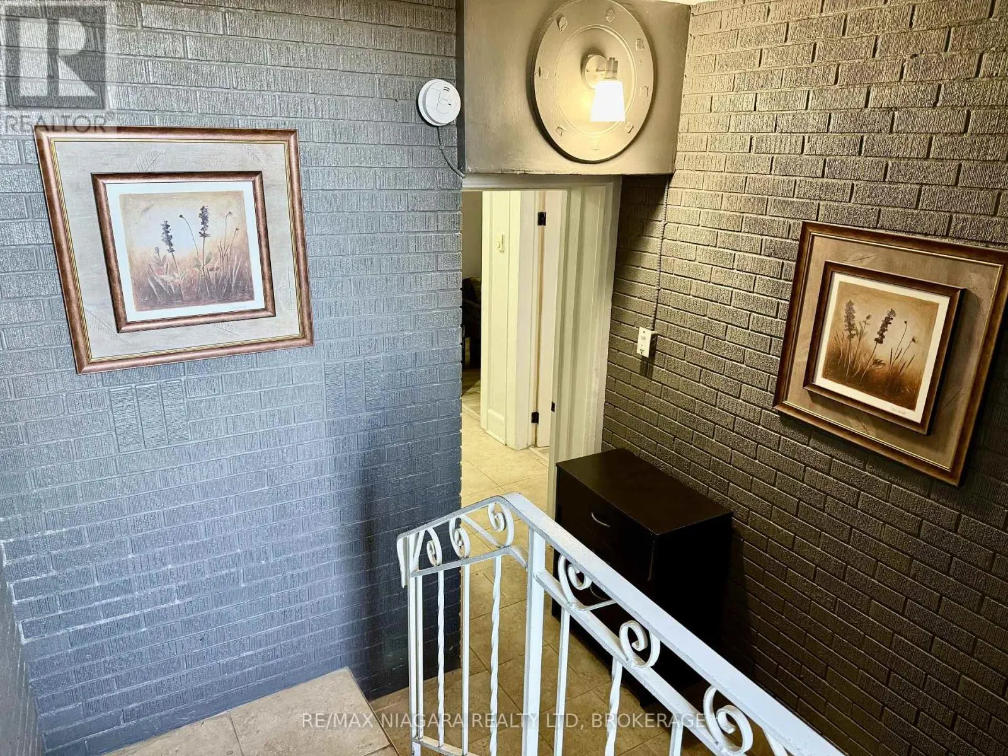
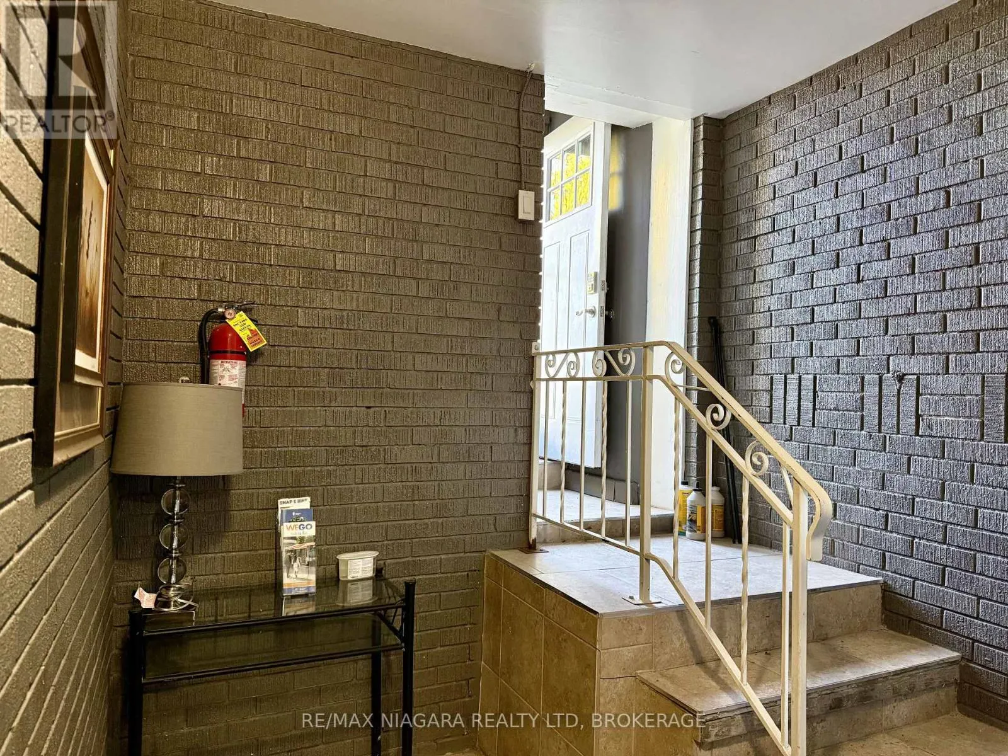
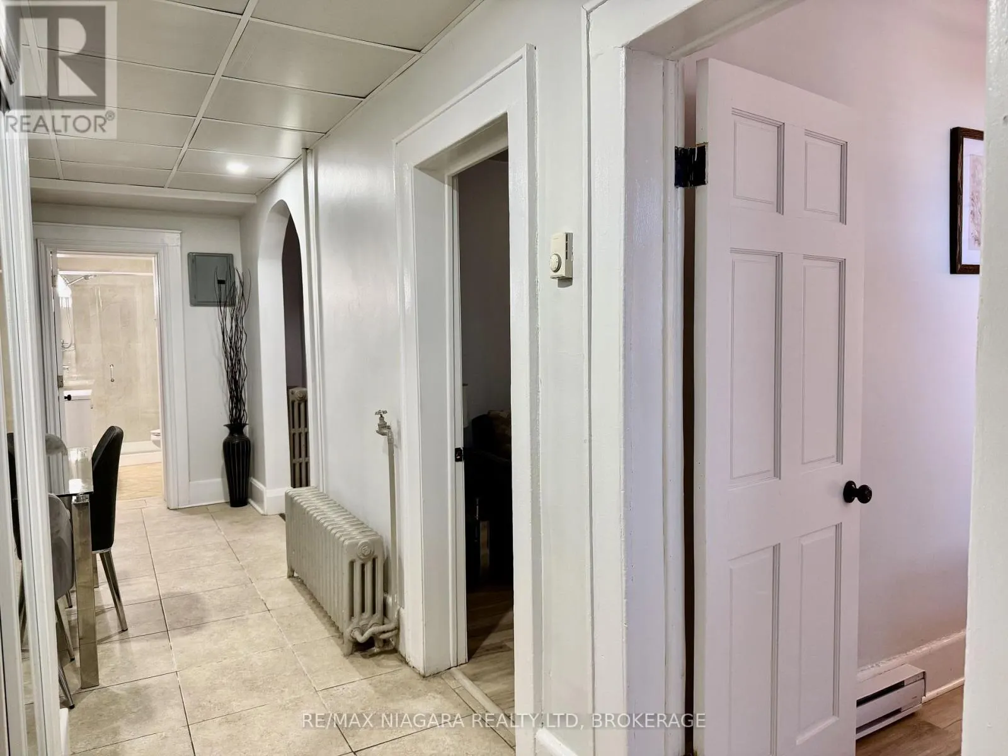
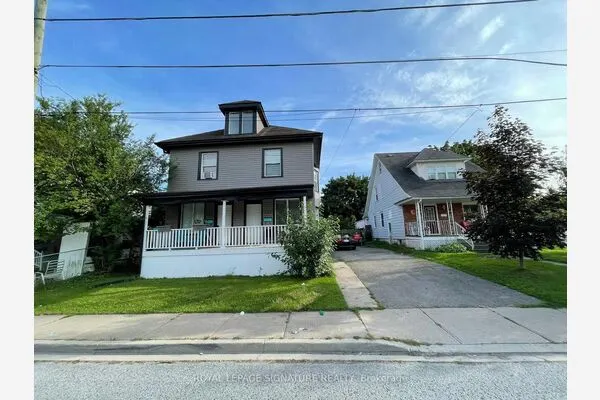
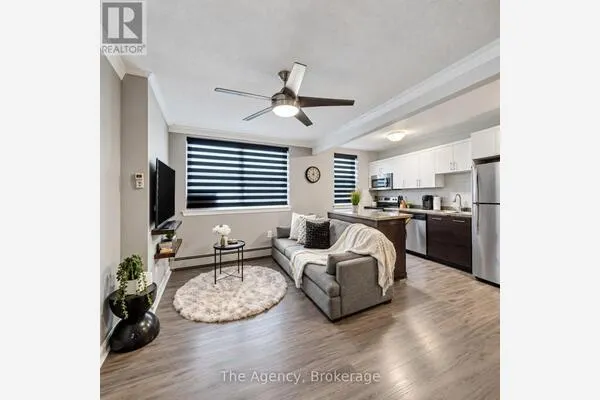
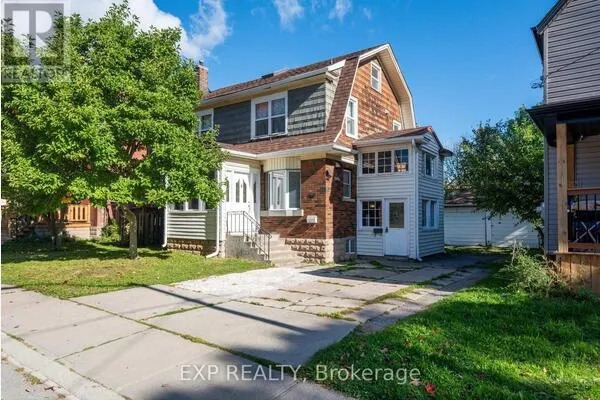
FULLY FURNISHED UNIT and AVAILABLE FOR IMMEDIATE POSSESSION! Just a short walk to the UNIVERSITY OF NIAGARA FALLS, this newly renovated UNIQUE unit offers modern comfort and unbeatable CONVENIENCE in the heart of downtown. Located in a WELL-maintained, SECURE building, the unit features energy-efficient LED lighting throughout, a bright kitchen with a lot of natural light, and living area-perfect for relaxing and entertaining. Rent INCLUDES water, shared INTERNET and private PARKING, offering TRUE PEACE OF MIND. Tenant pays only hydro. This unit is FULLY FURNISHED, including kitchen essentials, couch, coffee table, queen size bed and bedding, dresser, night stands, TWO smart TV's and more - is ideal for a TURNKEY LIVING EXPERIENCE!! Facing the majestic Niagara River, enjoy serene views that elevate everyday living. Take pleasure in shared furnished front and back patios with three BBQ's, - perfect for socializing or unwinding outdoors. Situated just steps from restaurants, cafes, shopping, transit, schools, the library, parks, casinos, Clifton Hill, and Niagara Falls itself-this location offers the perfect blend of urban living and everyday comfort. Ideal for students and professionals seeking a TURNKEY LIVING EXPERIENCE rental in a prime location. (id:10452)
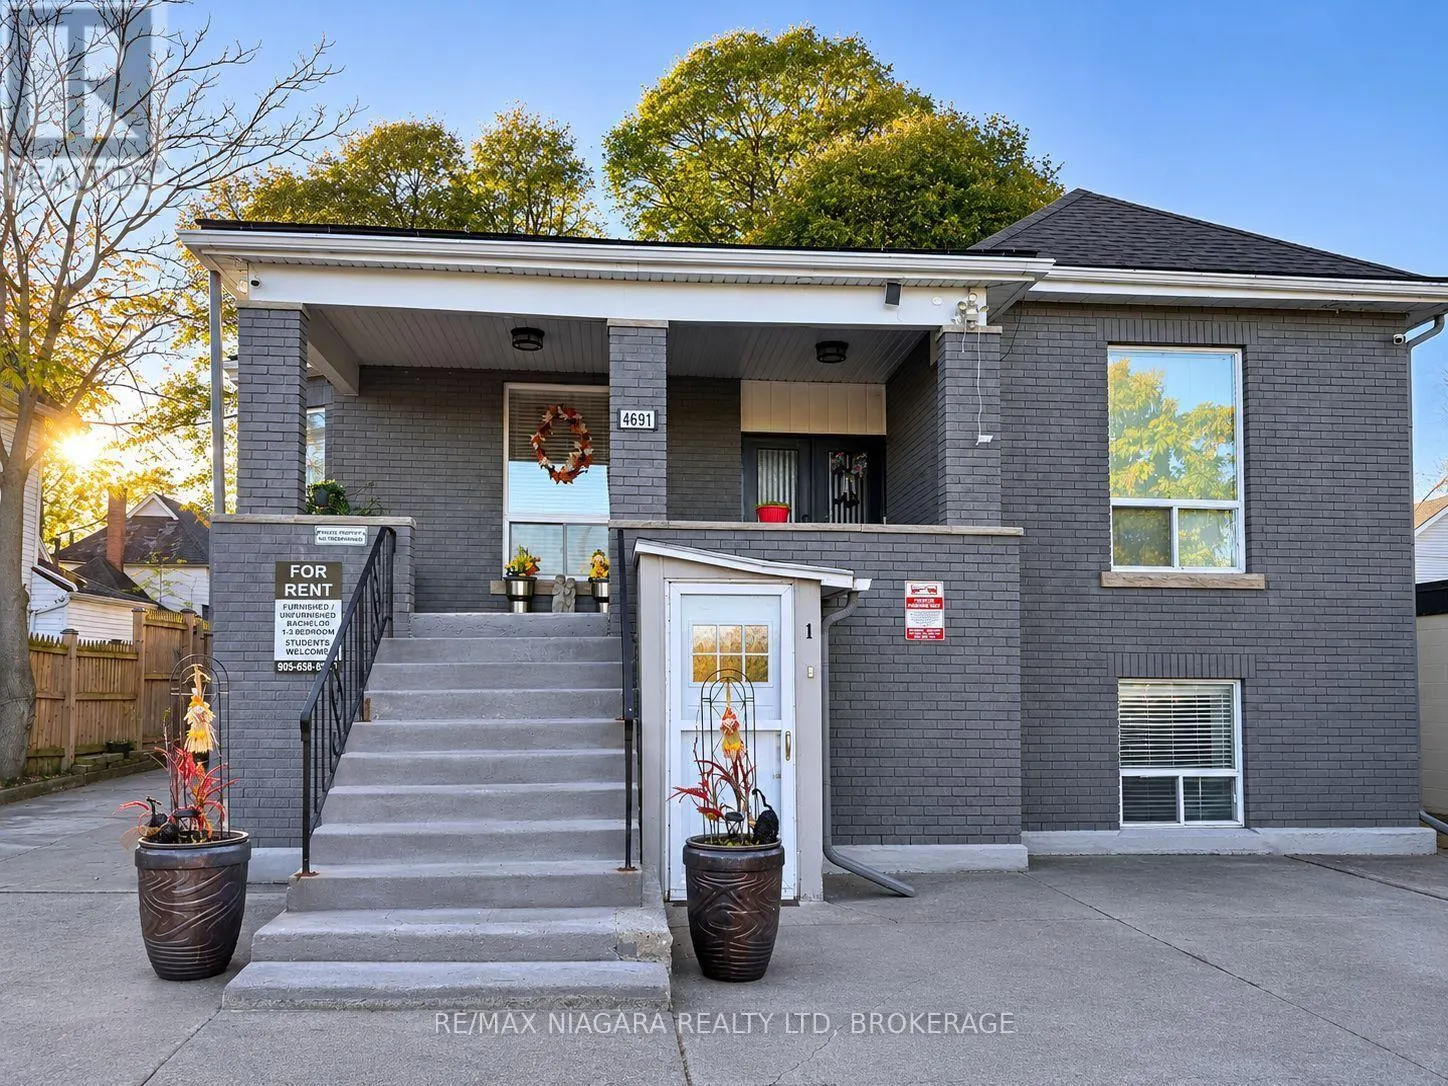
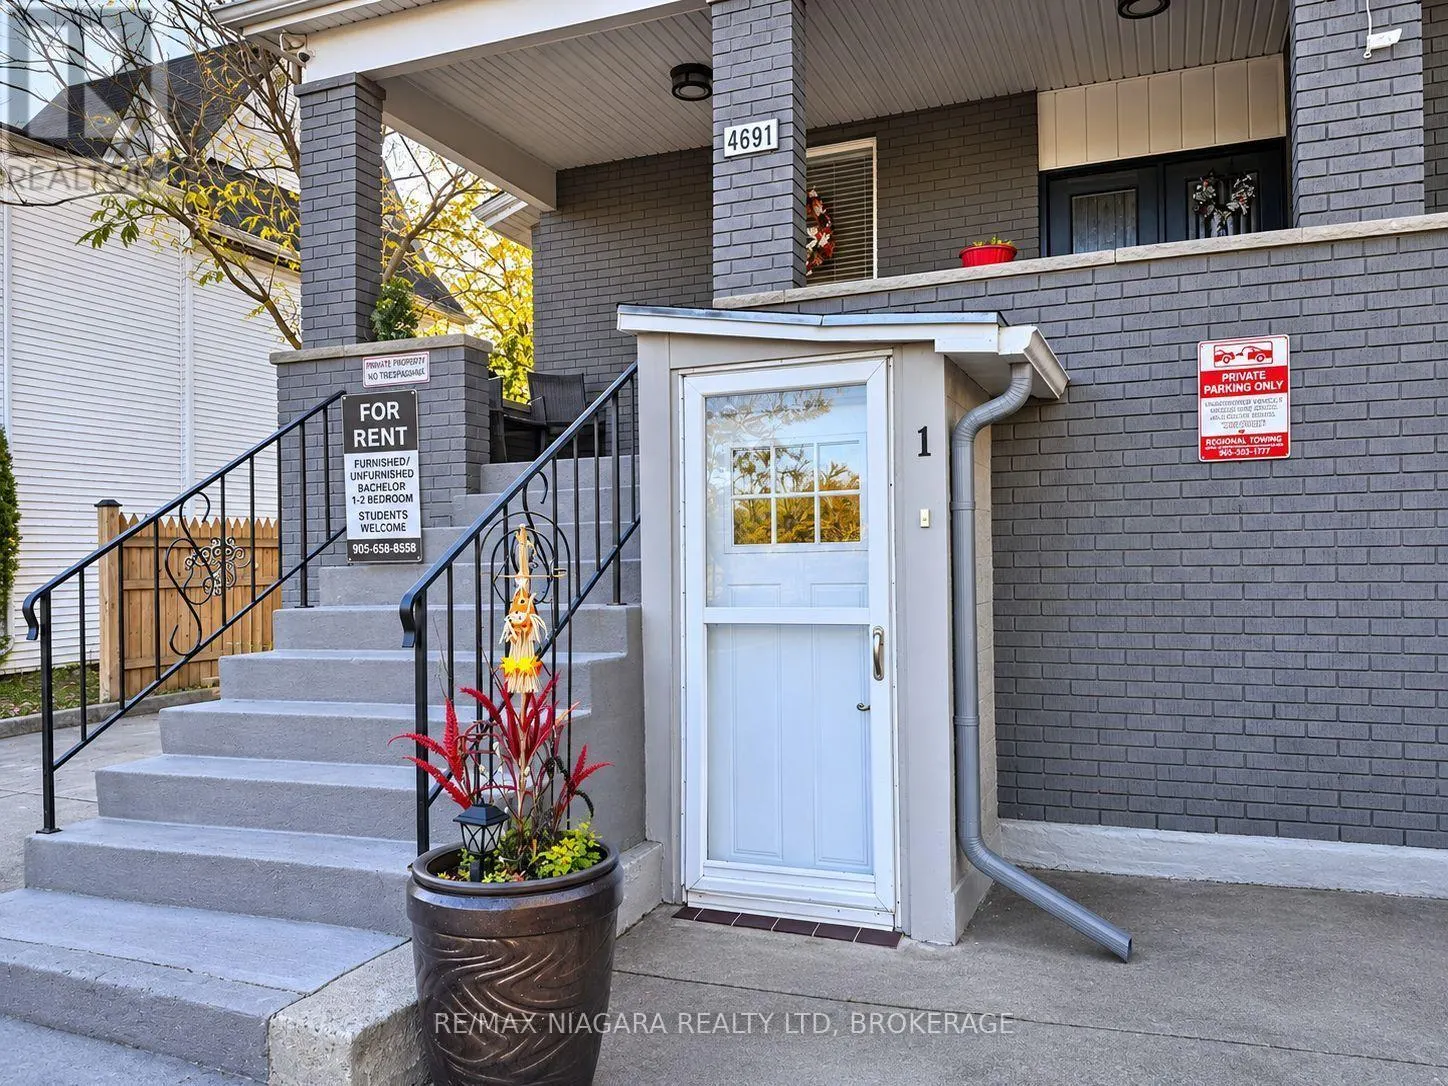
Property Details

Full Property Details

Interior

Bedrooms
1
Bedrooms Plus
0
Washrooms
1.0
Square Footage
0 - 699 sqft
Basement
None
Heating Source
Electric
Heating Type
Baseboard heaters
Air Conditioning
Window air conditioner
Kitchens
1
Full Bathrooms
1
Half Bathrooms
0

Exterior

Acreage
52 x 118 FT
Parking Spaces
1
Garage Spaces Y/N
No
Land Amenities
Hospital, Public Transit, Schools

Building Description

Home Type
Apartment
Subtype
Multi Family
Exterior
Brick
Sewers
Sanitary sewer
Water Supply
Municipal water
Fire Protection
Smoke Detectors

Community

Community
Downtown
Area Code
Niagara Falls (Downtown)
Features
School Bus

Room Types

Room Dimensions Area Description
Bathroom 2.79 m x 1.61 m 48.35 sqft -
Bedroom 3.36 m x 3.18 m 115.01 sqft -
Den 3.31 m x 2.05 m 73.04 sqft -
Dining room 3.55 m x 1.94 m 74.13 sqft -
Family room 3.3 m x 2.37 m 84.18 sqft -
Foyer 2.5 m x 2.33 m 62.7 sqft -
Kitchen 3.39 m x 2.042 m 74.51 sqft -
Mark Barbosa
Mark Barbosa
Century 21 In-Studio Realty Inc., Brokerage
Listed by Lena Lyash
1 days on site
Listing Broker
RE/MAX NIAGARA REALTY LTD, BROKERAGE
Courtesy
RE/MAX NIAGARA REALTY LTD, BROKERAGE

Similar homes for rent in Niagara Falls

Copyright 2026 All rights reserved. PropTx MLS® assumes no responsibility for the accuracy of any information shown. The information provided herein must only be used by consumers that have a bona fide interest in the purchase, sale or lease of real estate and may not be used for any commercial purpose or any other purpose.
Copyright 2026 All rights reserved. Canadian Real Estate Association assumes no responsibility for the accuracy of any information shown. The information provided herein must only be used by consumers that have a bona fide interest in the purchase, sale or lease of real estate and may not be used for any commercial purpose or any other purpose. The trademark DDF® is owned by The Canadian Real Estate Association (CREA) and identifies CREA’s Data Distribution Facility (DDF®). The trademarks REALTOR®, REALTORS®, and the REALTOR® logo are controlled by The Canadian Real Estate Association (CREA) and identify real estate professionals who are members of CREA. The trademarks MLS®, Multiple Listing Service®, and the associated logos are owned by CREA and identify the quality of services provided by real estate professionals who are members of CREA
Powered by AgentLocator