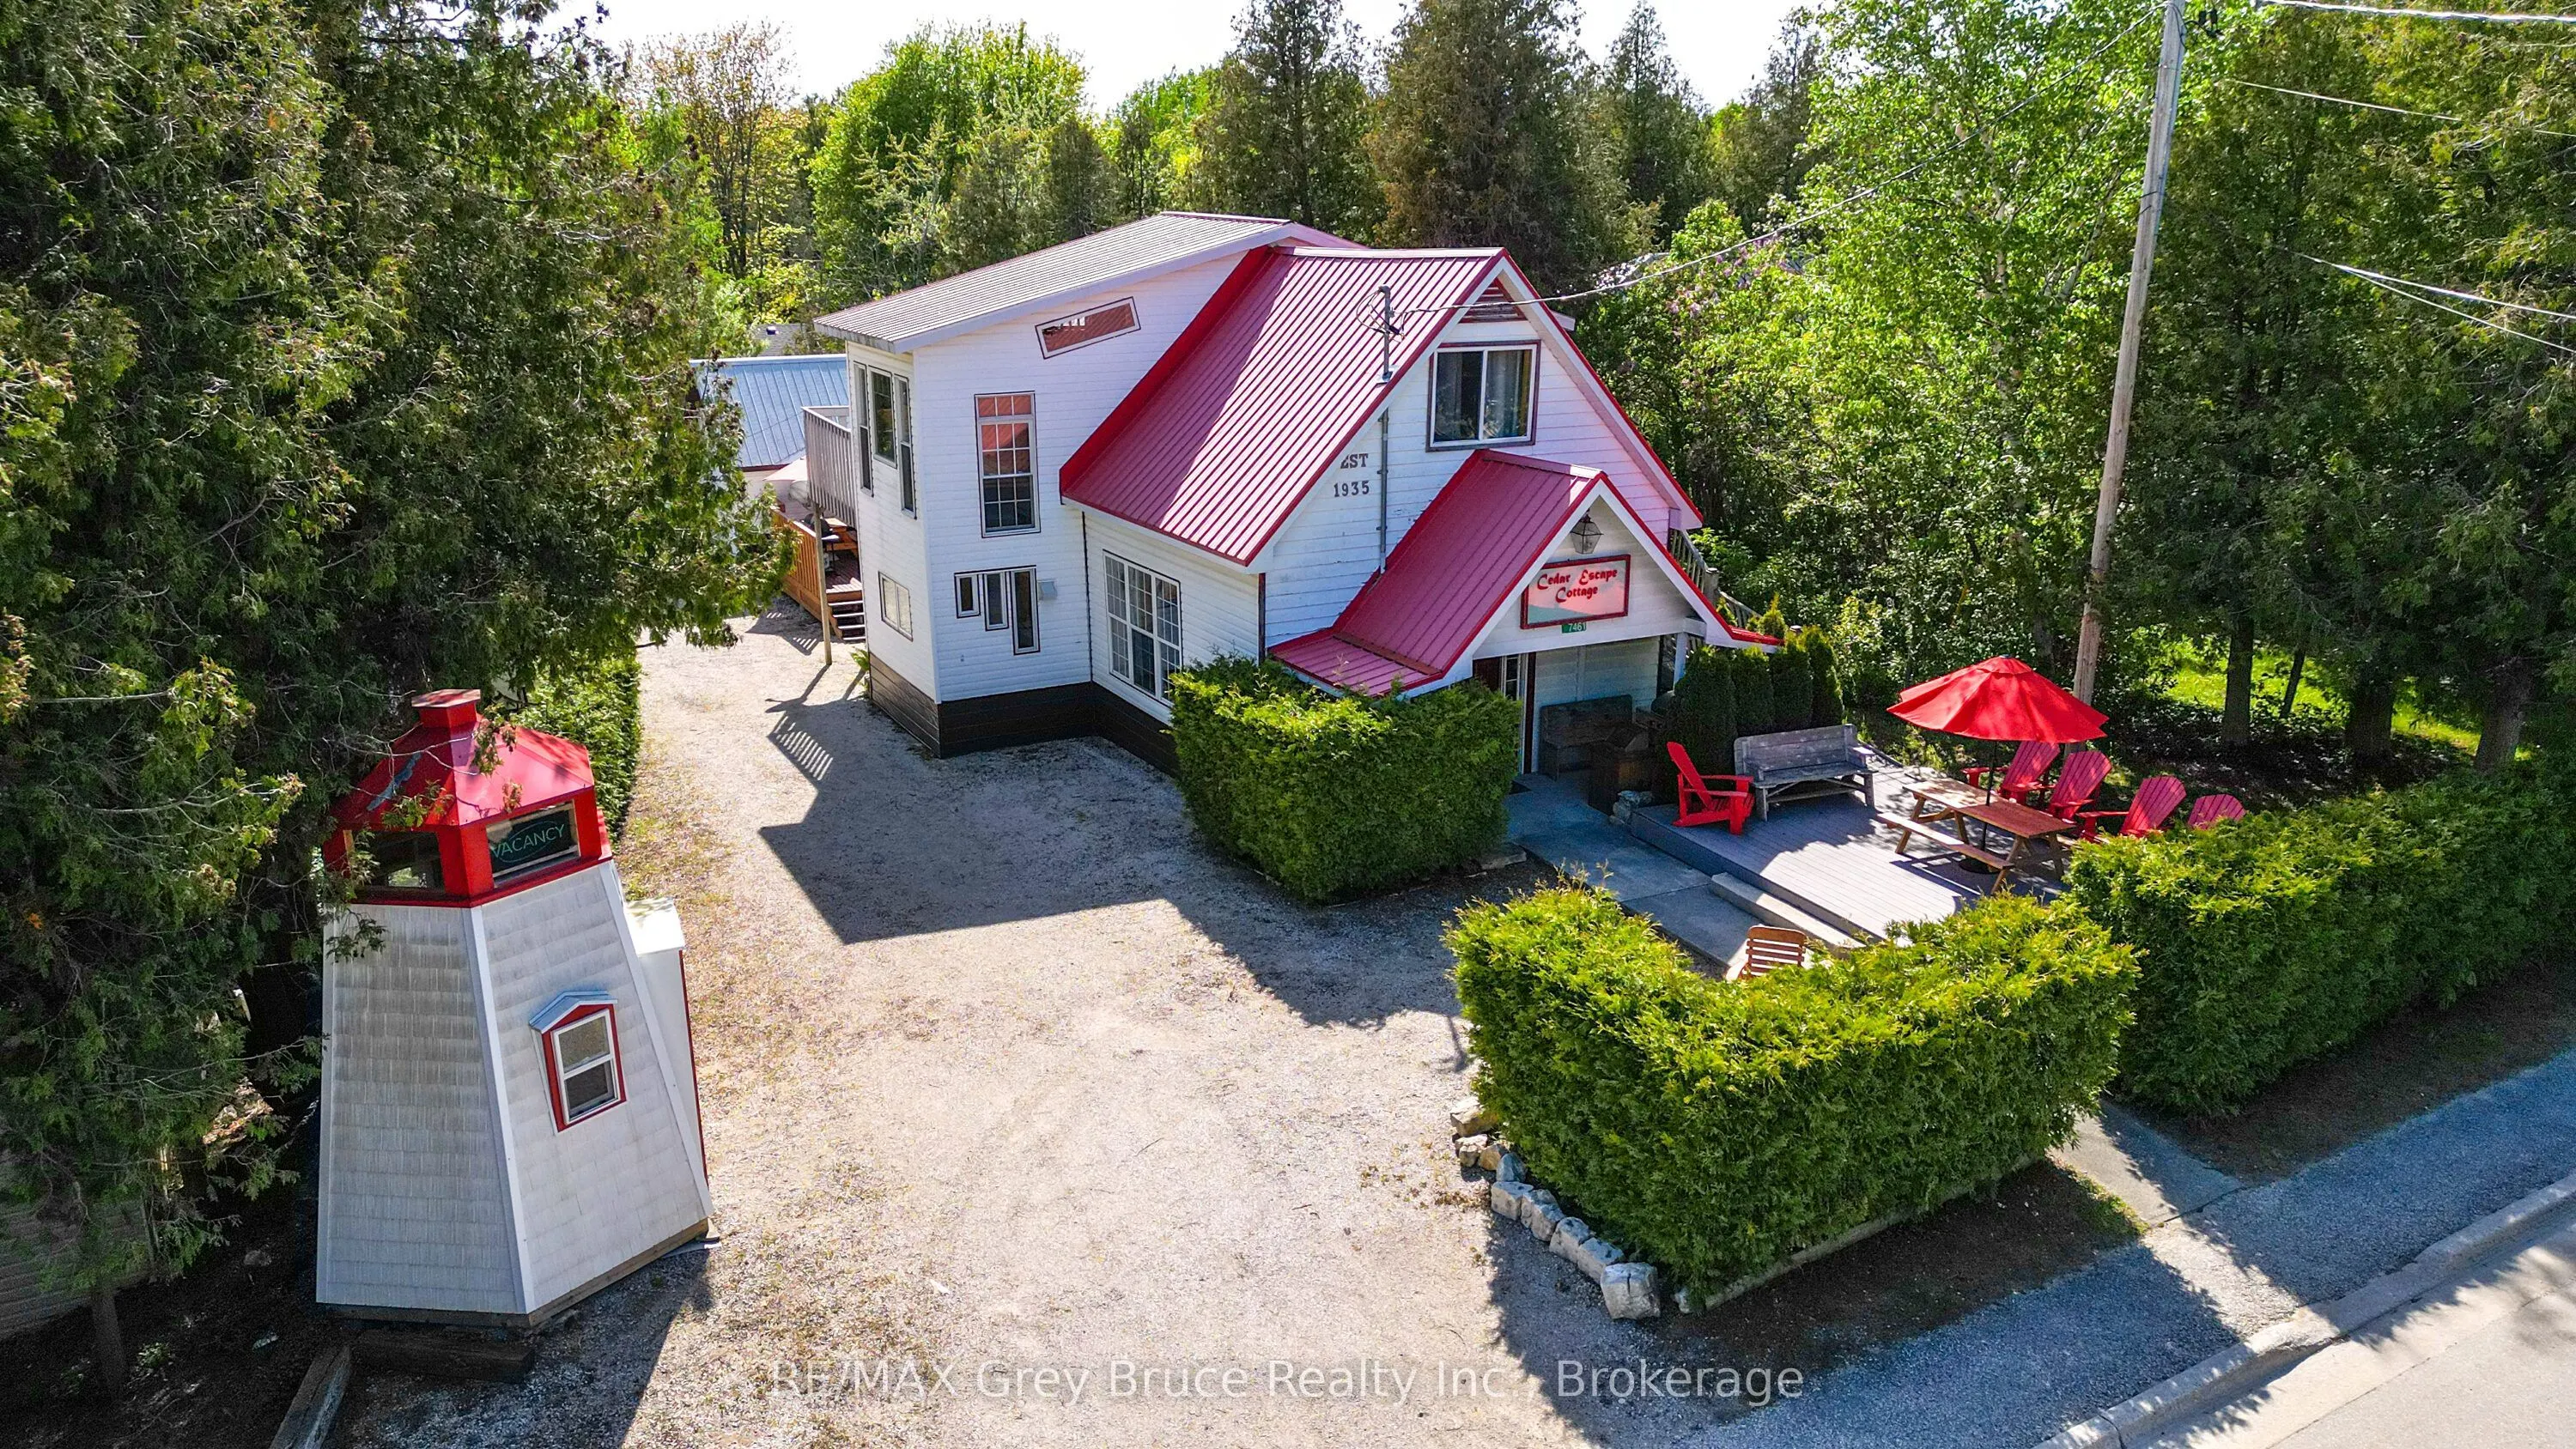


MLS®# X14168496
| Room | Dimensions | Area | Description |
|---|---|---|---|
| Bathroom | 5.84 x 5.58 | 32.59 sqft | 3 Pc Bath, Hardwood Floor |
| Bathroom | 6 x 4.76 | 28.56 sqft | 3 Pc Bath, Tile Floor |
| Bathroom | 7.74 x 6.5 | 50.31 sqft | 3 Pc Bath, Laminate |
| Bedroom | 11.68 x 11.09 | 129.53 sqft | Hardwood Floor, Vaulted Ceiling(s), W/O To Sunroom |
| Bedroom | 21.1 x 8.66 | 182.73 sqft | Ceiling Fan(s) |
| Bedroom 2 | 5.84 x 5.58 | 32.59 sqft | 3 Pc Bath, Hardwood Floor |
| Bedroom 3 | 12.93 x 11.25 | 145.46 sqft | W/O To Patio, Ceiling Fan(s), Vaulted Ceiling(s) |
| Dining Room | 13.16 x 7.25 | 95.41 sqft | Open Concept, Vaulted Ceiling(s), Laminate |
| Kitchen | 10.83 x 7.35 | 79.6 sqft | Hardwood Floor, Recessed Lighting |
| Kitchen | 13.09 x 8.6 | 112.57 sqft | Eat-in Kitchen |
| Living Room | 13.16 x 10.99 | 144.63 sqft | Fireplace, Open Concept, Laminate |
| Recreation | 29.3 x 19 | 556.7 sqft | Cathedral Ceiling(s), Open Concept, Hardwood Floor |

Courtesy of PropTx MLS® / RE/MAX Grey Bruce Realty Inc.
 For Sale
 For Sale
 For Sale
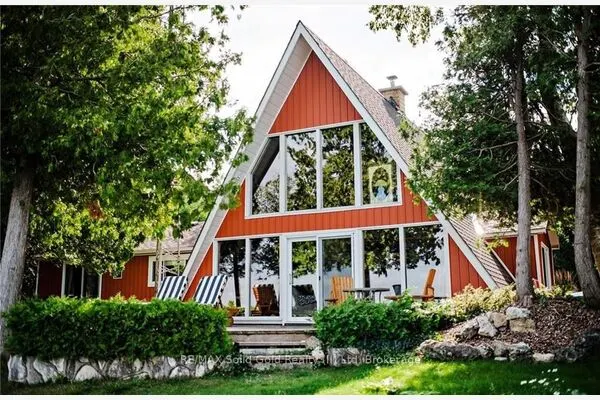 For Sale
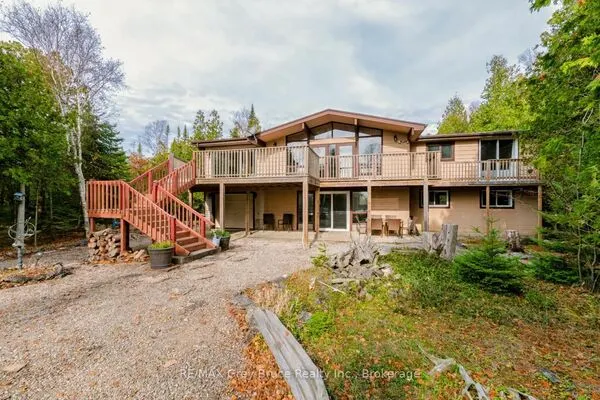 For Sale
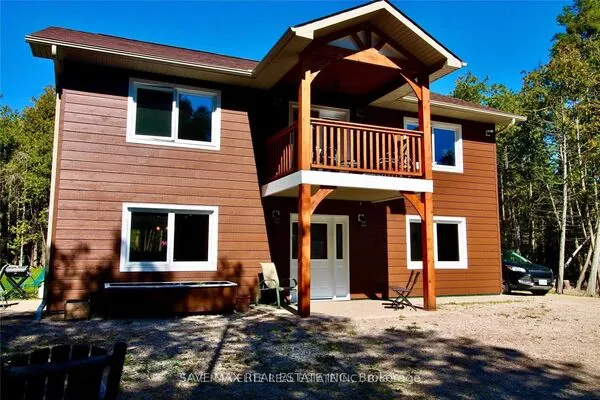 For Sale

