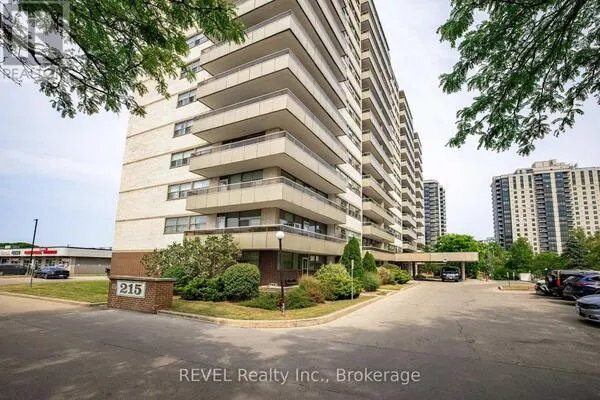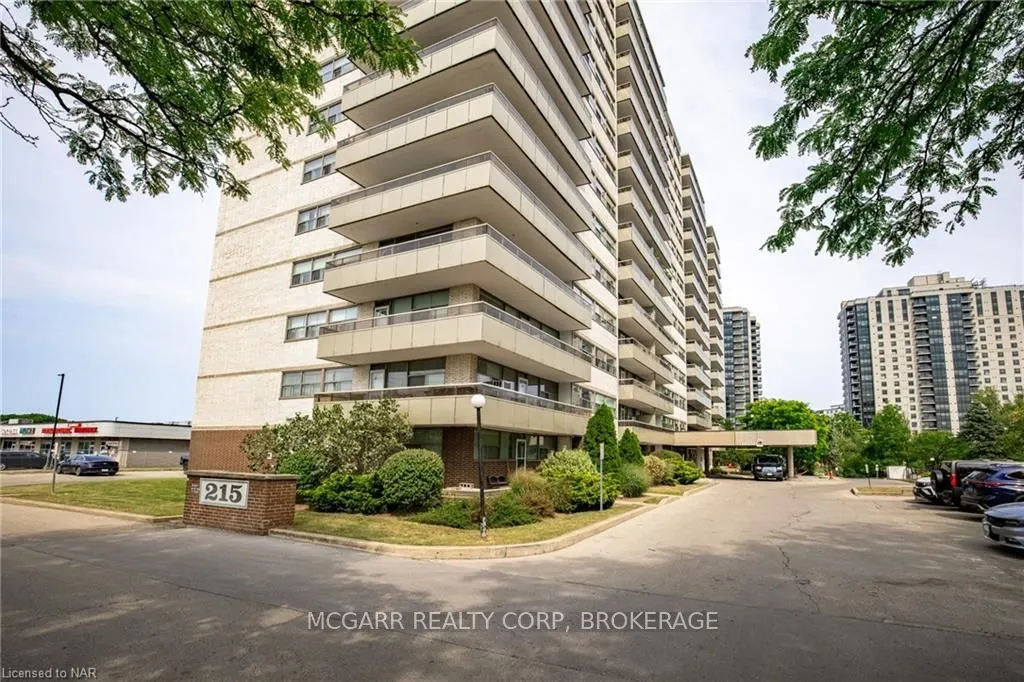
215 Glenridge Avenue #1410, St. Catharines
1 / 18
For Sale
$245,000
1 bd · 1 ba · 700–799 sq ft

215 Glenridge Avenue #1410, St. Catharines L2T 3J7

MLS®# X14168416

Est. mortgage
$929/mo
Property taxes $1,484/yr

About This Home

Property Type
Condo, Condo Apartment, Apartment
Parking
Underground 0 garage, 0 parking
MLS #
X14168416
Size
700-799 sqft
Basement
None
Listed on
2026-11-10
Tax
$1,484 /yr
Days on Market
2
Maintenance Fee
$501.31
When Value, Location and Ease of living matters then this is a great opportunity for you. This large suite is has a TENANT so you assume the existing tenant, or give proper notice to vacate for either yourself or a close family member to move into. Any money spent on improvements will only increase its value. Your options are open. These are larger, one bedroom, suites than most comparable units in similar buildings. Parking outside is $20.00 or underground is $25.00/ month or catch the bus out front. This building has visitor parking, inground pool, bright laundry room, party room and an inviting entry. Major components of the building have been updated over the last few years. Condo fee includes all utilities except internet. Large balcony is approx. 18' x 5' with views to the escarpment.

Property Details

Full Property Details

Interior

Bedrooms
1
Total Bedrooms
1
Washrooms
1
Square Footage
700-799 sqft
Basement
None
Heating Source
Gas
Heating Fuel
Water
Air Conditioning
Wall Unit(s)
Family Room
No
Kitchens
1
Total Kitchens
1
Fireplace Features
No

Exterior

Driveway
Underground
Pool
Outdoor Pool
Waterfront
None
Parking Spaces
0
Total Parking Spaces
0.00
Parking Description
Underground
Garage Spaces
0
Zoning
R4
Balcony
Open

Building Description

Style
Apartment
Home Type
Condo
Subtype
Condo Apartment
Property Orientation
South
Exterior Finish
Brick Front
Possession Date
1/20/2027
Locker
Exclusive

Community

Community
Glendale/Glenridge

Taxes & Fees

Taxes
$1,484 /yr
Tax Year
2025
Occupancy
Tenant
Maintenance Fee
$501.31
Common Elements
Included
Heating
Included
Hydro
Included
Water
Included
Building Insurance
Included

Other

Pets
No

Room Types

Room Dimensions Area Description
Bathroom - 0 sqft 4 Pc Bath
Bedroom 18.5 x 11.58 214.23 sqft -
Dining Room 10.99 x 8.17 89.79 sqft -
Foyer 12.4 x 4.17 51.71 sqft -
Kitchen 7.35 x 6.99 51.38 sqft -
Living Room 23.82 x 10.17 242.25 sqft -
Other 18.24 x 5.25 95.76 sqft -
Mark Barbosa
Mark Barbosa
Century 21 In-Studio Realty Inc., Brokerage
Listed by Dale Petrie, Salesperson
2 days on site
Listing Broker
REVEL Realty Inc., Brokerage
Courtesy
REVEL Realty Inc., Brokerage
Listed Date
11/10/2026

Courtesy of PropTx MLS® / REVEL Realty Inc., Brokerage
Similar homes for sale in St. Catharines

Copyright 2026 All rights reserved. PropTx MLS® assumes no responsibility for the accuracy of any information shown. The information provided herein must only be used by consumers that have a bona fide interest in the purchase, sale or lease of real estate and may not be used for any commercial purpose or any other purpose.
Copyright 2026 All rights reserved. Canadian Real Estate Association assumes no responsibility for the accuracy of any information shown. The information provided herein must only be used by consumers that have a bona fide interest in the purchase, sale or lease of real estate and may not be used for any commercial purpose or any other purpose. The trademark DDF® is owned by The Canadian Real Estate Association (CREA) and identifies CREA’s Data Distribution Facility (DDF®). The trademarks REALTOR®, REALTORS®, and the REALTOR® logo are controlled by The Canadian Real Estate Association (CREA) and identify real estate professionals who are members of CREA. The trademarks MLS®, Multiple Listing Service®, and the associated logos are owned by CREA and identify the quality of services provided by real estate professionals who are members of CREA
Powered by AgentLocator