1034 Hwy 532, Algoma, Unorganized, North Part
1 / 47
For Sale
$349,900
3 bd · 3 ba

1034 Hwy 532, Algoma, Unorganized, North Part P0S 1J0

MLS®# X14168284

Est. mortgage
$1,327/mo
Property taxes $1,301.66/yr

About This Home

Property Type
House, Detached, Other
Parking
Attached 1 garage
MLS #
X14168284
Basement
Full,Partially Finished
Listed on
2026-11-10
Lot size
0 x 0.0
Tax
$1,301.66 /yr
Days on Market
2
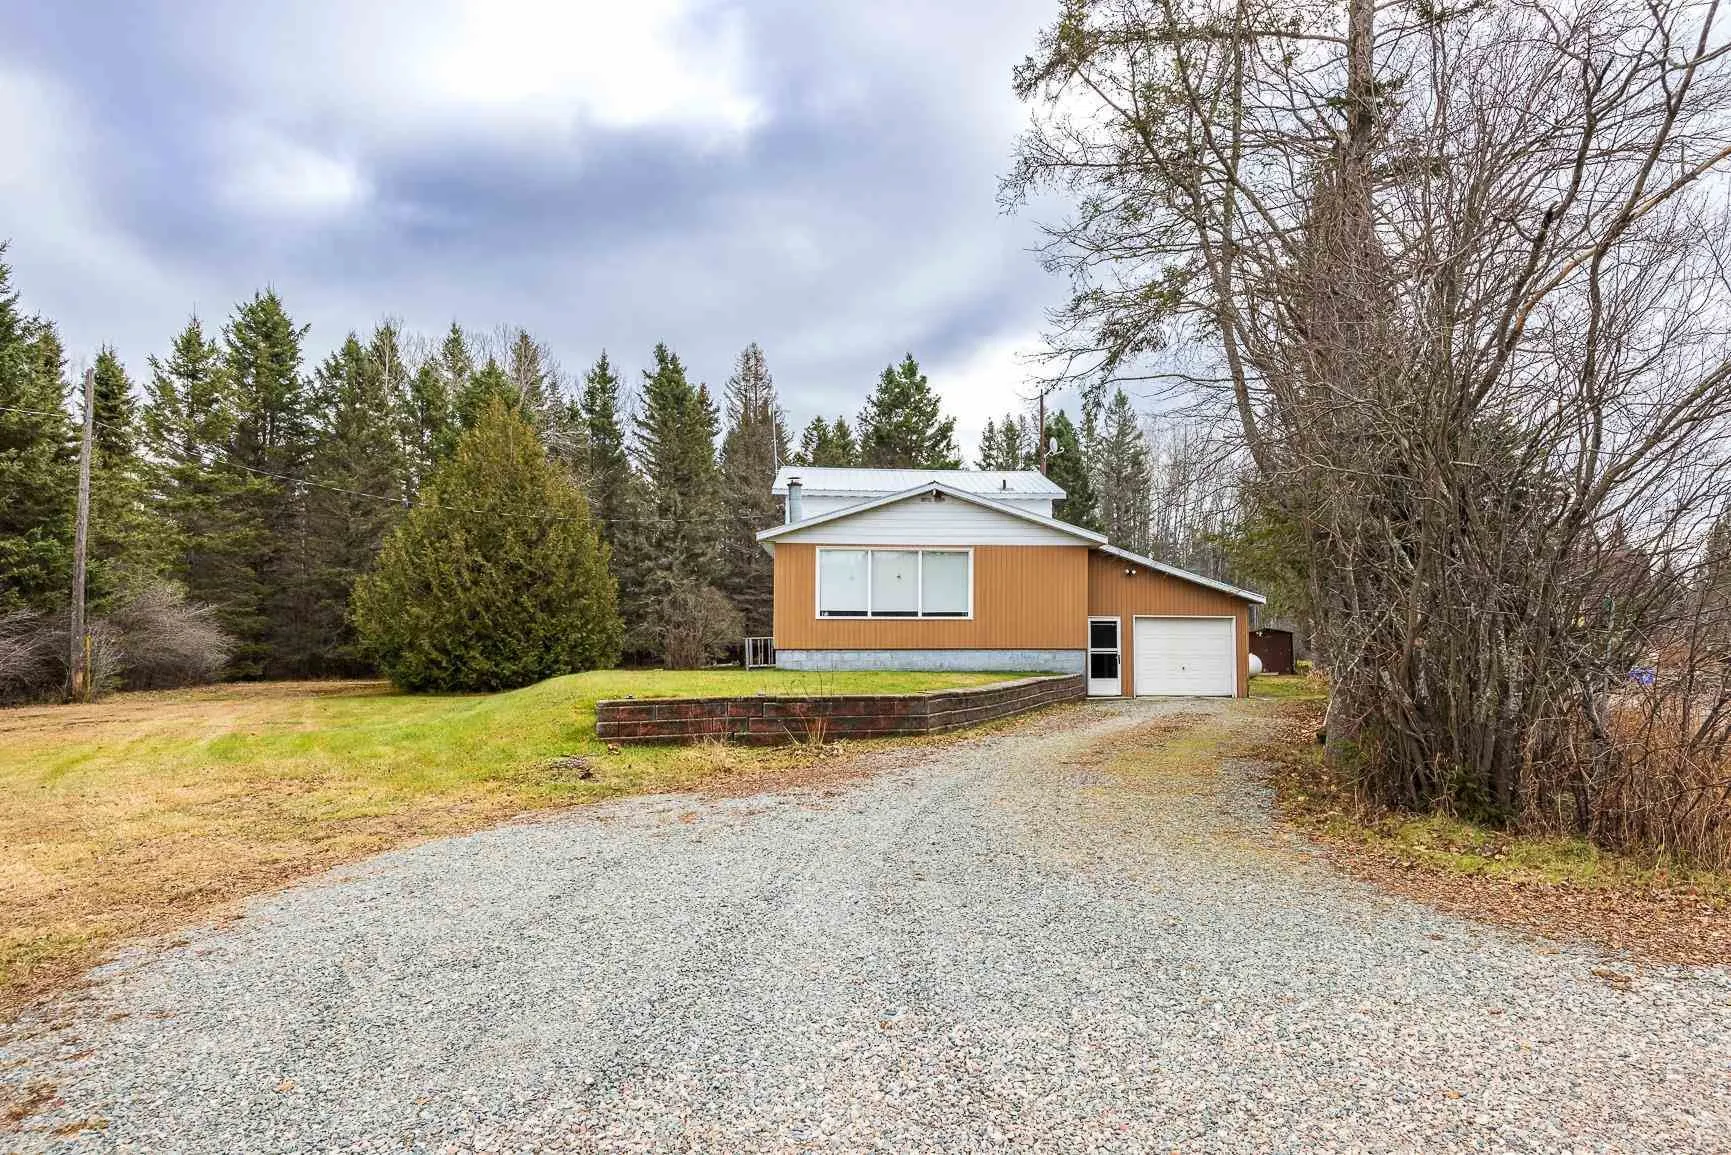
Great family home in Searchmont a few minutes from the ski hill. This well maintained, super clean home has 3 bedrooms and 3 baths including a sauna and a whirlpool tub. The spacious layout has a large kitchen with an eating area with patio doors which leads to the deck and large backyard. There is a formal dining area and living room with a fireplace. The finished recroom gives you more family space. If you love outdoor recreation in all seasons this home allows you access to trails from your doorstep.

Property Details

Full Property Details

Interior

Bedrooms
3
Bedrooms Plus
0
Total Bedrooms
3
Washrooms
3
Basement
Full,Partially Finished
Heating Source
Electric
Heating Fuel
Baseboard
Air Conditioning
Other
Kitchens
1
Total Kitchens
1

Exterior

Depth
0.0
Front
0.0
Acreage
.50-1.99
Driveway
Other
Lot Size
0 x 0.0 ft
Pool
None
Parking Spaces
-
Total Parking Spaces
-
Parking Description
Attached
Garage Spaces
1
Zoning
Rural Residential

Building Description

Style
Other
Home Type
House
Subtype
Detached
Property Orientation
East
Exterior Finish
Aluminum Siding,Wood
Sewers
Septic
Water Supply
Well
Possession Date
No Data

Community

Community
Searchmont

Taxes & Fees

Taxes
$1,301.66 /yr
Tax Year
2026

Room Types

Room Dimensions Area Description
Bathroom - 0 sqft Ceramic Floor
Bathroom - 0 sqft Laminate
Bedroom 2 11.06 x 11.02 121.88 sqft Laminate
Bedroom 3 12.01 x 9.97 119.74 sqft Laminate
Dining Room 11.02 x 11.98 132.02 sqft Laminate
Kitchen 25 x 11.98 299.5 sqft Laminate
Living Room 24.05 x 11.98 288.12 sqft Laminate
Other 14.01 x 11.02 154.39 sqft Laminate
Primary Bedroom 12.04 x 11.06 133.16 sqft Laminate
Mark Barbosa
Mark Barbosa
Century 21 In-Studio Realty Inc., Brokerage
2 days on site
Listing Broker
Remax Sault Ste. Marie Realty Inc.
Courtesy
Remax Sault Ste. Marie Realty Inc.
Listed Date
11/10/2026

Courtesy of PropTx MLS® / Remax Sault Ste. Marie Realty Inc.

Copyright 2026 All rights reserved. PropTx MLS® assumes no responsibility for the accuracy of any information shown. The information provided herein must only be used by consumers that have a bona fide interest in the purchase, sale or lease of real estate and may not be used for any commercial purpose or any other purpose.
Copyright 2026 All rights reserved. Canadian Real Estate Association assumes no responsibility for the accuracy of any information shown. The information provided herein must only be used by consumers that have a bona fide interest in the purchase, sale or lease of real estate and may not be used for any commercial purpose or any other purpose. The trademark DDF® is owned by The Canadian Real Estate Association (CREA) and identifies CREA’s Data Distribution Facility (DDF®). The trademarks REALTOR®, REALTORS®, and the REALTOR® logo are controlled by The Canadian Real Estate Association (CREA) and identify real estate professionals who are members of CREA. The trademarks MLS®, Multiple Listing Service®, and the associated logos are owned by CREA and identify the quality of services provided by real estate professionals who are members of CREA
Powered by AgentLocator


