3 BOUSFIELD LANE, Haldimand
1 / 30
For Sale
$479,900
2 bd · 1.0 ba · 700–1,100 sq ft

3 BOUSFIELD LANE, Haldimand N0A1J0

MLS®# X14166394

Est. mortgage
$1,821/mo

About This Home

Property Type
House, Bungalow
Parking
Garage: Yes, 3 parking
MLS #
X14166394
Size
700 - 1100 sqft
Basement
None
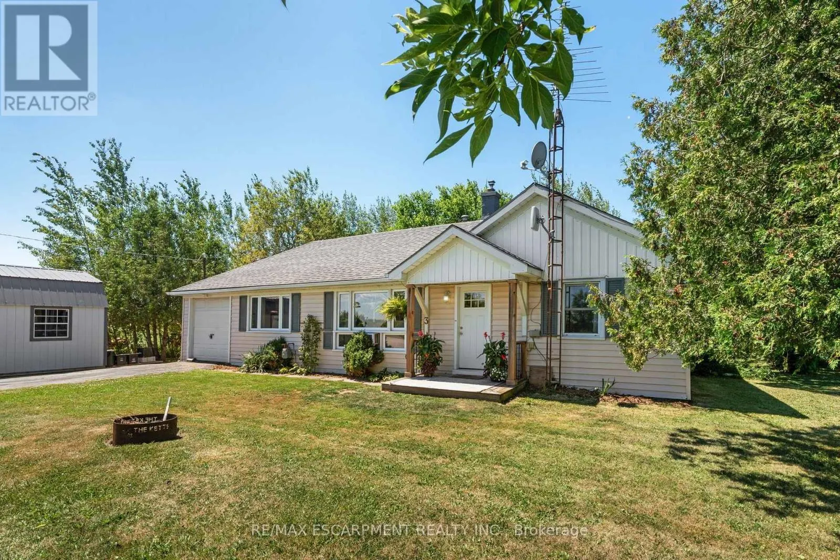
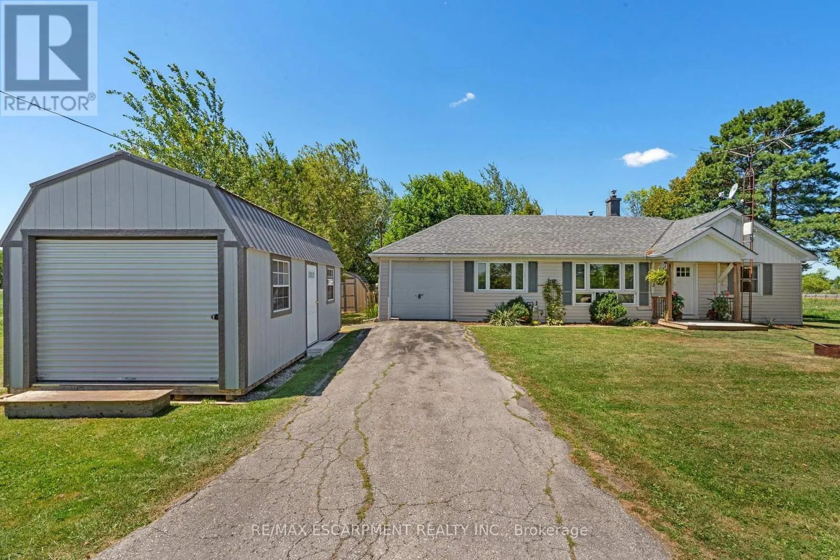
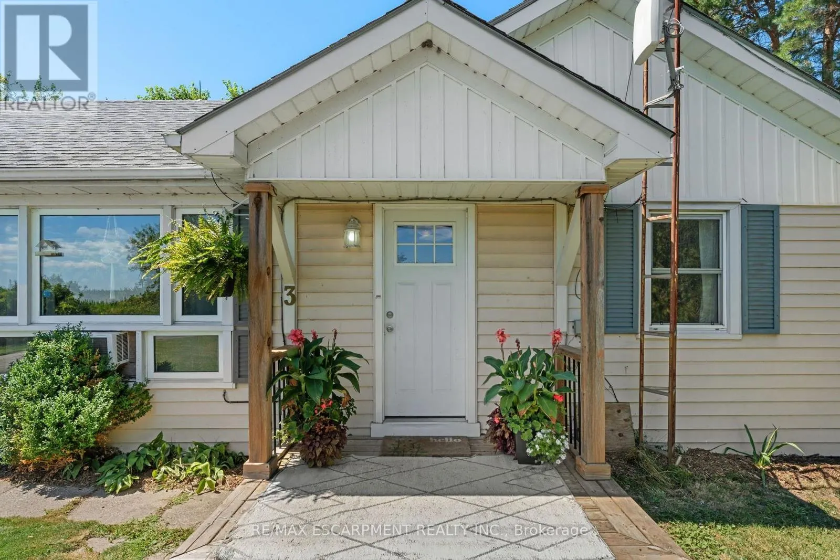
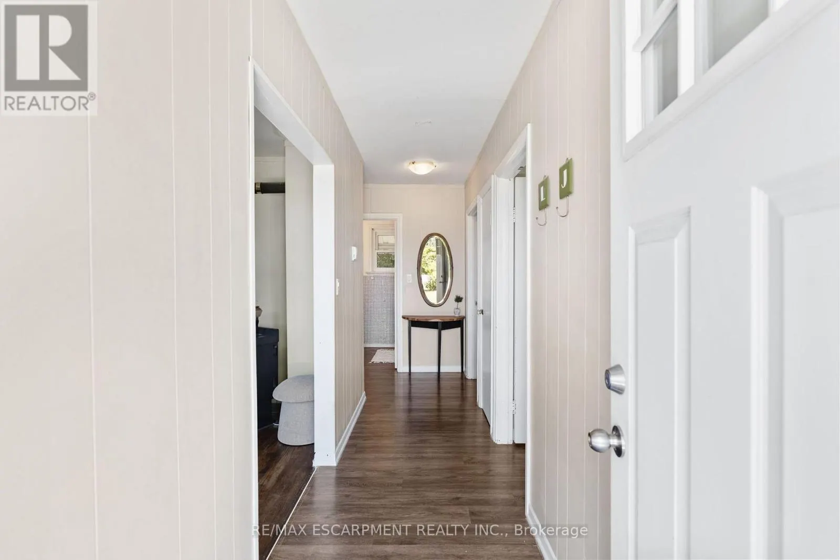
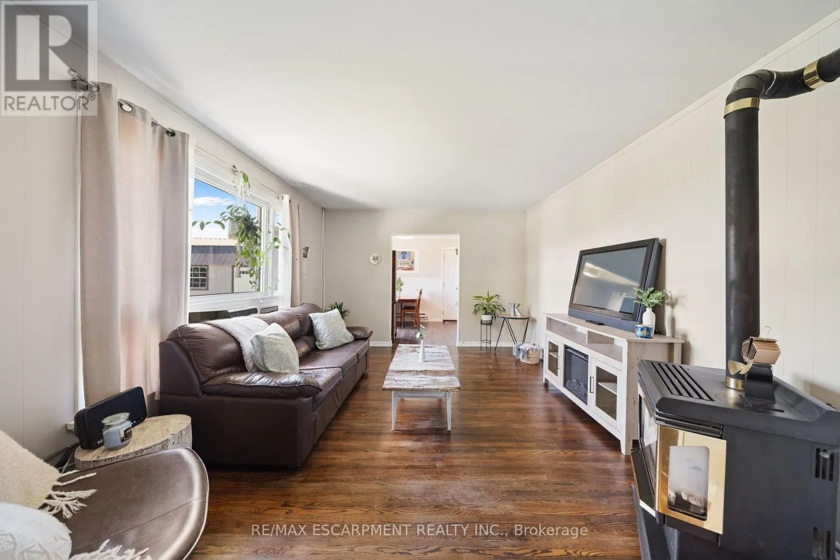
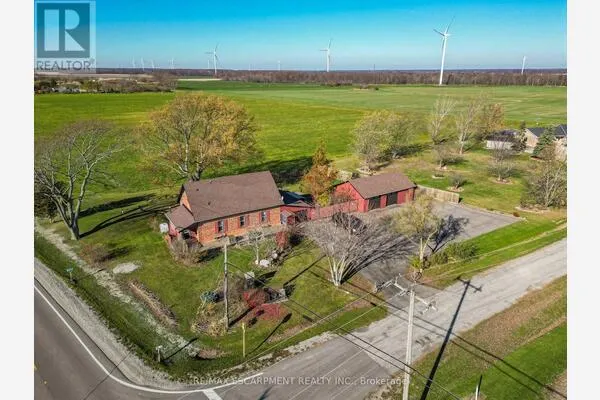
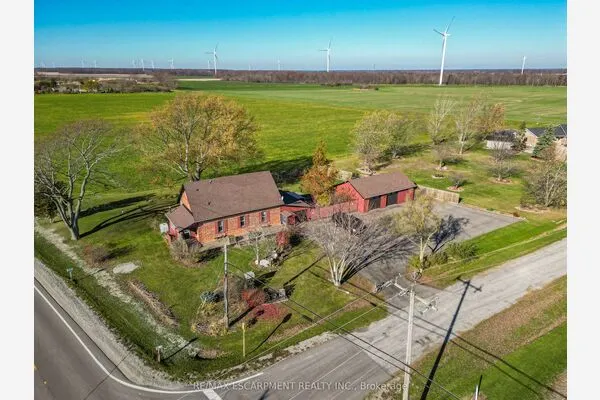
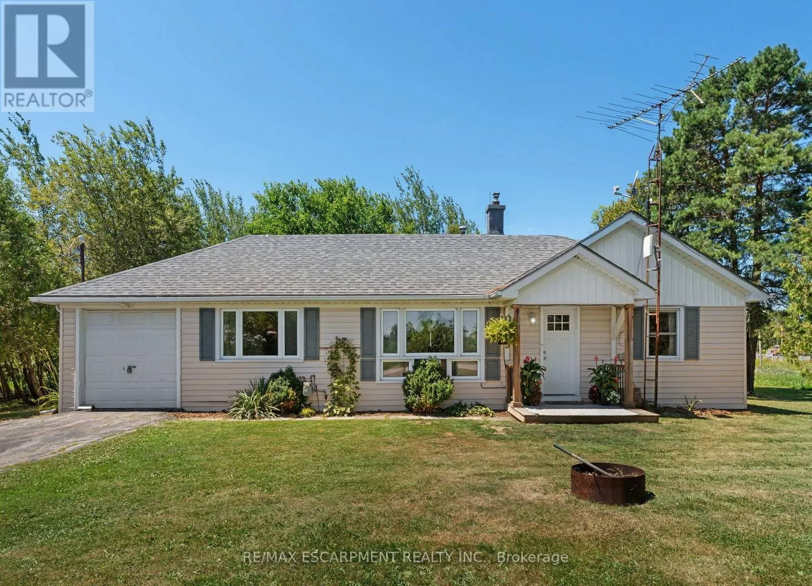
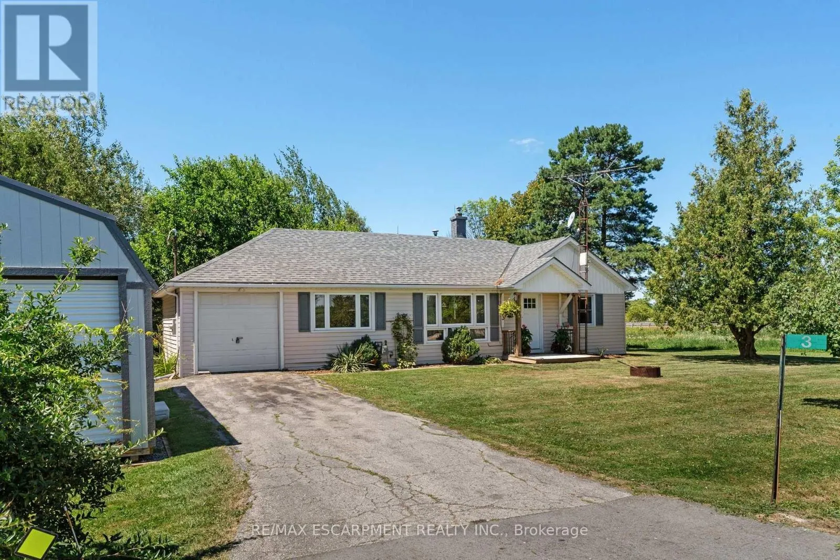
Fantastic affordable country property - perfect for those looking to downsize or as a starter home! This 2 bedroom home is surrounded by farm fields, yet close proximity to main area highways for easy commuting. Main floor has a great practical layout that includes a nice kitchen with island that opens up to the dining area, family room with re-finished hardwood floors and natural gas fireplace, 2 bedrooms with updated flooring, and utility room with main floor washer & dryer. Enjoy a cold drink or morning coffee on your private patio overlooking your mature trees and farm fields. Additional to the attached single car garage is an detached 12x24 outbuilding (2025) for more space for your toys/storage. Roof shingles were replaced in 2018 and hot water tank has been updated and owned. This is a great opportunity for someone to purchase a rural property at an affordable price that is within a quick drive of main amenities!Private Remarks: Fantastic affordable country property - perfect for those looking to downsize or as a starter home! This 2 bdrm home is surrounded by farm fields, yet close to main highways for easy commuting. Main flr offers a practical layout w/ kitchen & island open to the dining area, fam rm w/ refinished hardwood floors & natural gas FP, 2 bdrms w/ updated flooring, plus utility rm w/ main flr washer & dryer. Enjoy a cold drink or morning coffee on your private patio overlooking mature trees & farm fields. In addition to the attached single garage is a detached 12x24 outbuilding (2025) for extra toy/storage space. Roof shingles replaced in 2018 & owned hot water tank updated. Great opportunity to own an affordable rural property just a short drive to main amenities! (id:10452)
Property Details

Full Property Details

Interior

Bedrooms
2
Washrooms
1.0
Square Footage
700 - 1100 sqft
Basement
None
Heating Source
Natural gas
Heating Type
Radiant heat
Air Conditioning
Window air conditioner
Kitchens
1
Full Bathrooms
1
Half Bathrooms
0

Exterior

Acreage
87 FT
Parking Spaces
3
Garage Spaces Y/N
Yes
Zoning Description
A

Building Description

Style
Bungalow
Home Type
House
Subtype
House
Exterior
Vinyl siding
Sewers
Septic System
Architectural Style
Bungalow

Community

Community
Haldimand
Area Code
Haldimand

Other

Virtual Tour Link

Room Types

Room Dimensions Area Description
Bathroom 1.65 m x 2.26 m 40.14 sqft -
Bedroom 3.66 m x 2.84 m 111.88 sqft -
Dining room 2.54 m x 3.05 m 83.39 sqft -
Family room 4.98 m x 3.73 m 199.94 sqft -
Kitchen 3.05 m x 4.11 m 134.93 sqft -
Primary Bedroom 3.66 m x 3.1 m 122.13 sqft -
Mark Barbosa
Mark Barbosa
Century 21 In-Studio Realty Inc., Brokerage
Listed by TRAVIS ROBERT LANGERAAP
2 days on site
Listing Broker
RE/MAX ESCARPMENT REALTY INC.
Courtesy
RE/MAX ESCARPMENT REALTY INC.

Similar homes for sale in Haldimand

Copyright 2026 All rights reserved. PropTx MLS® assumes no responsibility for the accuracy of any information shown. The information provided herein must only be used by consumers that have a bona fide interest in the purchase, sale or lease of real estate and may not be used for any commercial purpose or any other purpose.
Copyright 2026 All rights reserved. Canadian Real Estate Association assumes no responsibility for the accuracy of any information shown. The information provided herein must only be used by consumers that have a bona fide interest in the purchase, sale or lease of real estate and may not be used for any commercial purpose or any other purpose. The trademark DDF® is owned by The Canadian Real Estate Association (CREA) and identifies CREA’s Data Distribution Facility (DDF®). The trademarks REALTOR®, REALTORS®, and the REALTOR® logo are controlled by The Canadian Real Estate Association (CREA) and identify real estate professionals who are members of CREA. The trademarks MLS®, Multiple Listing Service®, and the associated logos are owned by CREA and identify the quality of services provided by real estate professionals who are members of CREA
Powered by AgentLocator