801 - 223 PRINCESS STREET #801, Kingston
1 / 40
For Sale
$599,900
2 bd · 2.0 ba · 600–699 sq ft

801 - 223 PRINCESS STREET #801, Kingston K7L0G8

MLS®# X14166214

Est. mortgage
$2,276/mo

About This Home

Property Type
Condo, Condo Apt
Parking
Garage: Yes, 1 parking
MLS #
X14166214
Size
600 - 699 sqft
Basement
None
Maintenance Fee
$657.50
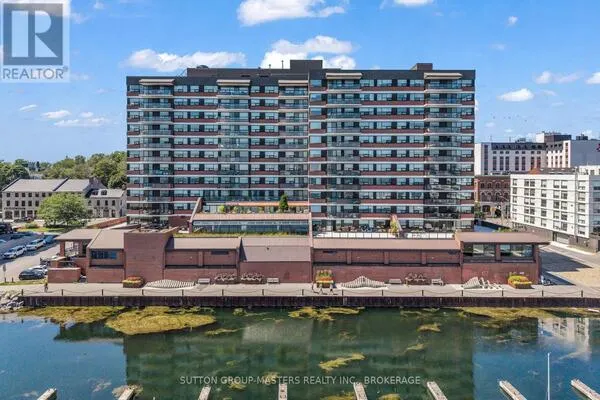
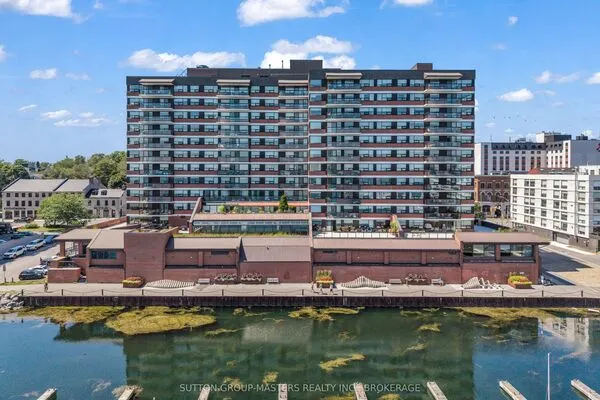
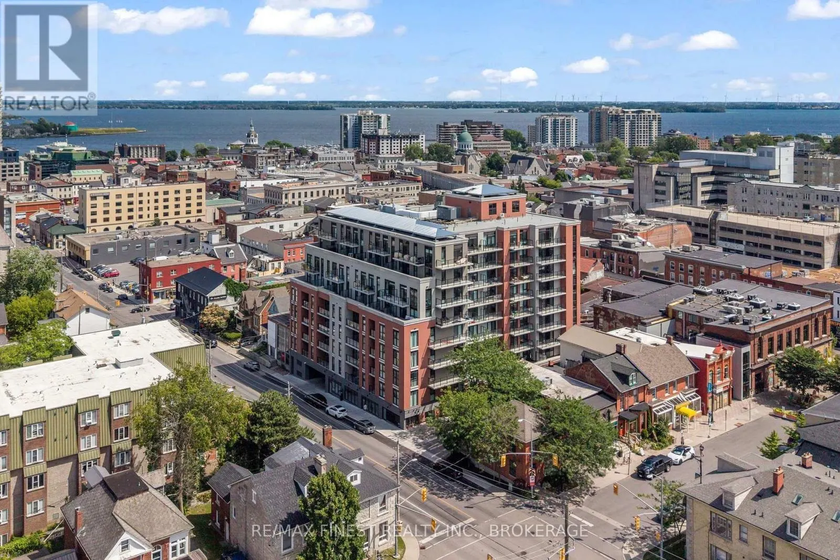
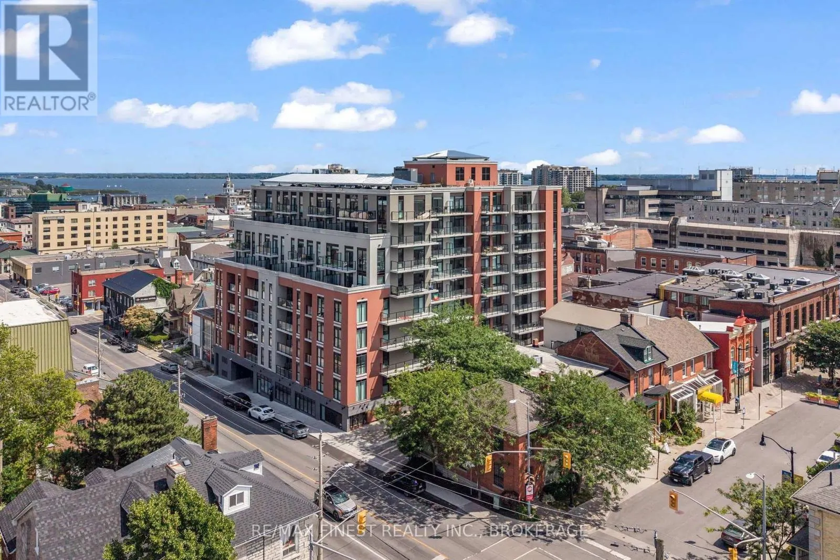
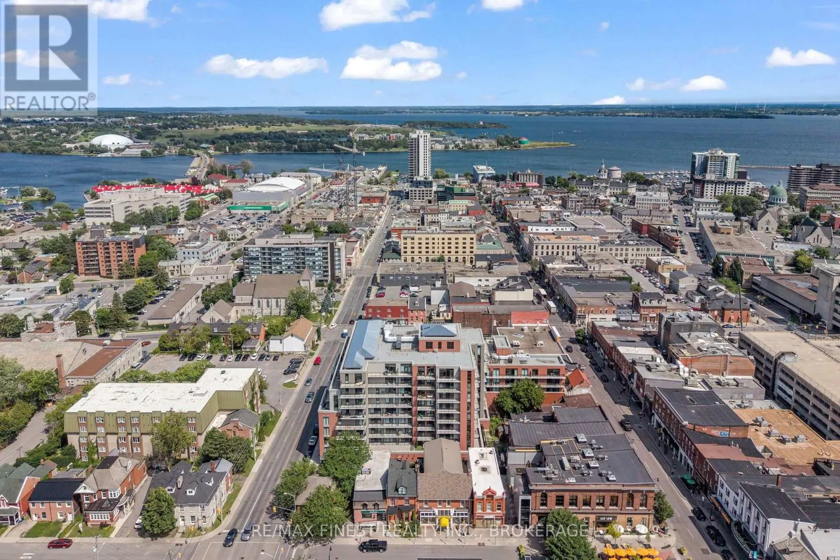
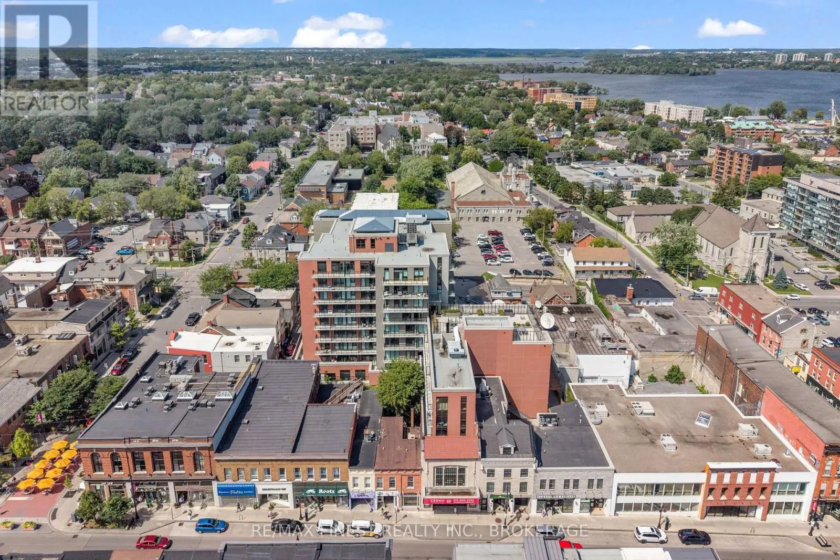
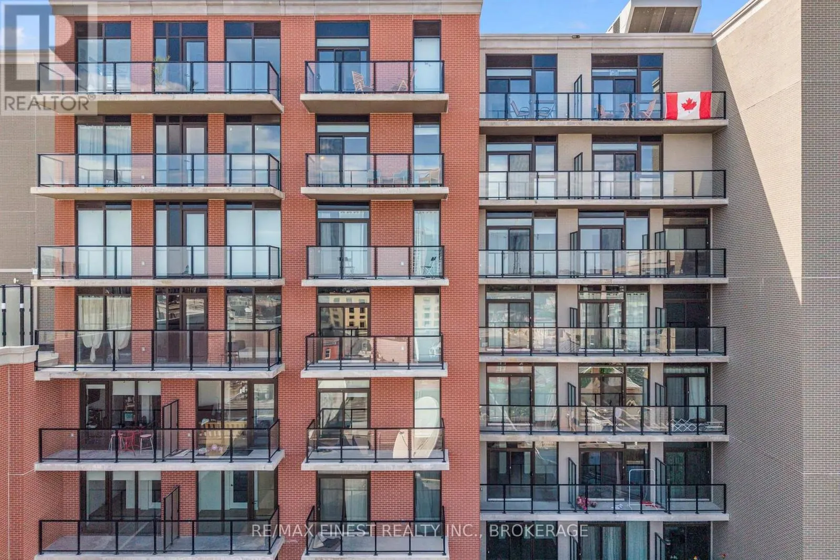
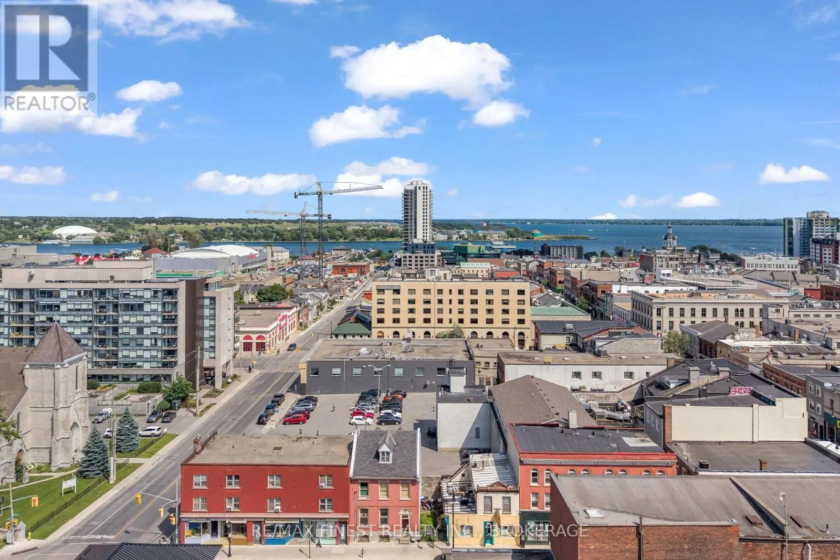
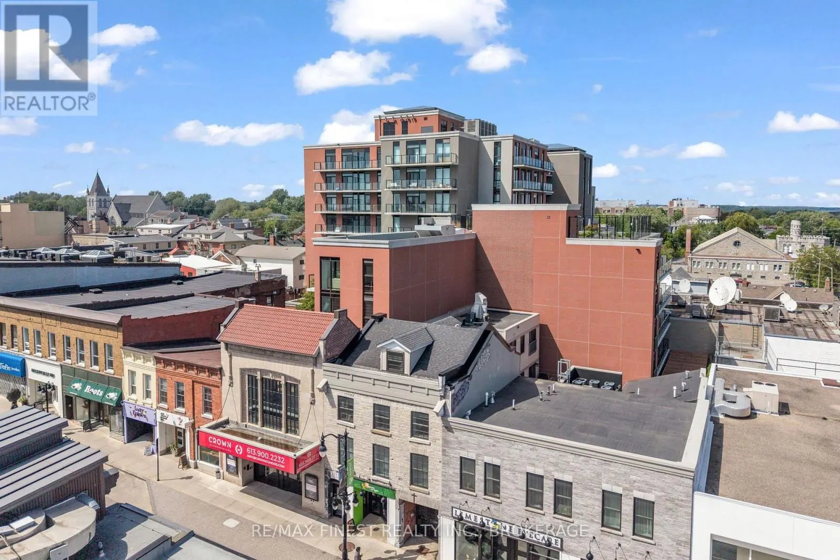
Welcome to Unit 801 at The Crown Condo, ideally positioned in the heart of downtown Kingston. Offering one of the building's most desirable layouts, this 665 sq. ft. suite features 2 bedrooms, 2 full bathrooms and convenient in-suite laundry. The living space extends onto a large private balcony, where elevated eighth-floor views stretch across the downtown skyline to panoramic views of the water. This turn key unit includes a premium parking space located near the elevators and an oversized storage locker in the garage. Residents enjoy access to an impressive collection of amenities, including a fitness centre, yoga space, study room, luxury resident lounge and rooftop terrace with BBQ area. Controlled building access, advanced security and concierge service complete this exceptional downtown lifestyle, just steps from Queen's University, the hospitals, Kingston's restaurants, shops, entertainment and waterfront. The Crown is all about living a life of absolute convenience with ease of access to everything you will need or want just outside your front door. (id:10452)

Property Details

Full Property Details

Interior

Bedrooms
2
Washrooms
2.0
Square Footage
600 - 699 sqft
Basement
None
Heating Source
Natural gas
Heating Type
Forced air
Air Conditioning
Central air conditioning
Kitchens
1
Full Bathrooms
2
Half Bathrooms
0

Exterior

Parking Spaces
1
Garage Spaces Y/N
Yes
Land Amenities
Hospital, Marina, Public Transit, Schools

Building Description

Home Type
Condo
Subtype
Condo Apt
Exterior
Brick, Concrete
Fire Protection
Controlled entry, Smoke Detectors

Community

Community
East of Sir John A. Blvd
Area Code
Kingston (East of Sir John A. Blvd)
Features
Pets Allowed With Restrictions

Taxes & Fees

Maintenance Fee
$657.50

Other

Pets
Yes

Room Types

Room Dimensions Area Description
Bathroom 2.44 m x 1.7 m 44.65 sqft -
Bedroom 2 3.18 m x 2.39 m 81.81 sqft -
Kitchen 3.96 m x 1.65 m 70.33 sqft -
Living room 3.04 m x 2.87 m 93.91 sqft -
Primary Bedroom 4.19 m x 2.62 m 118.16 sqft -
Mark Barbosa
Mark Barbosa
Century 21 In-Studio Realty Inc., Brokerage
Listed by SANDY NORRIS
2 days on site
Listing Broker
RE/MAX FINEST REALTY INC., BROKERAGE
Courtesy
RE/MAX FINEST REALTY INC., BROKERAGE

Similar homes for sale in Kingston

Copyright 2026 All rights reserved. PropTx MLS® assumes no responsibility for the accuracy of any information shown. The information provided herein must only be used by consumers that have a bona fide interest in the purchase, sale or lease of real estate and may not be used for any commercial purpose or any other purpose.
Copyright 2026 All rights reserved. Canadian Real Estate Association assumes no responsibility for the accuracy of any information shown. The information provided herein must only be used by consumers that have a bona fide interest in the purchase, sale or lease of real estate and may not be used for any commercial purpose or any other purpose. The trademark DDF® is owned by The Canadian Real Estate Association (CREA) and identifies CREA’s Data Distribution Facility (DDF®). The trademarks REALTOR®, REALTORS®, and the REALTOR® logo are controlled by The Canadian Real Estate Association (CREA) and identify real estate professionals who are members of CREA. The trademarks MLS®, Multiple Listing Service®, and the associated logos are owned by CREA and identify the quality of services provided by real estate professionals who are members of CREA
Powered by AgentLocator