1219 Hidden Valley Lane, Frontenac
1 / 30
For Sale
$599,900
1 bd · 1 ba · 700–1,100 sq ft

1219 Hidden Valley Lane, Frontenac K0H 2L0

MLS®# X14164862

Est. mortgage
$2,276/mo
Property taxes $2,200/yr

About This Home

Property Type
House, Detached, Bungalow
Parking
None 0 garage, 3 parking
MLS #
X14164862
Size
700-1100 sqft
Basement
Crawl Space,Unfinished
Listed on
2026-11-09
Lot size
100 x 108.0
Tax
$2,200 /yr
Days on Market
3
Approximate Age
31-50
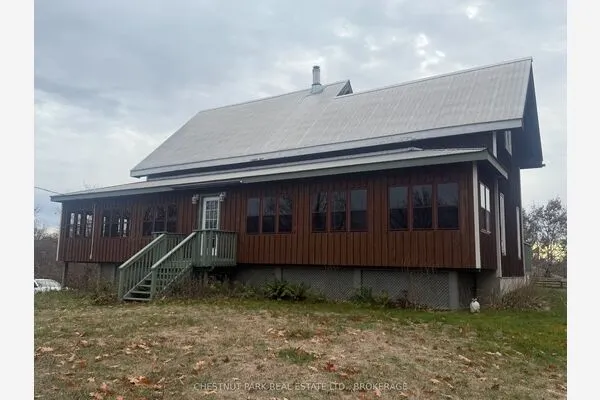
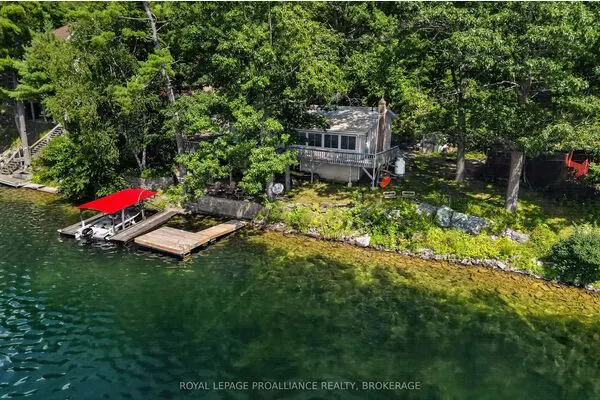
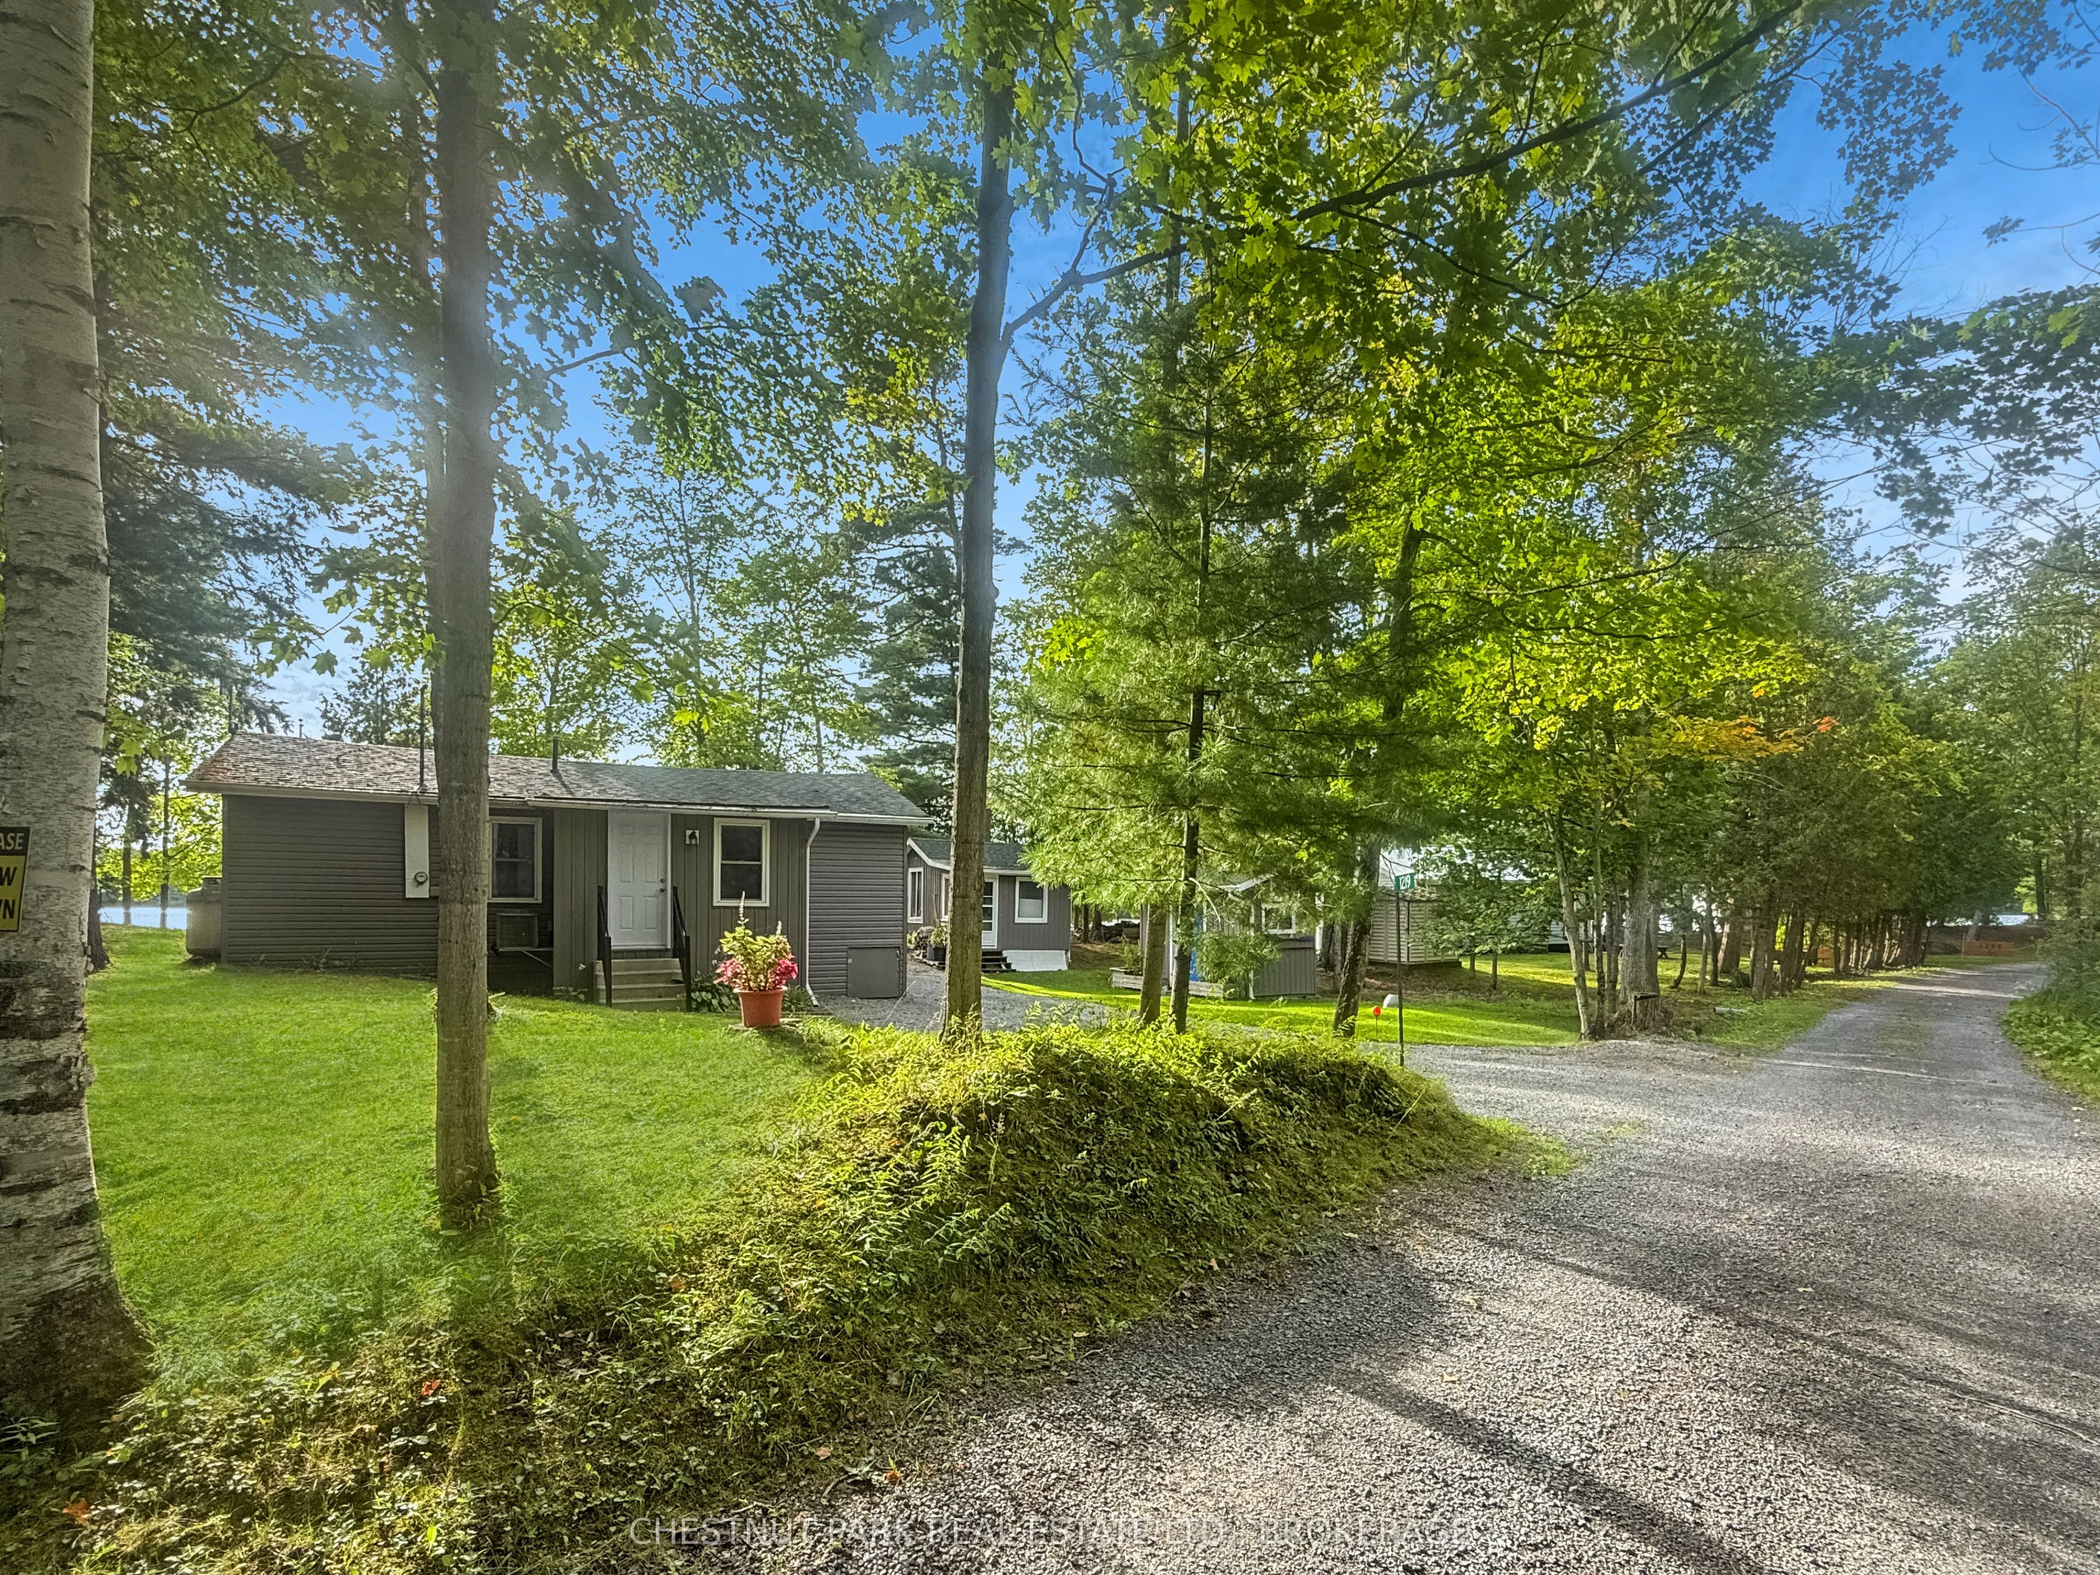
Buck Lake waterfront featuring glorious sunsets every night. If you are thinking of retiring and living on the water, look no further. This open-concept one-bedroom home on a year-round road could be for you. Featuring a large, newer kitchen overlooking the living room and sunroom. The home has been completely updated and is move-in ready. Rare to find a level lot just steps to the water. The bunkie and boathouse have seen recent upgrades, and the furnace is newer too. Pride of ownership is evident in every detail. Buck Lake is known for its fishing too. Smallmouth bass and largemouth bass are both found in fair numbers and decent sizes. The two larger sportfish found in the lake are northern pike and lake trout. The lake is a great place to explore nature in its purest forms. Just 20 km south of Westport Village and 30 minutes to Downtown Kingston, this home is ideally located for those seeking an easy country lifestyle, Willie Nelson style.

Property Details

Full Property Details

Interior

Bedrooms
1
Total Bedrooms
1
Washrooms
1
Square Footage
700-1100 sqft
Basement
Crawl Space,Unfinished
Heating Source
Propane
Heating Fuel
Forced Air
Air Conditioning
Central Air
Family Room
No
Kitchens
1
Total Kitchens
1
Fireplace Features
No

Exterior

Depth
108.0
Front
100.0
Acreage
< .50
Driveway
Private
Lot Size
100 x 108.0 ft
Pool
None
Waterfront
Direct
Parking Spaces
3
Total Parking Spaces
3.00
Parking Description
None
Garage Spaces
0
Zoning
Residential

Building Description

Style
Bungalow
Home Type
House
Subtype
Detached
Year Built
31-50
Property Orientation
West
Exterior Finish
Vinyl Siding
Sewers
Septic
Water Supply
Well
Possession Date
3/8/2027

Community

Community
Frontenac South

Taxes & Fees

Taxes
$2,200 /yr
Tax Year
2026
Occupancy
Owner

Room Types

Room Dimensions Area Description
Bathroom 16.4 x 19.69 322.92 sqft -
Kitchen 29.53 x 60.7 1792.47 sqft -
Living Room 39.93 x 78.74 3144.09 sqft -
Primary Bedroom 39.93 x 30.35 1211.88 sqft -
Sunroom 25.72 x 48.1 1237.13 sqft -
Utility Room 19.69 x 37.11 730.7 sqft -
Mark Barbosa
Mark Barbosa
Century 21 In-Studio Realty Inc., Brokerage
Listed by DANNY MURRAY, Broker
3 days on site
Listing Broker
CHESTNUT PARK REAL ESTATE LTD., BROKERAGE
Courtesy
CHESTNUT PARK REAL ESTATE LTD., BROKERAGE
Listed Date
11/9/2026

Courtesy of PropTx MLS® / CHESTNUT PARK REAL ESTATE LTD., BROKERAGE

Similar homes for sale in Frontenac

Copyright 2026 All rights reserved. PropTx MLS® assumes no responsibility for the accuracy of any information shown. The information provided herein must only be used by consumers that have a bona fide interest in the purchase, sale or lease of real estate and may not be used for any commercial purpose or any other purpose.
Copyright 2026 All rights reserved. Canadian Real Estate Association assumes no responsibility for the accuracy of any information shown. The information provided herein must only be used by consumers that have a bona fide interest in the purchase, sale or lease of real estate and may not be used for any commercial purpose or any other purpose. The trademark DDF® is owned by The Canadian Real Estate Association (CREA) and identifies CREA’s Data Distribution Facility (DDF®). The trademarks REALTOR®, REALTORS®, and the REALTOR® logo are controlled by The Canadian Real Estate Association (CREA) and identify real estate professionals who are members of CREA. The trademarks MLS®, Multiple Listing Service®, and the associated logos are owned by CREA and identify the quality of services provided by real estate professionals who are members of CREA
Powered by AgentLocator