105 Fraser Lane, Elizabethtown-Kitley
1 / 29
For Sale
$999,900
3 bd · 2 ba · 1,500–2,000 sq ft

105 Fraser Lane, Elizabethtown-Kitley K6V 7E2

MLS®# X14164564

Est. mortgage
$3,793/mo
Property taxes $7,721.03/yr

About This Home

Property Type
House, Detached, 2-Storey
Parking
None 0 garage, 2 parking
MLS #
X14164564
Size
1500-2000 sqft
Basement
Crawl Space,Unfinished
Listed on
2026-11-09
Lot size
122 x 151.06
Tax
$7,721.03 /yr
Days on Market
3
Approximate Age
16-30
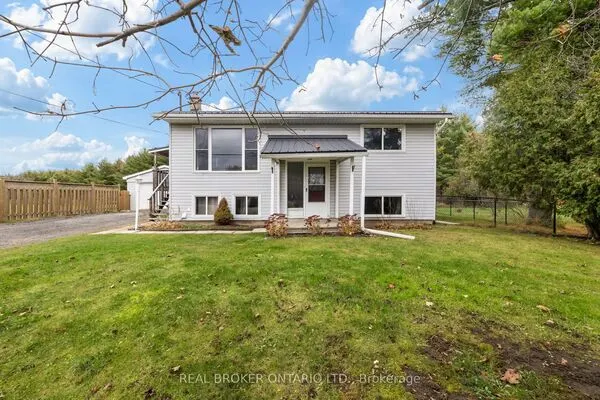
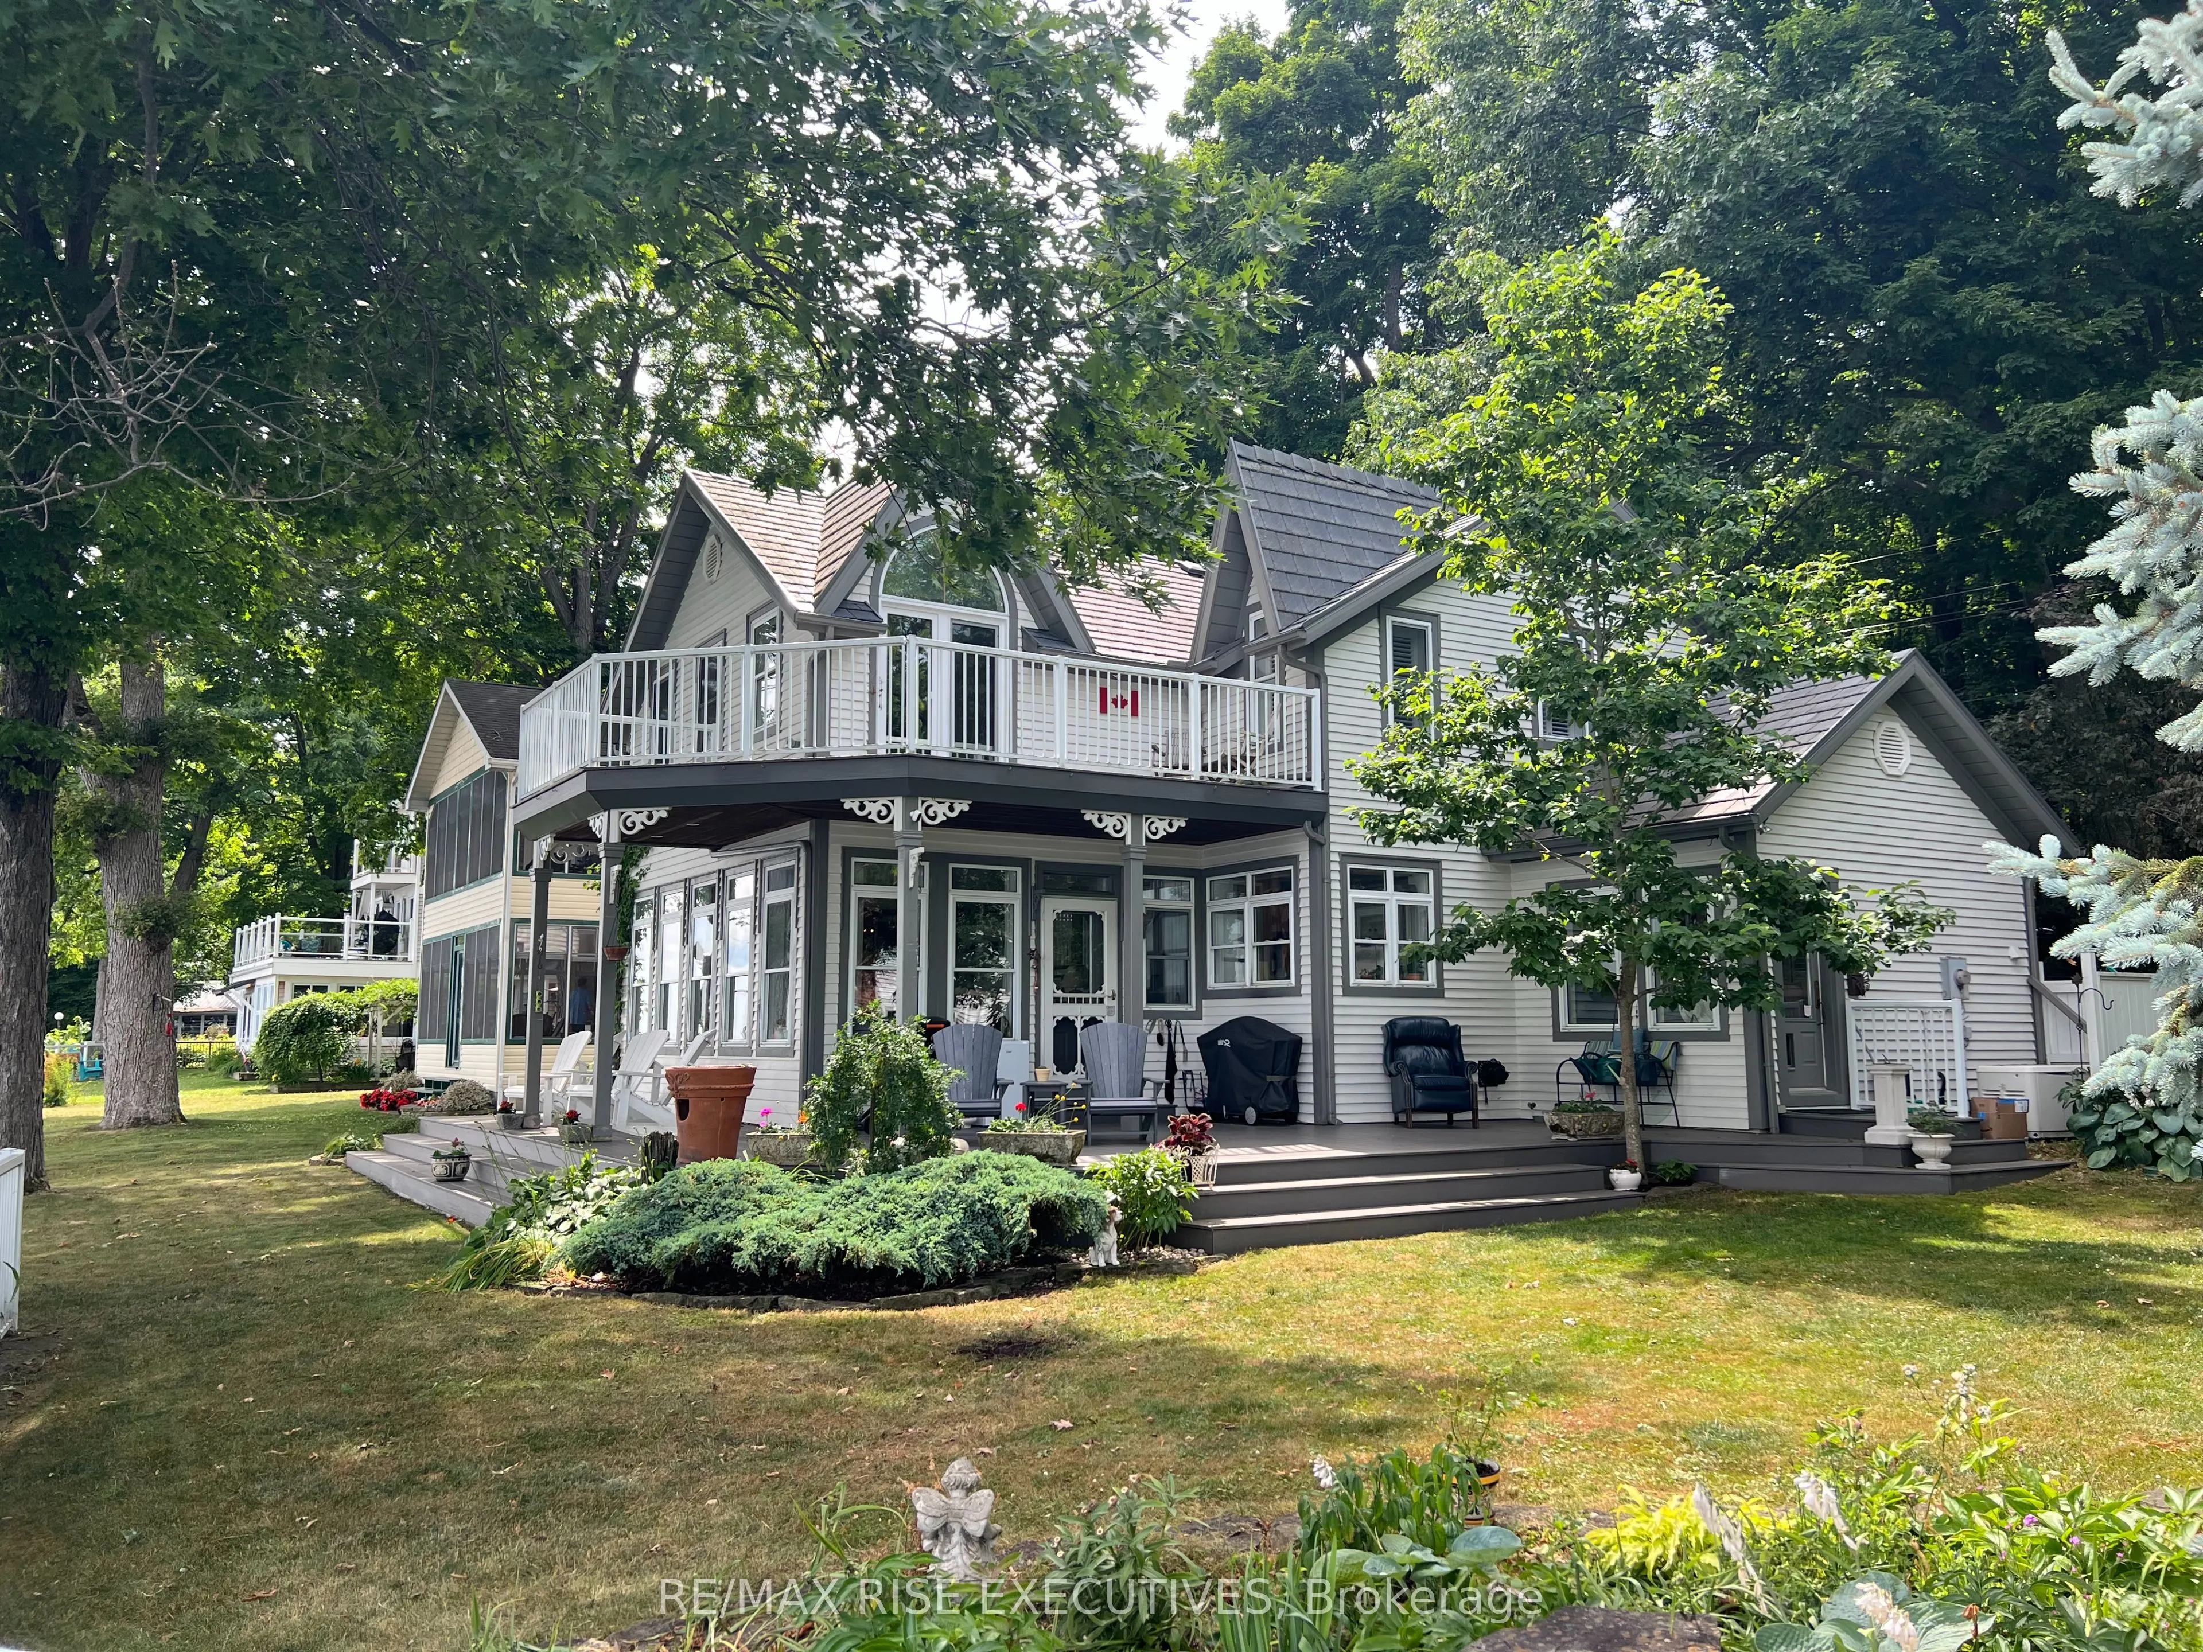
Million Dollar View!! Watch the ships chart the St. Lawrence River as you sip your morning coffee on the riverfront porch, or just relax on the primary bedroom balcony and take in the panoramic views. You could be the proud owner of this stunning, custom built, 2 storey, 3 bedroom home in the prestigious neighbourhood of Butternut Bay. High end renovations can be seen as you go from room to room. Crown molding, built-in cabinetry, hardwood floors, granite countertops and much, much more. No expense has been spared. Beautiful gardens surround this manicured, landscaped yard. Putter around in the gardeners shed that can easily be converted to a summer bunkie. This home is just waiting for you to impress your friends and family. Book your showing today, you will not be disappointed.

Property Details

Full Property Details

Interior

Bedrooms
3
Total Bedrooms
3
Washrooms
2
Square Footage
1500-2000 sqft
Basement
Crawl Space,Unfinished
Heating Source
Propane
Heating Fuel
Forced Air
Air Conditioning
Central Air
Family Room
Yes
Kitchens
1
Total Kitchens
1
Fireplace Features
Yes

Exterior

Depth
151.06
Front
122.28
Acreage
< .50
Driveway
Front Yard Parking,Private Double
Lot Size
122 x 151.06 ft
Pool
None
Waterfront
Direct,WaterfrontCommunity
Parking Spaces
2
Total Parking Spaces
2.00
Parking Description
None
Garage Spaces
0

Building Description

Style
2-Storey
Home Type
House
Subtype
Detached
Year Built
16-30
Property Orientation
South
Exterior Finish
Board & Batten
Sewers
Other
Water Supply
Well
Possession Date
No Data

Community

Community
Elizabethtown Kitley (Old Kitley) Township

Taxes & Fees

Taxes
$7,721.03 /yr
Tax Year
2026
Occupancy
Tenant

Room Types

Room Dimensions Area Description
Bathroom 12.4 x 9.38 116.31 sqft -
Bedroom 2 13.52 x 13.32 180.09 sqft Hardwood Floor
Bedroom 3 12.93 x 13.32 172.23 sqft Hardwood Floor
Dining Room 10.1 x 13.62 137.56 sqft W/O To Porch, Combined w/Living, Hardwood Floor
Foyer 14.34 x 7.94 113.86 sqft Hardwood Floor, Pot Lights
Kitchen 11.91 x 13.62 162.21 sqft B/I Appliances, Granite Counters, W/O To Garden
Living Room 19.26 x 12.63 243.25 sqft Hardwood Floor, Window Floor to Ceiling, B/I Bookcase
Office 12.96 x 14.24 184.55 sqft Overlook Water
Primary Bedroom 20.41 x 17.45 356.15 sqft Hardwood Floor, Overlooks Garden, Balcony
Mark Barbosa
Mark Barbosa
Century 21 In-Studio Realty Inc., Brokerage
2 days on site
Listing Broker
RE/MAX RISE EXECUTIVES
Courtesy
RE/MAX RISE EXECUTIVES
Listed Date
11/9/2026

Courtesy of PropTx MLS® / RE/MAX RISE EXECUTIVES
Similar homes for sale in Elizabethtown-Kitley

Copyright 2026 All rights reserved. PropTx MLS® assumes no responsibility for the accuracy of any information shown. The information provided herein must only be used by consumers that have a bona fide interest in the purchase, sale or lease of real estate and may not be used for any commercial purpose or any other purpose.
Copyright 2026 All rights reserved. Canadian Real Estate Association assumes no responsibility for the accuracy of any information shown. The information provided herein must only be used by consumers that have a bona fide interest in the purchase, sale or lease of real estate and may not be used for any commercial purpose or any other purpose. The trademark DDF® is owned by The Canadian Real Estate Association (CREA) and identifies CREA’s Data Distribution Facility (DDF®). The trademarks REALTOR®, REALTORS®, and the REALTOR® logo are controlled by The Canadian Real Estate Association (CREA) and identify real estate professionals who are members of CREA. The trademarks MLS®, Multiple Listing Service®, and the associated logos are owned by CREA and identify the quality of services provided by real estate professionals who are members of CREA
Powered by AgentLocator