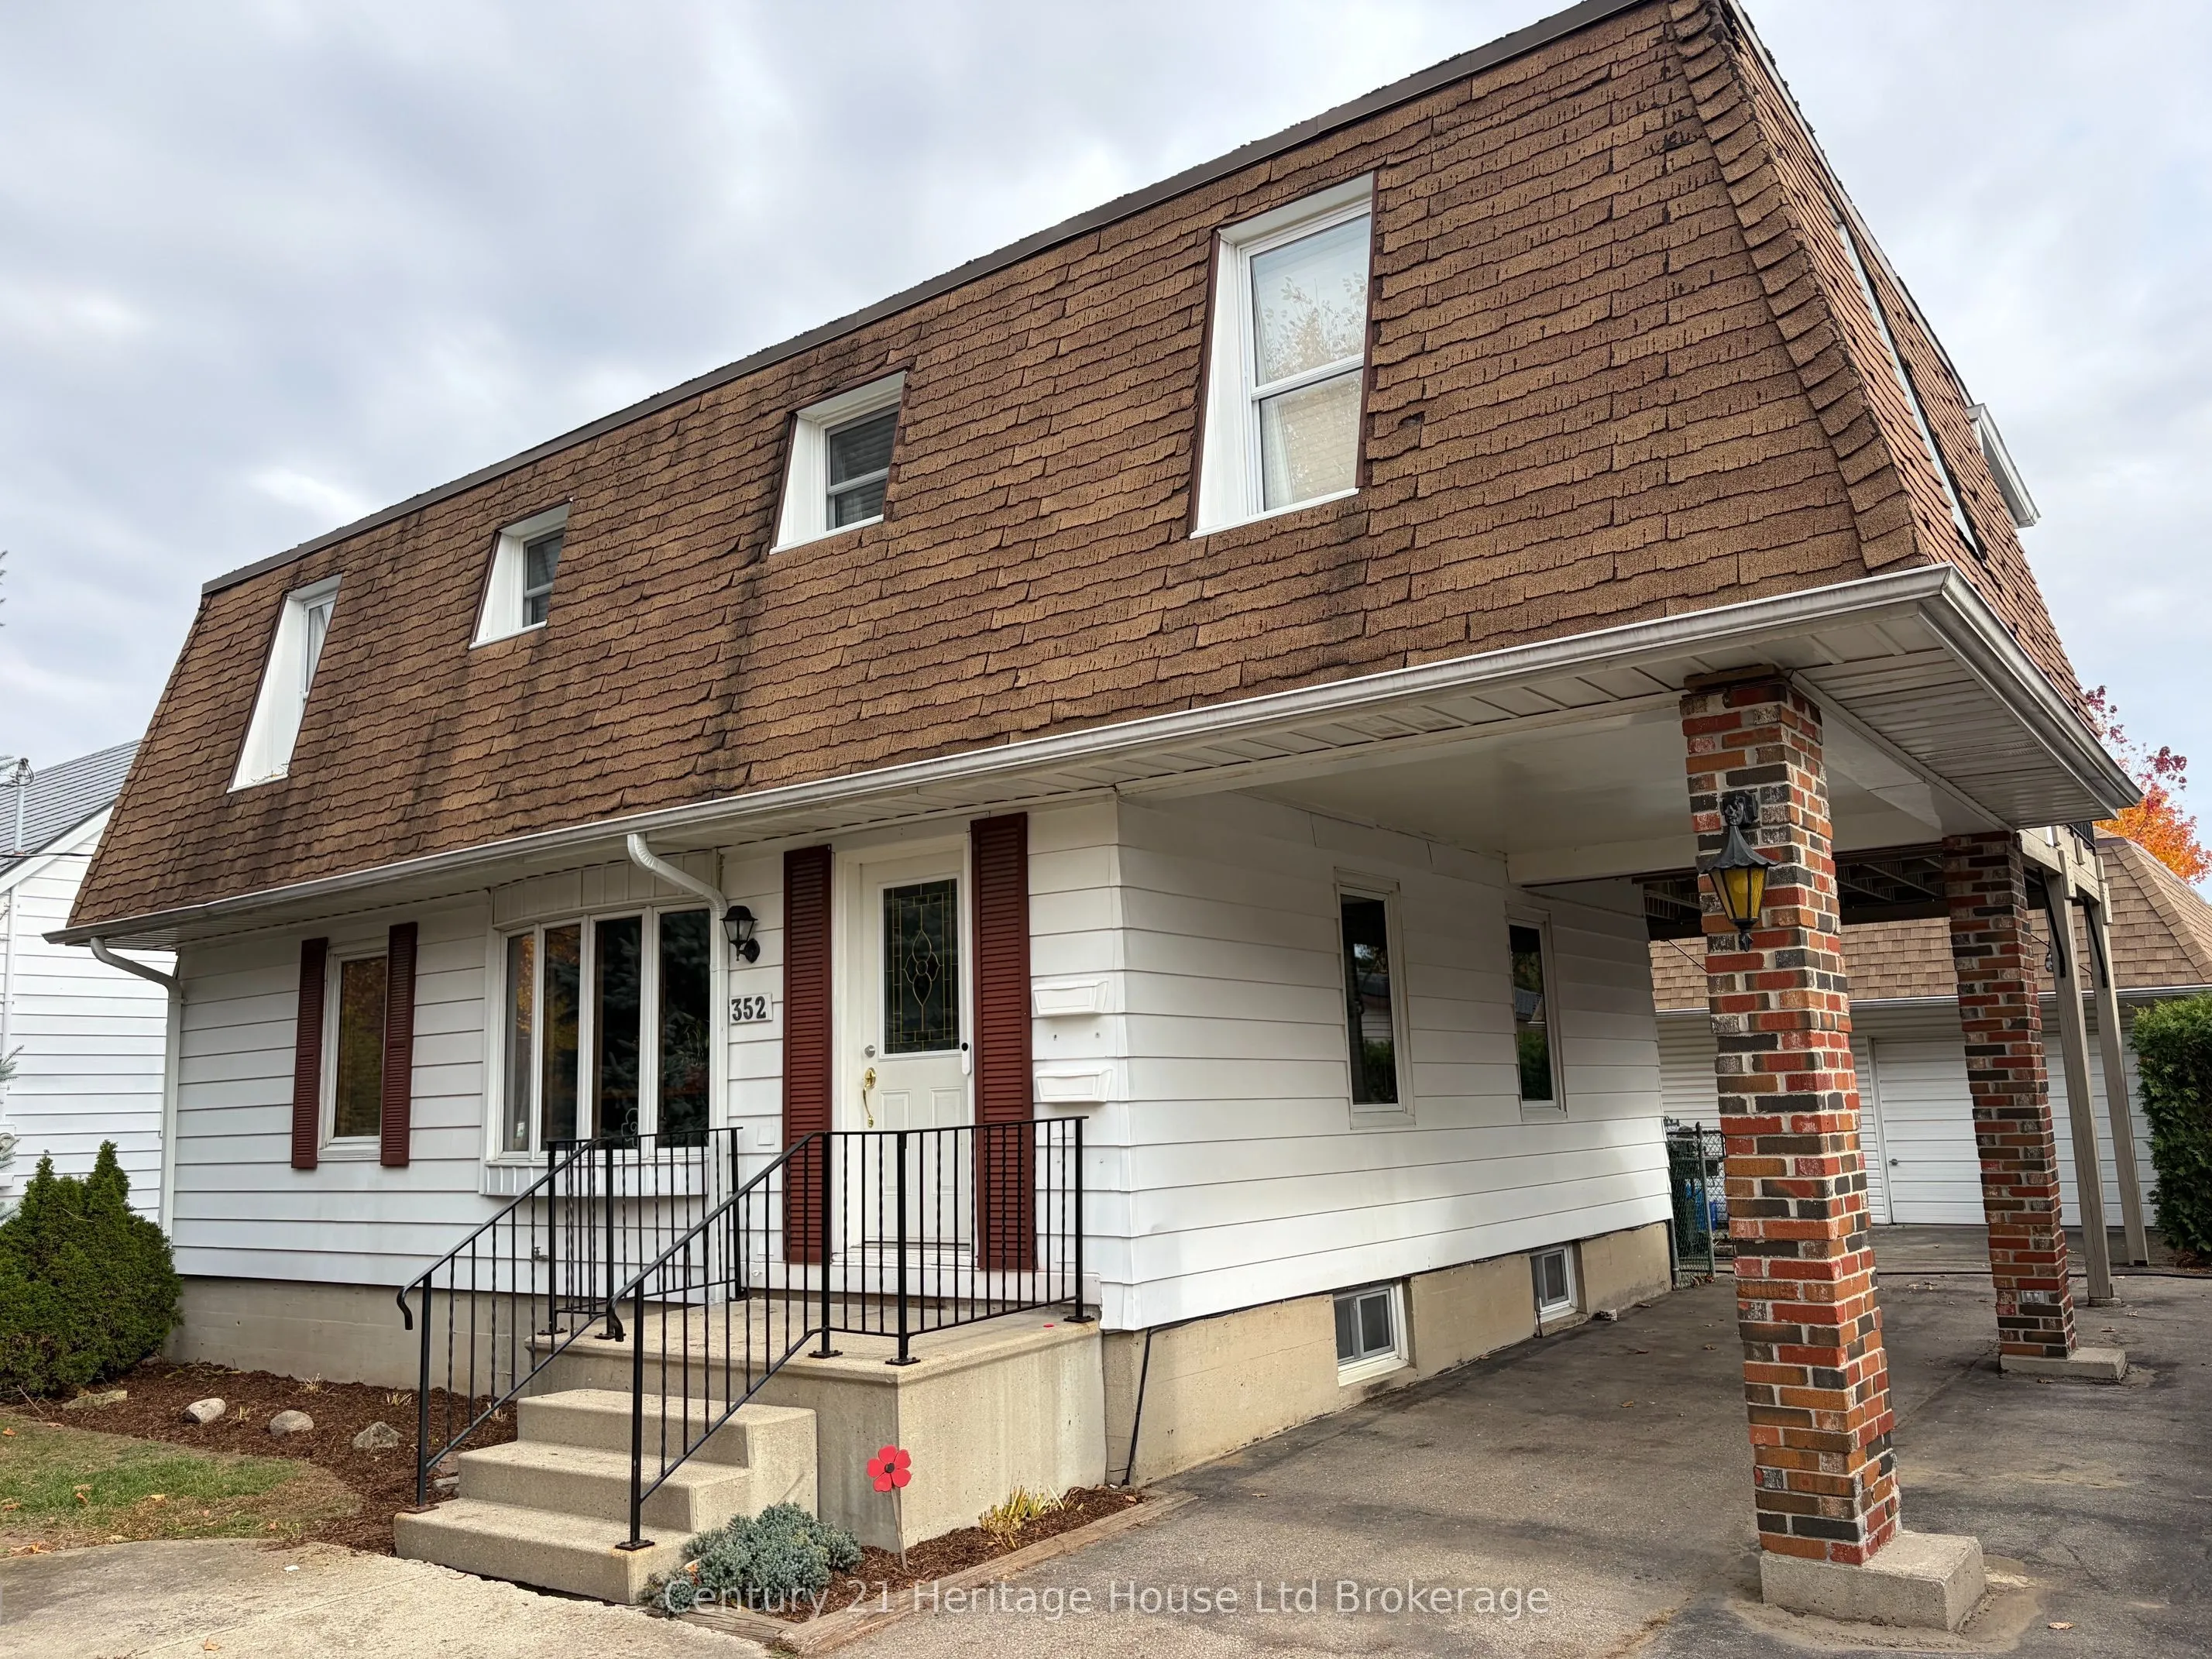
352 Avondale Road, London
1 / 39
For Sale
$619,900
4 bd · 2 ba · 1,500–2,000 sq ft

352 Avondale Road, London N5W 5B5

MLS®# X14159148

Est. mortgage
$2,352/mo
Property taxes $3,993/yr

About This Home

Property Type
Apartment, Duplex, 2-Storey
Parking
Detached 1 garage, 7 parking
MLS #
X14159148
Size
1500-2000 sqft
Basement
Finished with Walk-Out,Separate Entrance,Full,Development Potential,Walk-Up,Finished
Listed on
2026-11-06
Lot size
50 x 149.01
Tax
$3,993 /yr
Days on Market
5
Approximate Age
51-99
INCOME PROPERTY ALERT! 352 Avondale Road is a fully occupied, legal Duplex on a quiet, family-oriented street. This well maintained property offers 2 bedroom units located on upper and lower levels. The lower unit, entering through the front door, offers a spacious and tastefully decorated living room, two bedrooms, cozy galley kitchen, as well as a 4 pc bath. This unit boasts a second lower level. In the basement, enjoy a separate entry leading to the backyard as well as dedicated laundry, an additional room that could be utilized as a bedroom or office, utility room with space for storage, as well as a comfy rec-room. Upstairs, find another 2 bedroom unit with an open concept kitchen, living and dining area. It also has a 4pc bath, its own dedicated laundry, as well as a rear separate upper entry that offers a fantastic and private deck area to enjoy. BUT WAIT - THER'S MORE!!! This property also includes a large fenced yard, Shed, plenty of parking and a large detached garage with concrete floor, hydro and an upper loft, offering storage and additional development or incoming generating possibility. The current tenants have lived there for a long time, care for the property as if it were their own and would love to stay. Pride of ownership is also apparent with this property with updates including: Complete top to bottom renovation of the upper unit (2017) lower kitchen counters (17), furnace/AC (17), lower trim and carpet (24), finished basement (24), patio doors(15), toilets (14), sewer drain and driveway (10) New Windows, Insulation, Doors, Energy Audit and Electrical inspection completed (09) Roof (08). This property is a registered rental with the City of London! Tenants for their own Hydro and Heat. 24 hours notice for all showings.Walking distance to Argyle Mall, schools, buses and easy access to the 401!
Property Details

Full Property Details

Interior

Bedrooms
4
Total Bedrooms
4
Washrooms
2
Square Footage
1500-2000 sqft
Basement
Finished with Walk-Out,Separate Entrance,Full,Development Potential,Walk-Up,Finished
Heating Source
Gas
Heating Fuel
Forced Air
Air Conditioning
Central Air
Family Room
No
Kitchens
2
Total Kitchens
2
Fireplace Features
No

Exterior

Depth
149.01
Front
49.88
Acreage
< .50
Driveway
Private Double
Lot Size
50 x 149.01 ft
Pool
None
Parking Spaces
7
Total Parking Spaces
7.00
Parking Description
Detached
Garage Spaces
1
Zoning
R2-3

Building Description

Style
2-Storey
Home Type
Apartment
Subtype
Duplex
Year Built
51-99
Property Orientation
East
Exterior Finish
Aluminum Siding,Brick
Sewers
Sewer
Water Supply
Municipal
Possession Date
No Data

Community

Community
East H

Taxes & Fees

Taxes
$3,993 /yr
Tax Year
2025
Occupancy
Tenant

Room Types

Room Dimensions Area Description
Bedroom 2 10.01 x 8.4 84.08 sqft -
Dining Room 10.99 x 8.5 93.42 sqft -
Kitchen 12.66 x 7.81 98.87 sqft -
Kitchen 37.14 x 22.38 831.19 sqft -
Laundry 10.01 x 8.01 80.18 sqft -
Living Room 18.73 x 11.48 215.02 sqft -
Living Room 21 x 10.99 230.79 sqft -
Office 10.01 x 10.01 100.2 sqft -
Primary Bedroom 11.58 x 9.91 114.76 sqft -
Primary Bedroom 12.01 x 11.42 137.15 sqft -
Recreation - 0 sqft -
Utility Room 10.01 x 10.01 100.2 sqft -
Mark Barbosa
Mark Barbosa
Century 21 In-Studio Realty Inc., Brokerage
5 days on site
Listing Broker
Century 21 Heritage House Ltd Brokerage
Courtesy
Century 21 Heritage House Ltd Brokerage
Listed Date
11/6/2026

Courtesy of PropTx MLS® / Century 21 Heritage House Ltd Brokerage

Similar homes for sale in London

Copyright 2026 All rights reserved. PropTx MLS® assumes no responsibility for the accuracy of any information shown. The information provided herein must only be used by consumers that have a bona fide interest in the purchase, sale or lease of real estate and may not be used for any commercial purpose or any other purpose.
Copyright 2026 All rights reserved. Canadian Real Estate Association assumes no responsibility for the accuracy of any information shown. The information provided herein must only be used by consumers that have a bona fide interest in the purchase, sale or lease of real estate and may not be used for any commercial purpose or any other purpose. The trademark DDF® is owned by The Canadian Real Estate Association (CREA) and identifies CREA’s Data Distribution Facility (DDF®). The trademarks REALTOR®, REALTORS®, and the REALTOR® logo are controlled by The Canadian Real Estate Association (CREA) and identify real estate professionals who are members of CREA. The trademarks MLS®, Multiple Listing Service®, and the associated logos are owned by CREA and identify the quality of services provided by real estate professionals who are members of CREA
Powered by AgentLocator