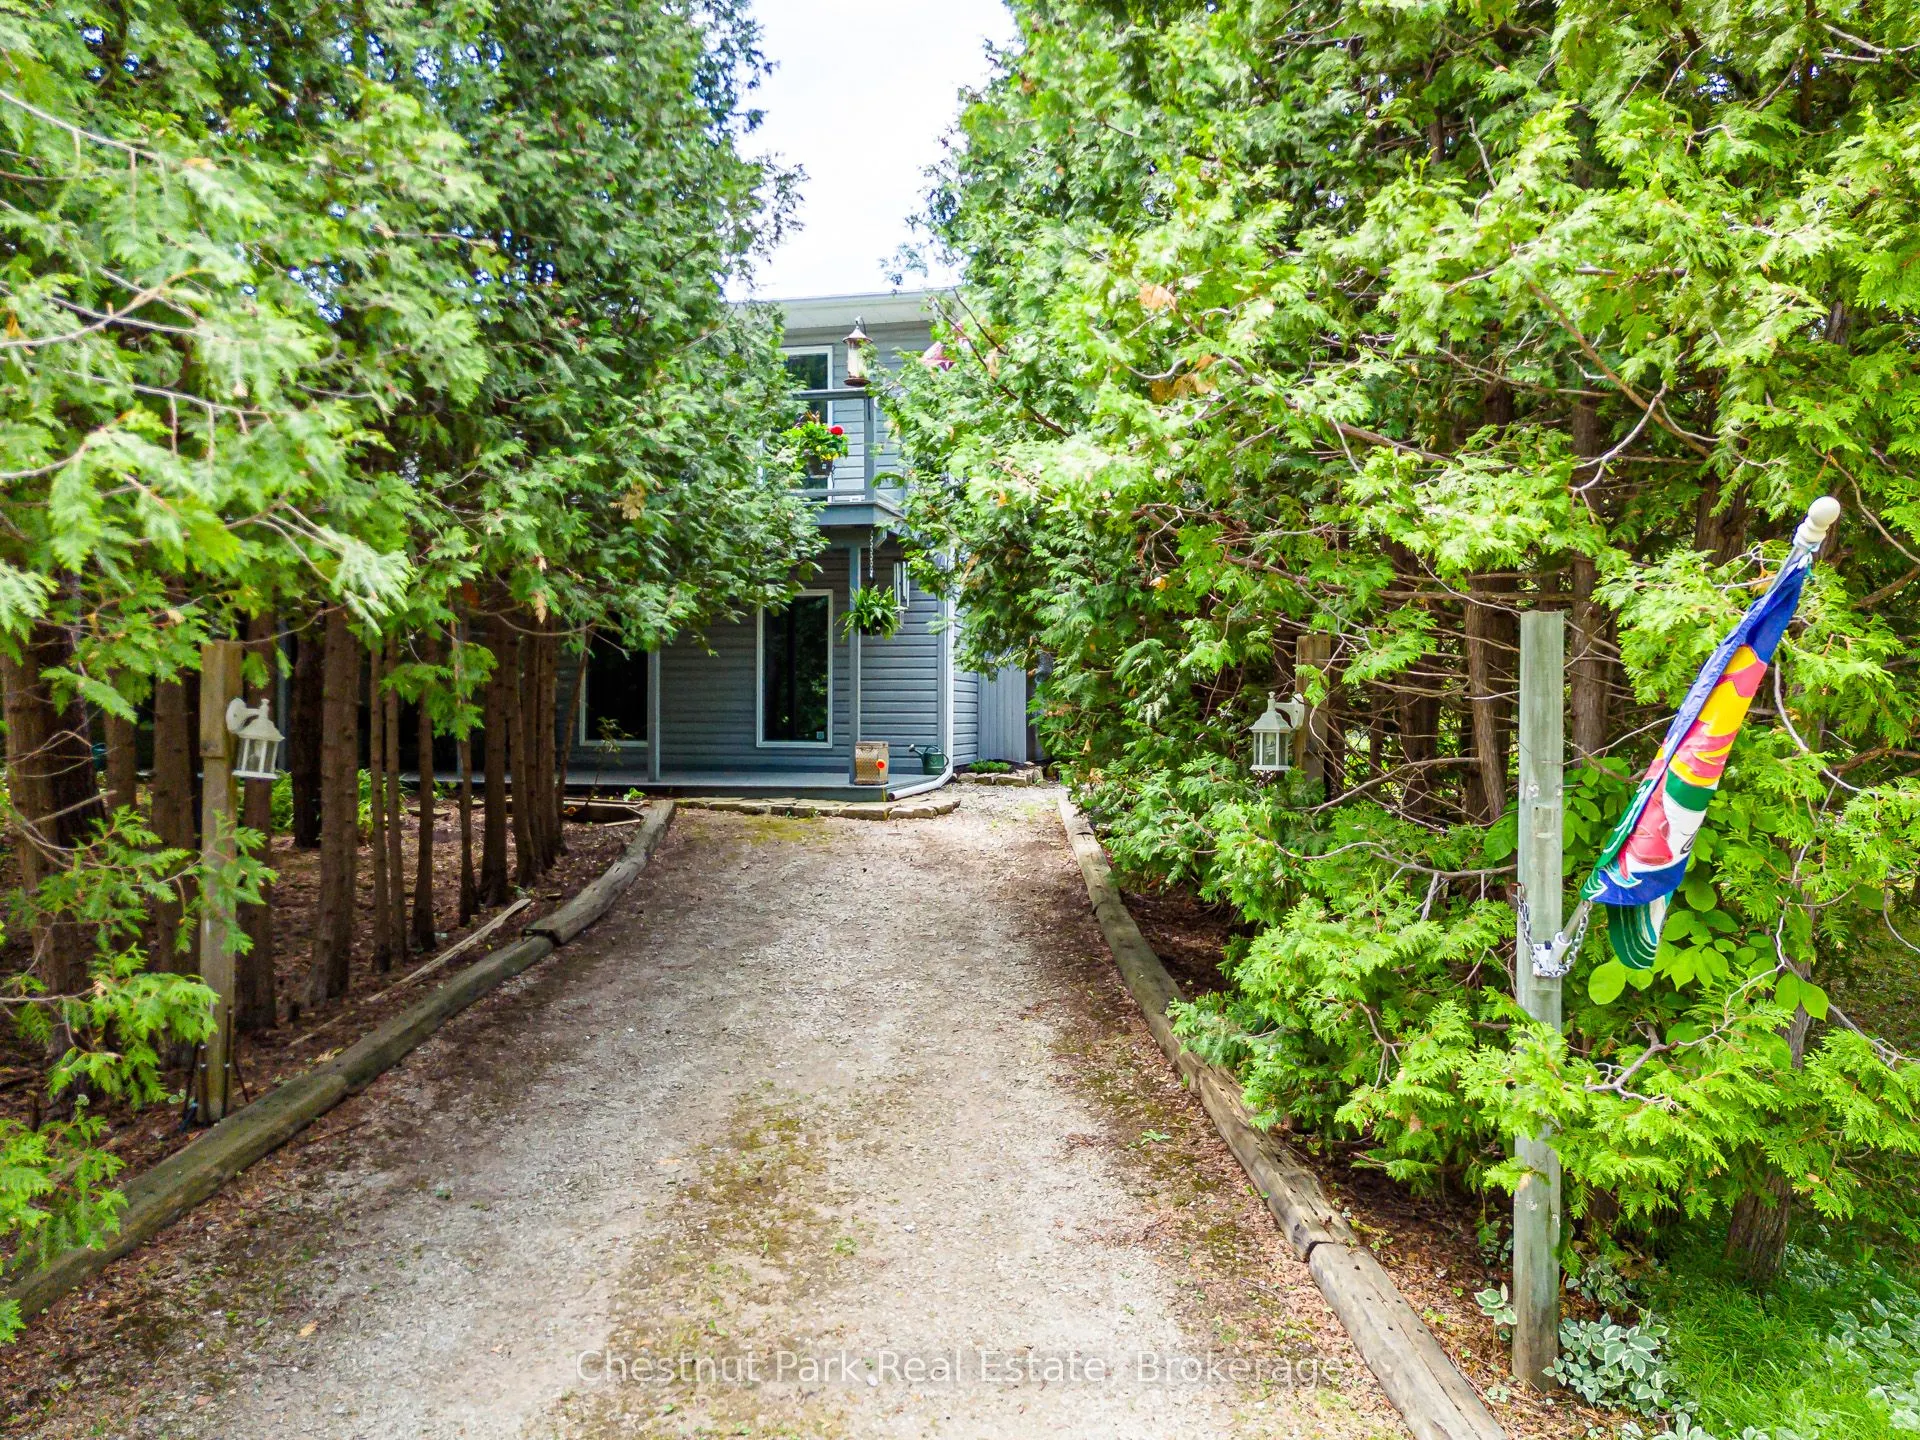
134 Lakewood Drive, Blue Mountains
1 / 50
For Sale
$1,295,000
4 bd · 4 ba · 3,000–3,500 sq ft

134 Lakewood Drive, Blue Mountains N0H 1J0

MLS®# X14158768

Est. mortgage
$4,913/mo
Property taxes $3,830.58/yr

About This Home

Property Type
House, Detached, 2-Storey
Parking
Attached 1 garage, 6 parking
MLS #
X14158768
Size
3000-3500 sqft
Basement
Finished with Walk-Out,Finished
Listed on
2026-11-06
Lot size
198 x 144.78
Tax
$3,830.58 /yr
Days on Market
5
Approximate Age
31-50
Welcome to 134 Lakewood Drive - DEEDED BEACH ACCESS! Location, Lifestyle and Privacy is what this Chalet offers, nestled among mature trees in the heart of Shore Acres, with Exclusive Deeded Beach Access to one of the area's most pristine sandy beaches-reserved just for residents-this is more than a home, it's a lifestyle. Offered for the first time in over 47 years, this lovingly maintained Chalet invites you to relax, entertain, and make memories year-round. 4 Bedrooms, 4 baths, 4 gas fireplaces, 2 Kitchens, 2 open concept living room and dining rooms with sliding doors to a massive deck and ground floor patio, the back yard includes a hot tub and deck for added relaxation. Main Level Highlights - Privacy Galore - 2 bedrooms, 2 bathrooms, 2 fireplaces, kitchen, living room with sliding doors from the living room to a 450 sq. ft front porch (approx.) Family room with gas fireplace, garage entrance. Upper Level - Privacy Galore - Spacious foyer and hallway leading to an Open-concept living and dining space with vaulted ceilings, gas fireplace, patio doors to a private 450 sq. ft. Glass railing deck with Gas BBQ and hook up, full kitchen. The Primary suite is it own retreat with over a 1000 sq. ft of living space, with a 5 piece ensuite, large walk-in closet with it own natural light. Whether you're warming up after a day on the slopes or enjoying summer beach days, this chalet is your year-round sanctuary. Located just minutes from ski clubs, Georgian Bay Golf Club, scenic trails, and the vibrant communities of Thornbury and Collingwood. SAPOA annual membership fee: Approx. $150.

Property Details

Full Property Details

Interior

Bedrooms
4
Total Bedrooms
4
Washrooms
4
Square Footage
3000-3500 sqft
Basement
Finished with Walk-Out,Finished
Heating Source
Gas
Heating Fuel
Forced Air
Air Conditioning
None
Family Room
Yes
Kitchens
2
Total Kitchens
2
Fireplace Features
Yes

Exterior

Depth
144.78
Front
197.95
Driveway
Private,Private Double
Lot Size
198 x 144.78 ft
Pool
None
Waterfront
WaterfrontCommunity
Parking Spaces
6
Total Parking Spaces
7.00
Parking Description
Attached
Garage Spaces
1
Zoning
R1-1

Building Description

Style
2-Storey
Home Type
House
Subtype
Detached
Year Built
31-50
Property Orientation
East
Exterior Finish
Vinyl Siding
Sewers
Sewer
Water Supply
Municipal
Possession Date
No Data

Community

Community
Blue Mountains

Taxes & Fees

Taxes
$3,830.58 /yr
Tax Year
2026
Occupancy
Owner

Room Types

Room Dimensions Area Description
Bedroom 2 8.66 x 10.27 88.94 sqft Broadloom
Bedroom 3 9.97 x 10.2 101.69 sqft Broadloom
Bedroom 4 8.56 x 10.33 88.42 sqft Broadloom
Dining Room 10.27 x 17.13 175.93 sqft Hardwood Floor, Gas Fireplace, Vaulted Ceiling(s)
Family Room 26.21 x 12.2 319.76 sqft Gas Fireplace, Overlooks Garden
Foyer 8.5 x 4.3 36.55 sqft W/O To Deck
Kitchen 9.45 x 8.99 84.96 sqft B/I Oven
Kitchen 9.74 x 10.47 101.98 sqft Pot Lights, B/I Oven
Laundry 9.74 x 13.16 128.18 sqft -
Living Room 14.57 x 20.57 299.7 sqft Gas Fireplace, W/O To Sundeck, Hardwood Floor
Primary Bedroom 32.74 x 19.91 651.85 sqft Hardwood Floor, Walk-In Closet(s), W/O To Deck
Workshop 8.89 x 5.64 50.14 sqft -
Mark Barbosa
Mark Barbosa
Century 21 In-Studio Realty Inc., Brokerage
5 days on site
Listing Broker
Chestnut Park Real Estate
Courtesy
Chestnut Park Real Estate
Listed Date
11/6/2026

Courtesy of PropTx MLS® / Chestnut Park Real Estate

Similar homes for sale in Blue Mountains

Copyright 2026 All rights reserved. PropTx MLS® assumes no responsibility for the accuracy of any information shown. The information provided herein must only be used by consumers that have a bona fide interest in the purchase, sale or lease of real estate and may not be used for any commercial purpose or any other purpose.
Copyright 2026 All rights reserved. Canadian Real Estate Association assumes no responsibility for the accuracy of any information shown. The information provided herein must only be used by consumers that have a bona fide interest in the purchase, sale or lease of real estate and may not be used for any commercial purpose or any other purpose. The trademark DDF® is owned by The Canadian Real Estate Association (CREA) and identifies CREA’s Data Distribution Facility (DDF®). The trademarks REALTOR®, REALTORS®, and the REALTOR® logo are controlled by The Canadian Real Estate Association (CREA) and identify real estate professionals who are members of CREA. The trademarks MLS®, Multiple Listing Service®, and the associated logos are owned by CREA and identify the quality of services provided by real estate professionals who are members of CREA
Powered by AgentLocator