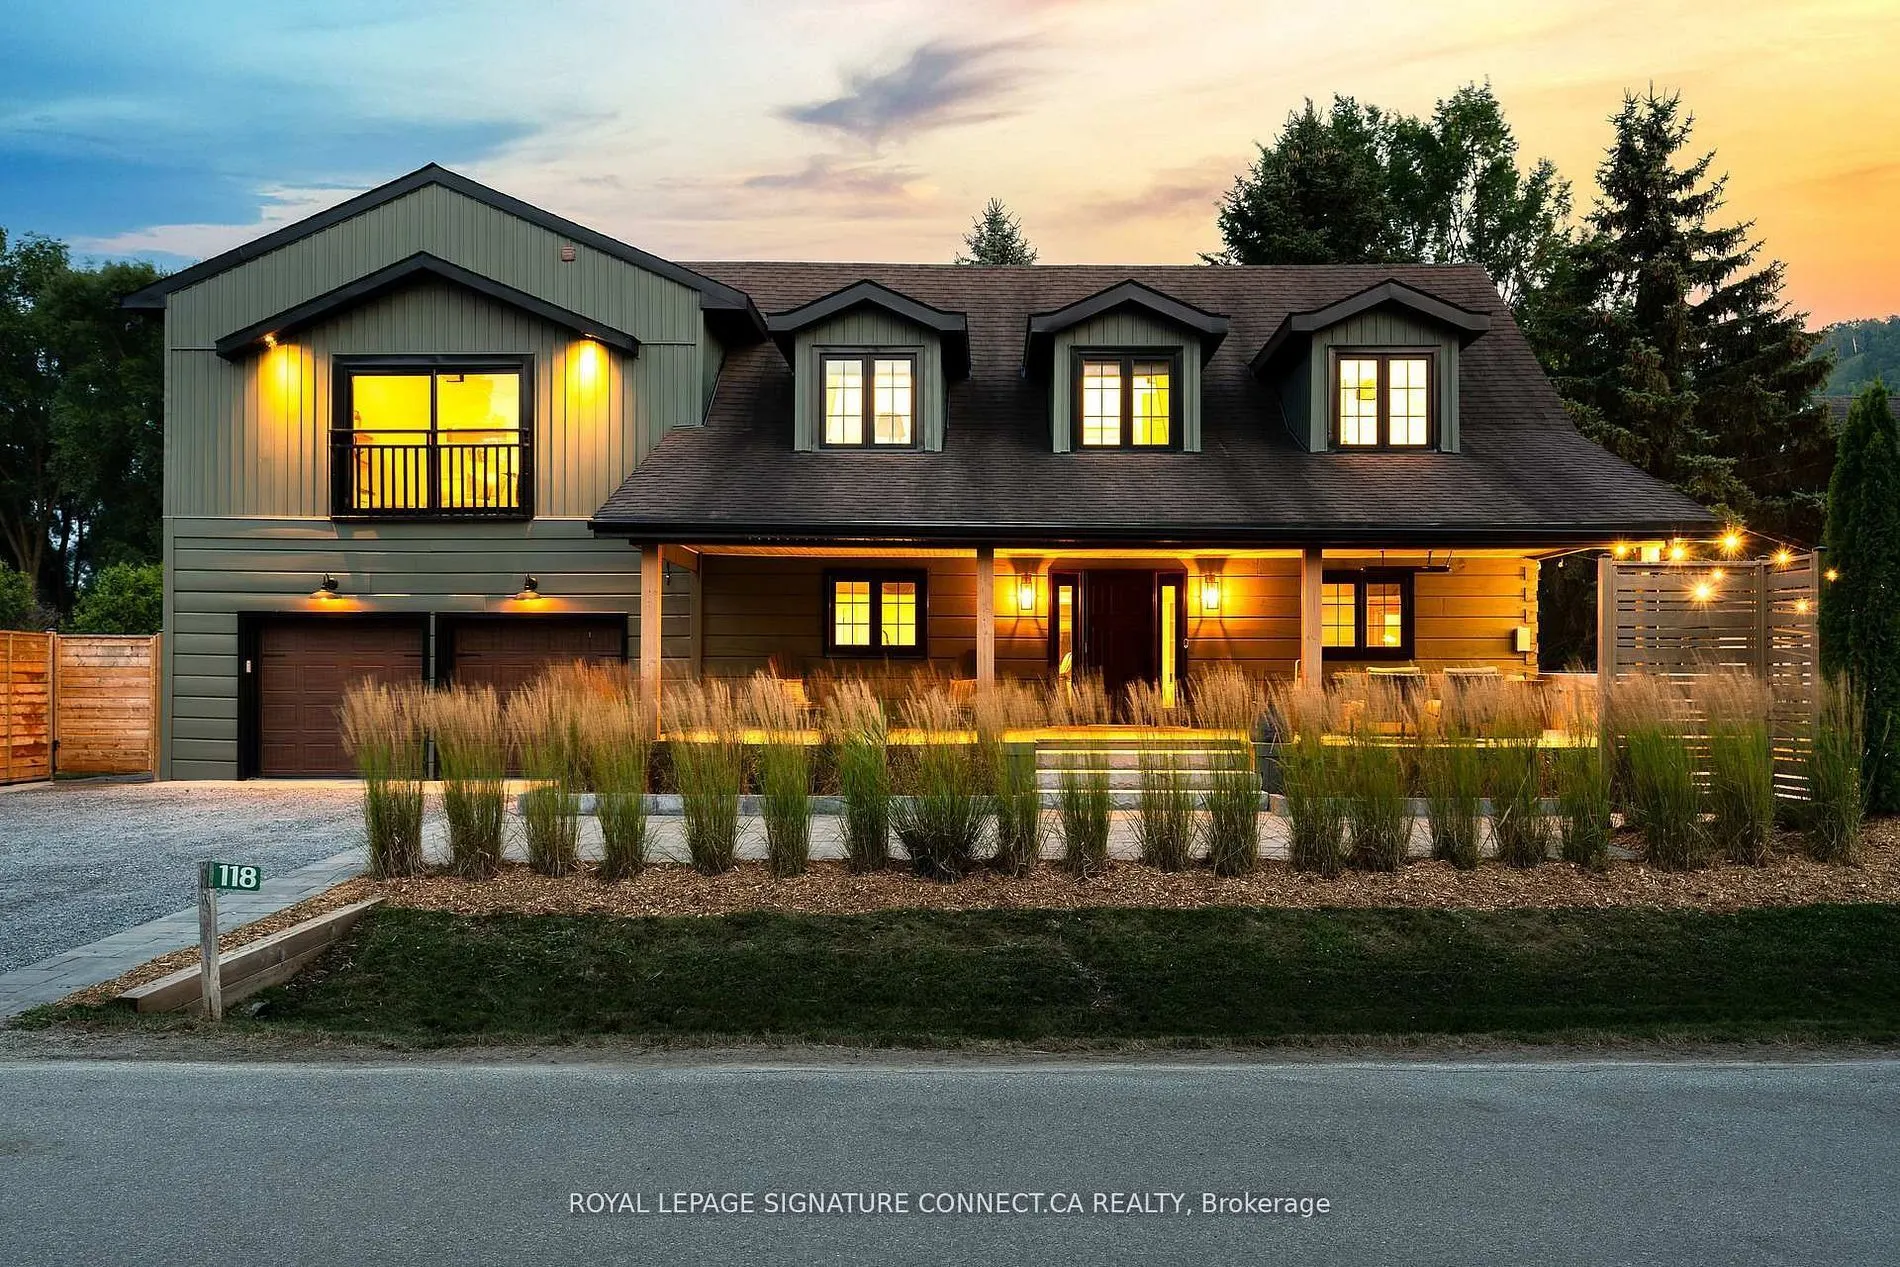


MLS®# X14158696
| Room | Dimensions | Area | Description |
|---|---|---|---|
| Bedroom | 10.66 x 15.16 | 161.61 sqft | Closet, Hardwood Floor, Large Window |
| Bedroom | 11.52 x 9.91 | 114.16 sqft | Hardwood Floor, Large Window |
| Bedroom | 12.43 x 15.16 | 188.44 sqft | Closet, Hardwood Floor, Large Window |
| Dining Room | 11.42 x 17.59 | 200.88 sqft | Combined w/Living, Hardwood Floor, Bay Window |
| Family Room | 13.78 x 13.16 | 181.34 sqft | W/O To Deck, Hardwood Floor, Large Window |
| Kitchen | 12.83 x 14.99 | 192.32 sqft | Combined w/Dining, Stainless Steel Appl, B/I Appliances |
| Living Room | 8.17 x 13.19 | 107.76 sqft | Gas Fireplace, Hardwood Floor, Bay Window |
| Mud Room | 4.72 x 17.22 | 81.28 sqft | Heated Floor, Access To Garage |
| Office | 8.6 x 10.76 | 92.54 sqft | W/O To Balcony, Hardwood Floor, Large Window |
| Primary Bedroom | 12.63 x 16.6 | 209.66 sqft | Large Window, Hardwood Floor, 3 Pc Ensuite |

Courtesy of PropTx MLS® / ROYAL LEPAGE SIGNATURE CONNECT.CA REALTY
 For Sale
 For Sale
 For Sale
 For Sale
 For Sale
 For Sale

