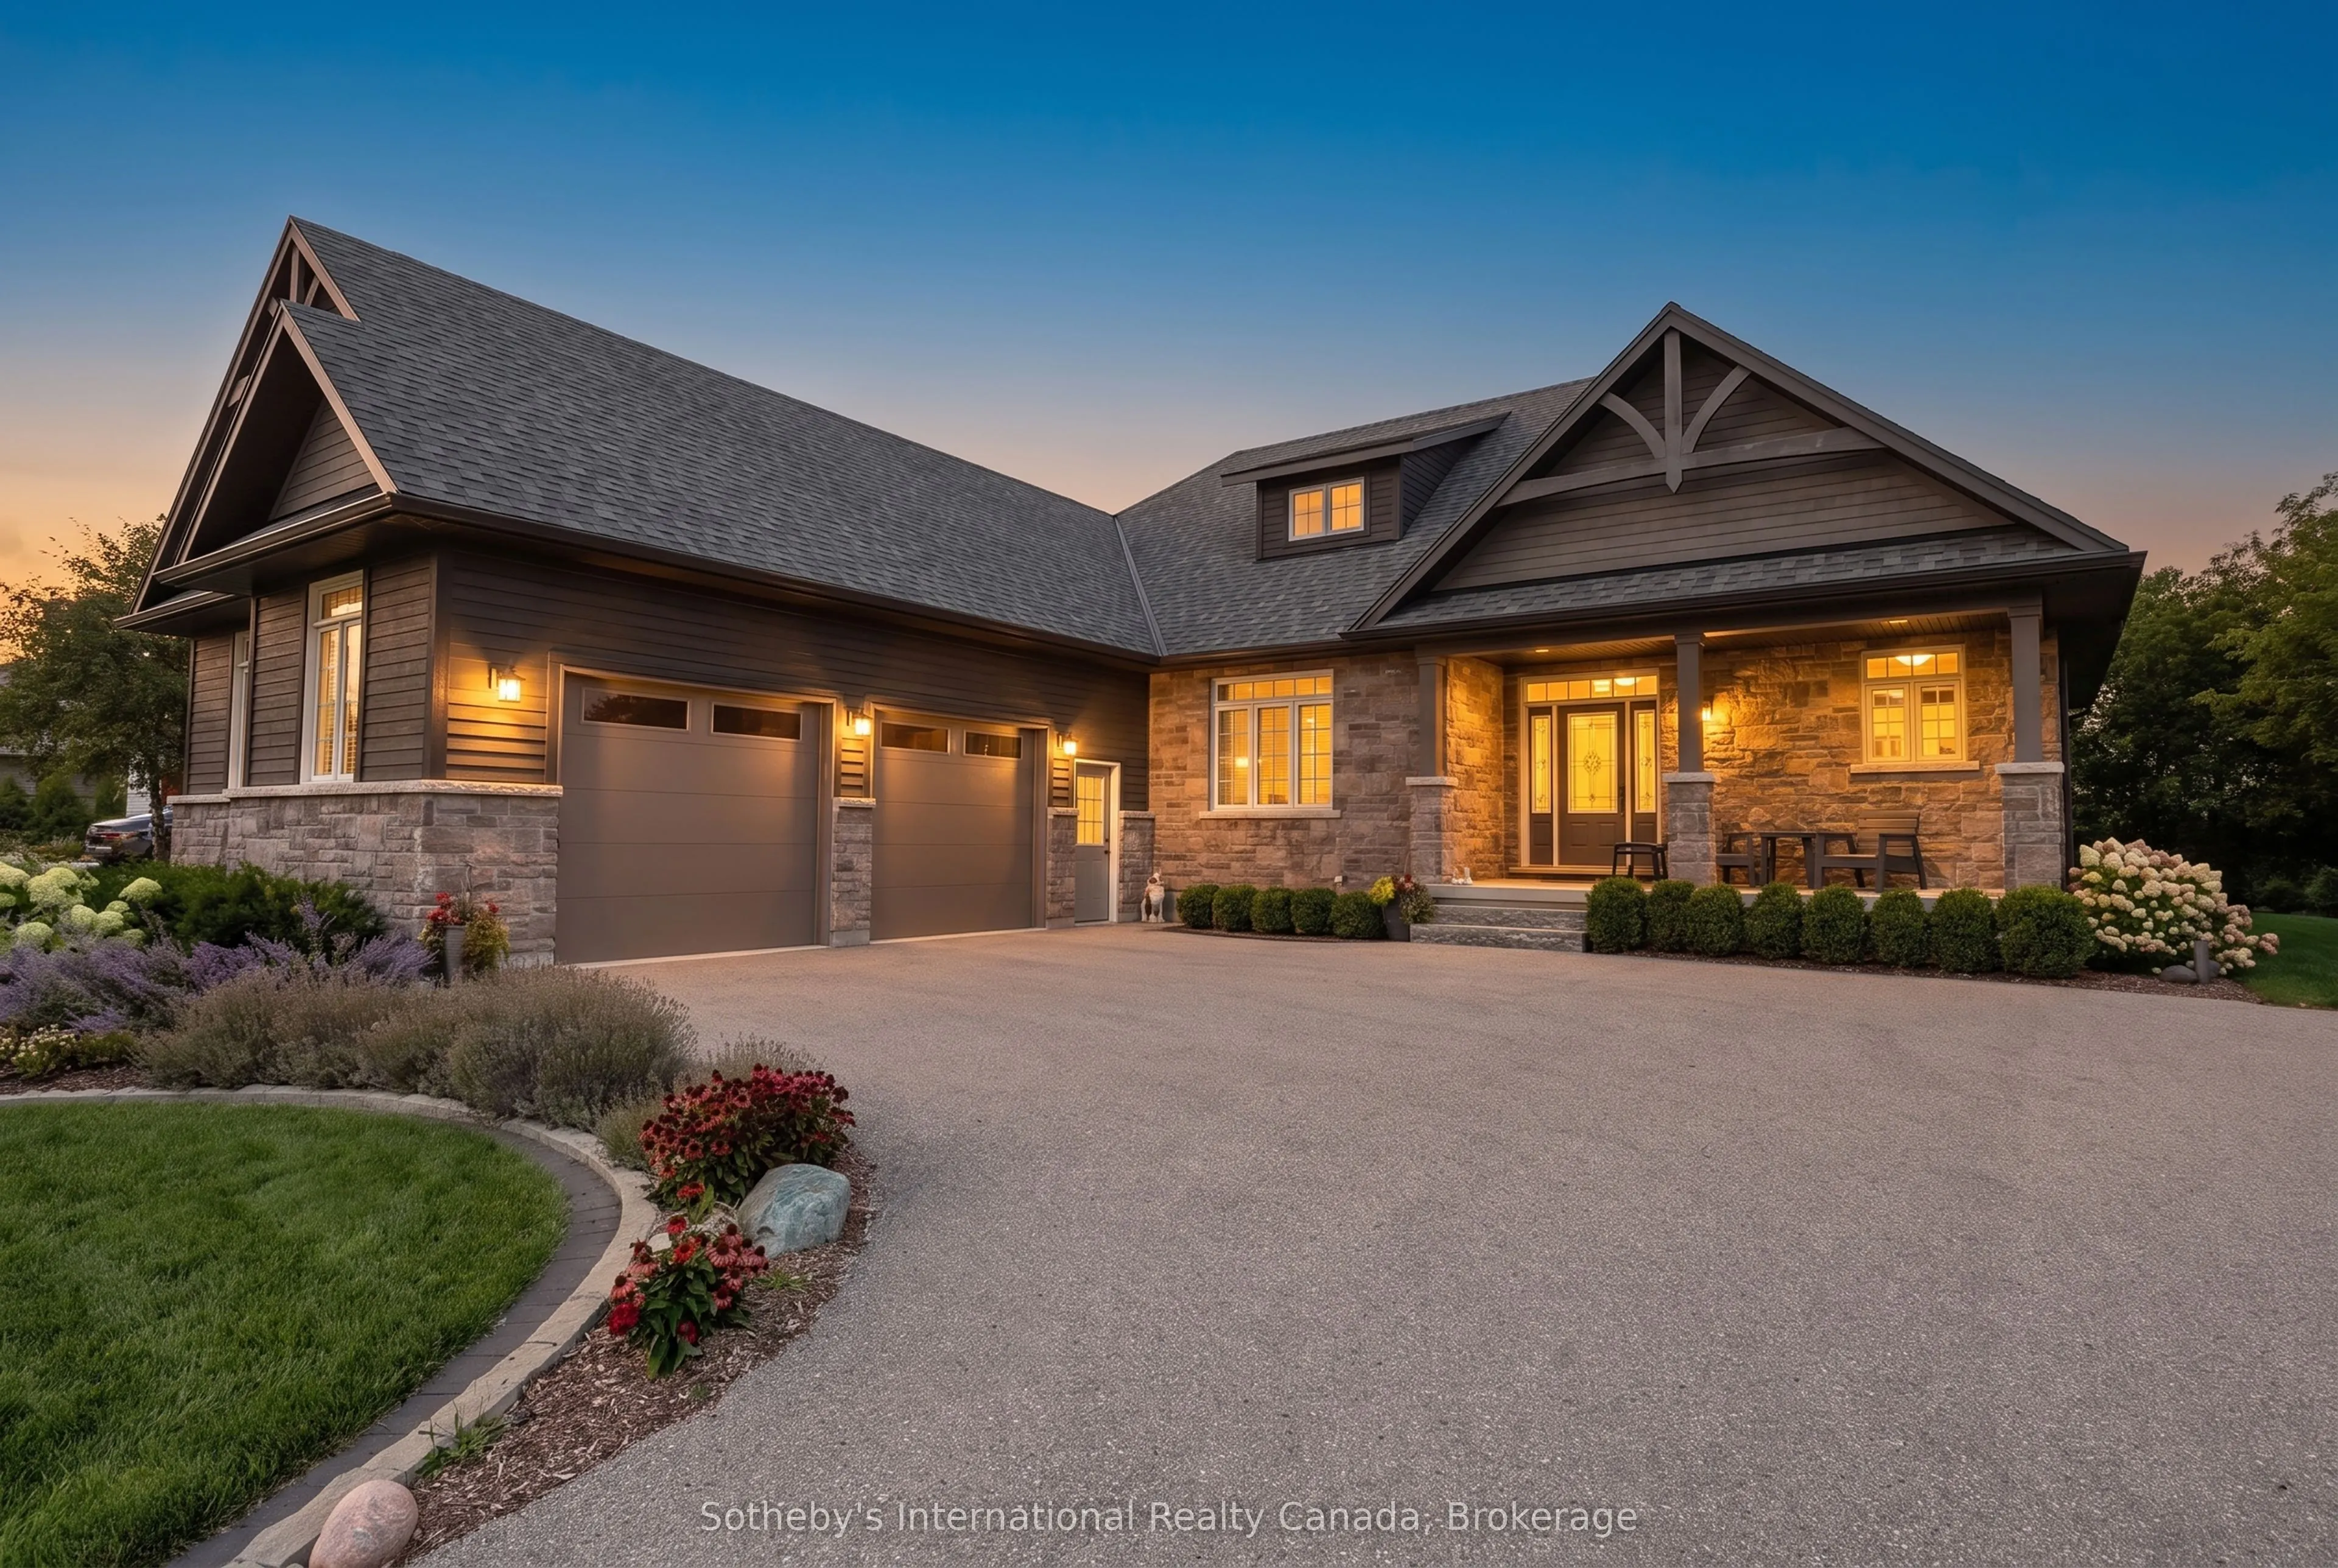


MLS®# X14152230
| Room | Dimensions | Area | Description |
|---|---|---|---|
| Bathroom | 8.14 x 8.89 | 72.36 sqft | 4 Pc Bath |
| Bathroom | 9.94 x 7.74 | 76.94 sqft | - |
| Bedroom | 10.99 x 17.52 | 192.54 sqft | - |
| Bedroom | 12.8 x 13.55 | 173.44 sqft | - |
| Bedroom | 13.22 x 10.99 | 145.29 sqft | - |
| Dining Room | 13.32 x 11.91 | 158.64 sqft | - |
| Foyer | 7.19 x 5.09 | 36.6 sqft | - |
| Kitchen | 11.91 x 13.68 | 162.93 sqft | - |
| Laundry | 7.22 x 14.63 | 105.63 sqft | Access To Garage |
| Living Room | 28.02 x 21.29 | 596.55 sqft | Fireplace, Hardwood Floor, Walk-Out |
| Primary Bedroom | 12.76 x 17.72 | 226.11 sqft | 5 Pc Ensuite, Walk-In Closet(s) |
| Recreation | 42.19 x 29.63 | 1250.09 sqft | - |

Courtesy of PropTx MLS® / Sotheby's International Realty Canada
 For Sale
 For Sale
 For Sale
 For Sale
 For Sale
 For Sale

