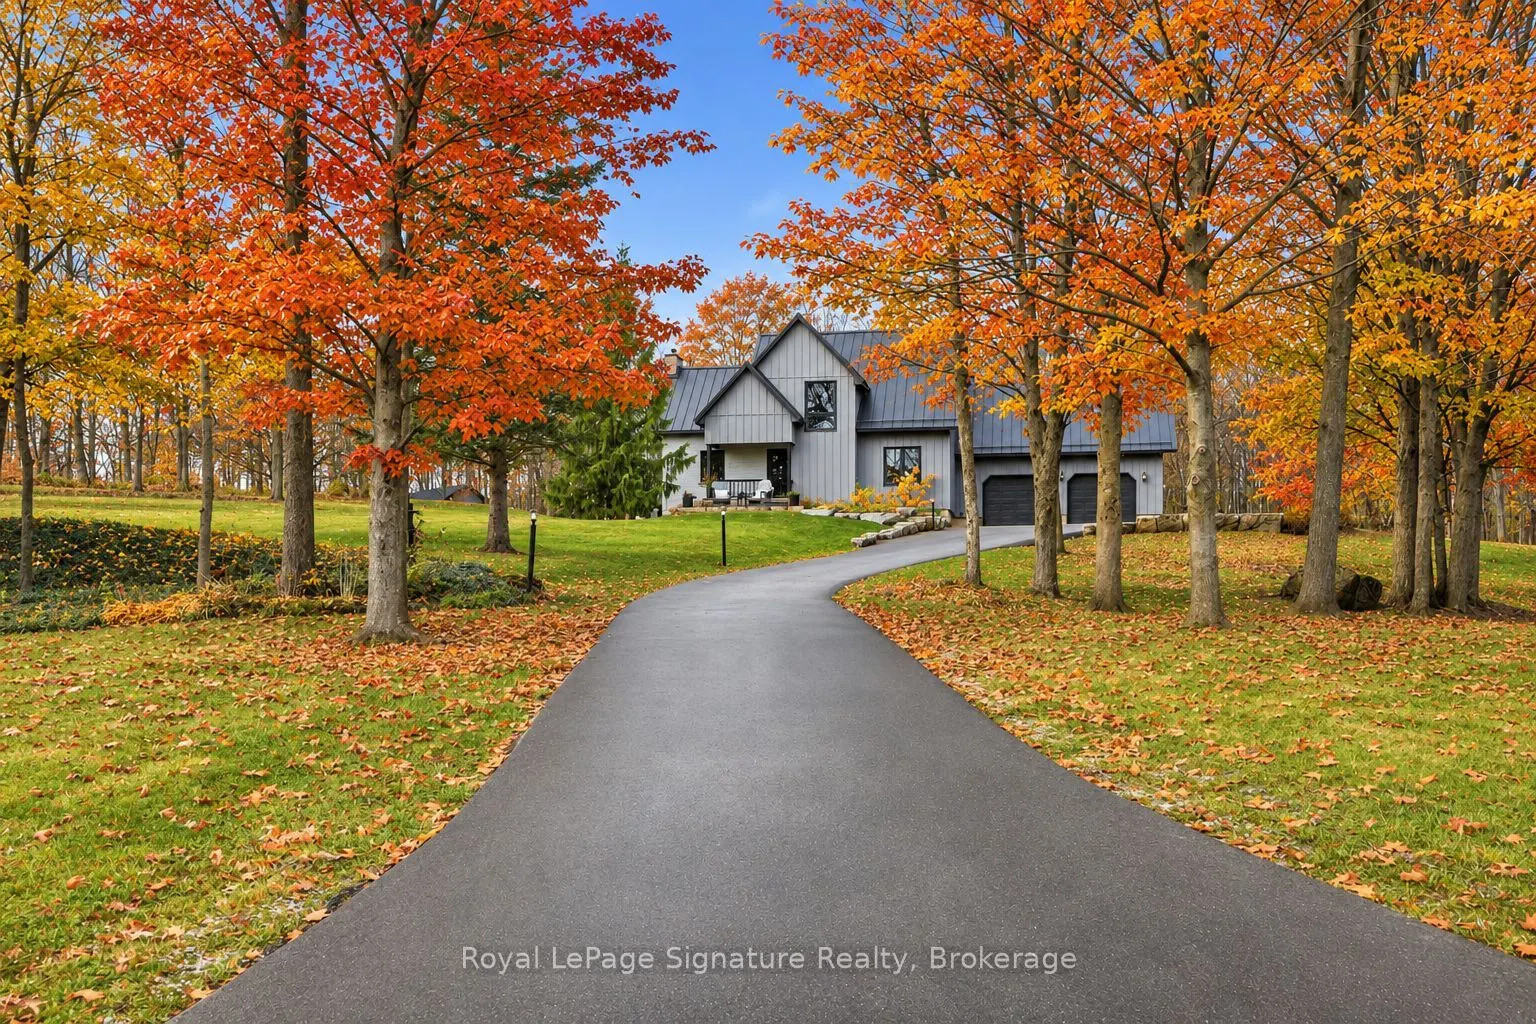
114 Hickory Lane, Grey Highlands
1 / 36
For Sale
$1,349,000
4+2 bd · 4 ba · 2,000–2,500 sq ft

114 Hickory Lane, Grey Highlands N0C 1H0

MLS®# X14149606

Est. mortgage
$5,118/mo
Property taxes $5,838/yr

About This Home

Property Type
House, Detached, 2-Storey
Parking
Attached 2 garage, 8 parking
MLS #
X14149606
Size
2000-2500 sqft
Basement
Full,Finished
Listed on
2026-11-04
Lot size
343 x 424.02
Tax
$5,838 /yr
Days on Market
7
Welcome to 114 Hickory Lane, where weekends are made for adventure, connection, and making memories. Nestled on over 2.5 picturesque acres in Grey Highlands, this beautifully updated country retreat enjoys an elevated setting with peaceful valley views, offering the perfect balance of privacy, comfort, and outdoor adventure. Just a 2km drive to the top of Beaver Valley Ski Club, it's an ideal home base for families who love to embrace all four seasons. With 6 bedrooms and 4 bathrooms, there's plenty of room to bring family and friends together. Thoughtful updates throughout include a beautifully renovated kitchen, updated bathrooms, new windows, engineered hardwood flooring throughout, and a new standing seam steel roof (2025). After a day on the slopes or exploring the countryside, cozy up by the fireplace and settle in for an evening of good food, great company, and stories from the day's adventures. Outside, the sustainably landscaped grounds offer space to explore, unwind, and reconnect with nature. A private backyard patio is perfect for outdoor dining and entertaining, while the beautiful circular firepit area, surrounded by Adirondack chairs, invites evenings of roasting marshmallows, sharing laughs, and making memories under the stars. A paved driveway leads to the oversized attached double-car garage, offering convenient access to the finished space above, as well as direct access to the basement through a practical boot room, perfect for coming and going with all your outdoor gear. A separate 10' x 20' storage shed provides additional space for bikes, skis, lawn equipment, and everything that comes with an active country lifestyle.Whether you're seeking a weekend ski retreat, a four-season family getaway, or a peaceful place to call home, 114 Hickory Lane is where the best moments happen together.

Property Details

Full Property Details

Interior

Bedrooms
4
Bedrooms Plus
2
Total Bedrooms
6
Washrooms
4
Square Footage
2000-2500 sqft
Basement
Full,Finished
Heating Source
Electric
Heating Fuel
Forced Air
Air Conditioning
Central Air
Family Room
Yes
Kitchens
1
Total Kitchens
1
Fireplace Features
Yes

Exterior

Depth
424.02
Front
343.31
Acreage
2-4.99
Driveway
Private
Lot Size
343 x 424.02 ft
Pool
None
Parking Spaces
8
Total Parking Spaces
10.00
Parking Description
Attached
Garage Spaces
2
Zoning
RUR

Building Description

Style
2-Storey
Home Type
House
Subtype
Detached
Property Orientation
West
Exterior Finish
Wood
Sewers
Septic
Water Supply
Well
Possession Date
No Data

Community

Community
Grey Highlands

Taxes & Fees

Taxes
$5,838 /yr
Tax Year
2026
Occupancy
Owner

Room Types

Room Dimensions Area Description
Bedroom 11.52 x 11.19 128.91 sqft -
Bedroom 2 11.48 x 13.22 151.77 sqft -
Bedroom 3 15.65 x 12.86 201.26 sqft -
Bedroom 4 27.89 x 9.94 277.23 sqft -
Bedroom 5 17.45 x 9.38 163.68 sqft -
Dining Room 10.83 x 10.83 117.29 sqft -
Family Room 12.34 x 13.62 168.07 sqft -
Kitchen 12.34 x 13.58 167.58 sqft -
Laundry 11.84 x 6.33 74.95 sqft -
Living Room 10.89 x 19.23 209.41 sqft -
Primary Bedroom 11.52 x 14.44 166.35 sqft -
Recreation 23.52 x 23.46 551.78 sqft -
Mark Barbosa
Mark Barbosa
Century 21 In-Studio Realty Inc., Brokerage
7 days on site
Listing Broker
Royal LePage Signature Realty
Courtesy
Royal LePage Signature Realty
Listed Date
11/4/2026

Courtesy of PropTx MLS® / Royal LePage Signature Realty

Similar homes for sale in Grey Highlands

Copyright 2026 All rights reserved. PropTx MLS® assumes no responsibility for the accuracy of any information shown. The information provided herein must only be used by consumers that have a bona fide interest in the purchase, sale or lease of real estate and may not be used for any commercial purpose or any other purpose.
Copyright 2026 All rights reserved. Canadian Real Estate Association assumes no responsibility for the accuracy of any information shown. The information provided herein must only be used by consumers that have a bona fide interest in the purchase, sale or lease of real estate and may not be used for any commercial purpose or any other purpose. The trademark DDF® is owned by The Canadian Real Estate Association (CREA) and identifies CREA’s Data Distribution Facility (DDF®). The trademarks REALTOR®, REALTORS®, and the REALTOR® logo are controlled by The Canadian Real Estate Association (CREA) and identify real estate professionals who are members of CREA. The trademarks MLS®, Multiple Listing Service®, and the associated logos are owned by CREA and identify the quality of services provided by real estate professionals who are members of CREA
Powered by AgentLocator







