585216 Sideroad 10A, Grey Highlands
1 / 28
For Sale
$1,000,000
3 bd · 1 ba · 1,500–2,000 sq ft

585216 Sideroad 10A, Grey Highlands N0C 1H0

MLS®# X14145782

Est. mortgage
$3,794/mo
Property taxes $4,924.76/yr

About This Home

Property Type
House, Detached, Bungalow
Parking
Detached 3 garage, 20 parking
MLS #
X14145782
Size
1500-2000 sqft
Basement
None
Listed on
2026-11-03
Lot size
1096 x 1022.0
Tax
$4,924.76 /yr
Days on Market
8
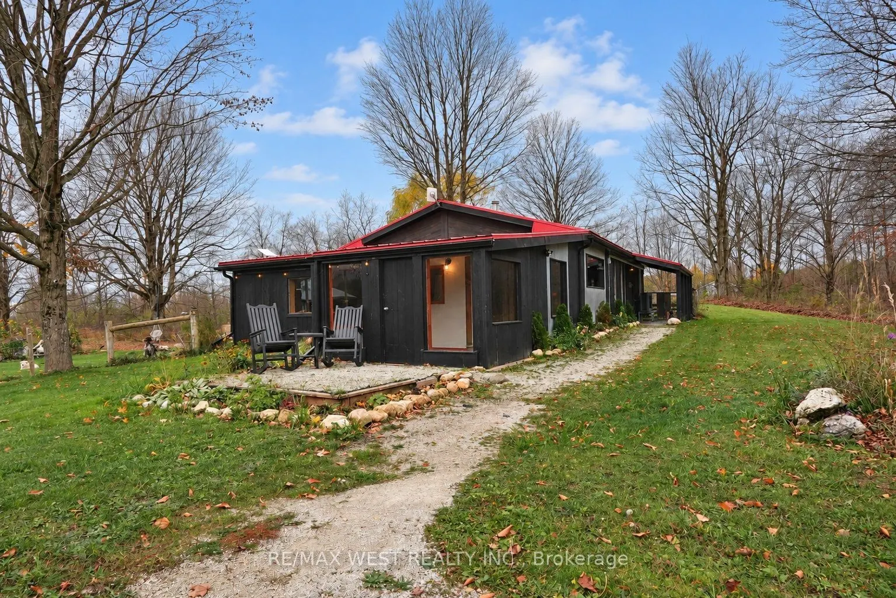
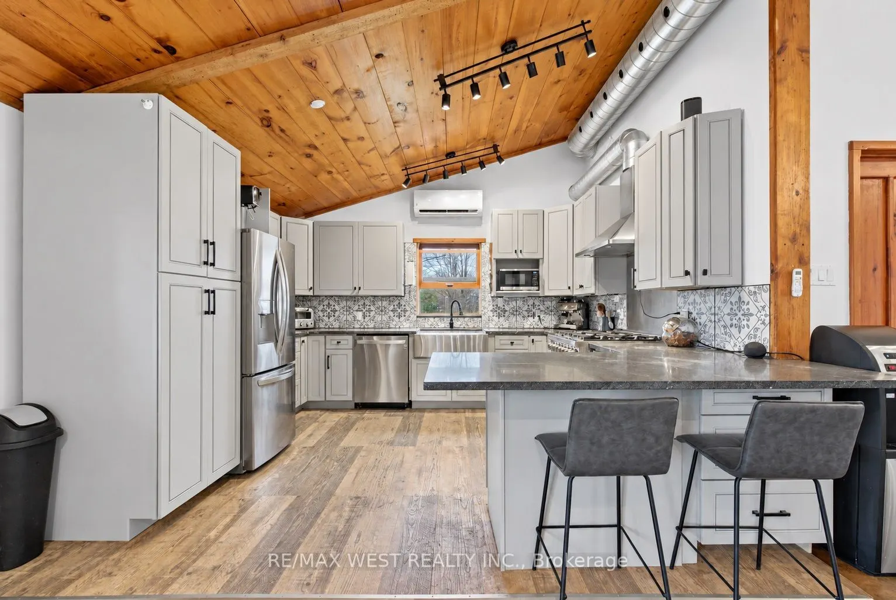
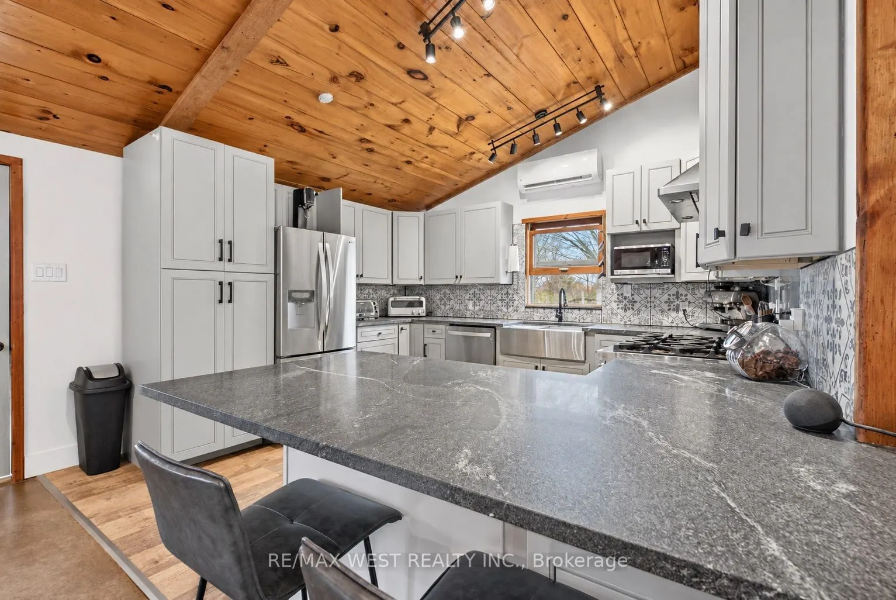
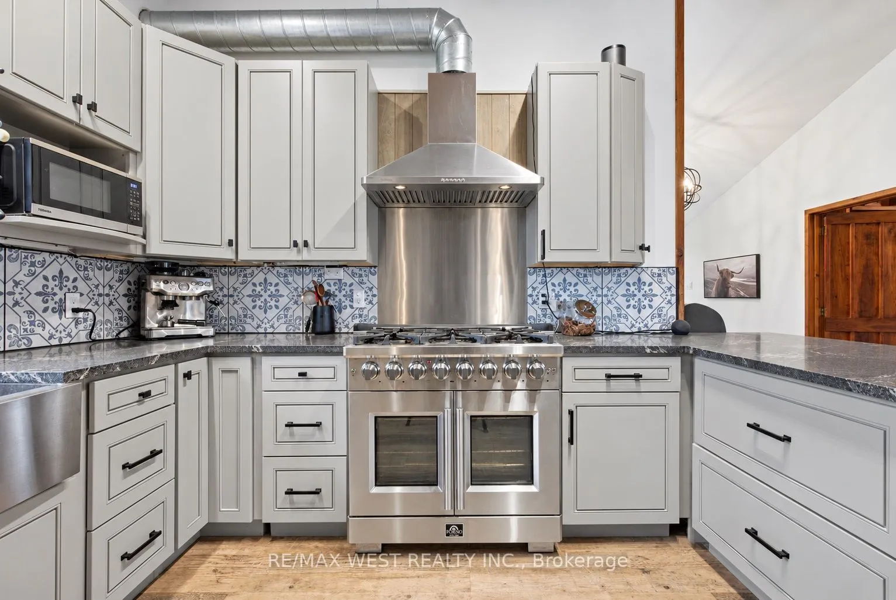
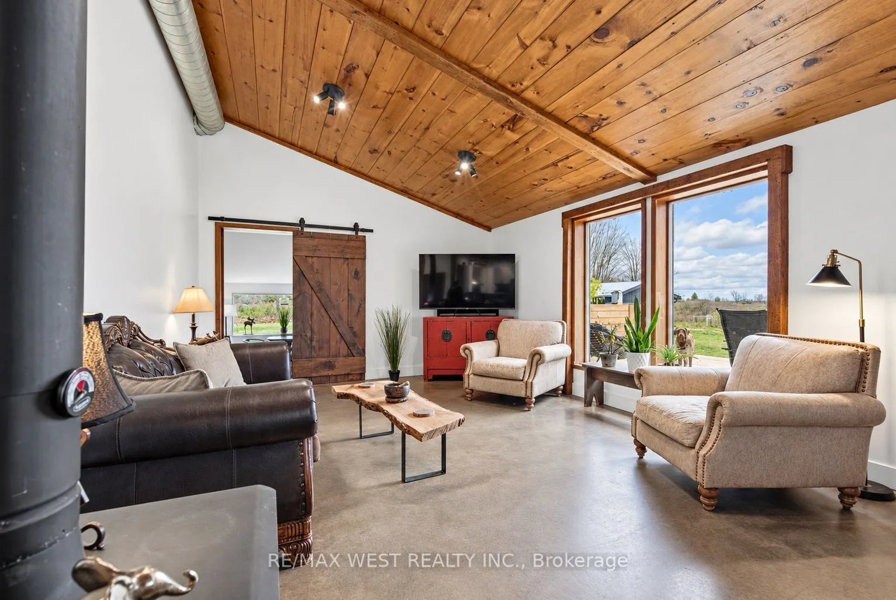
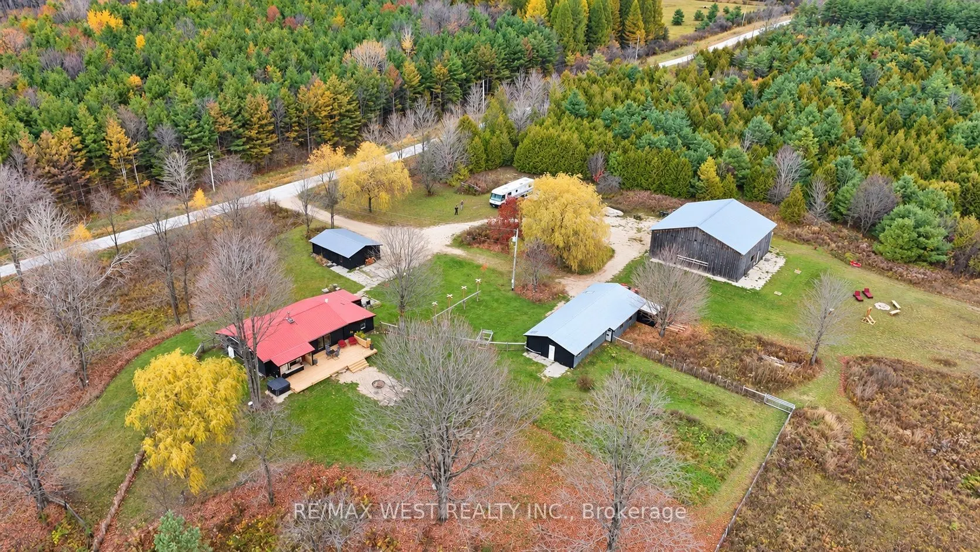
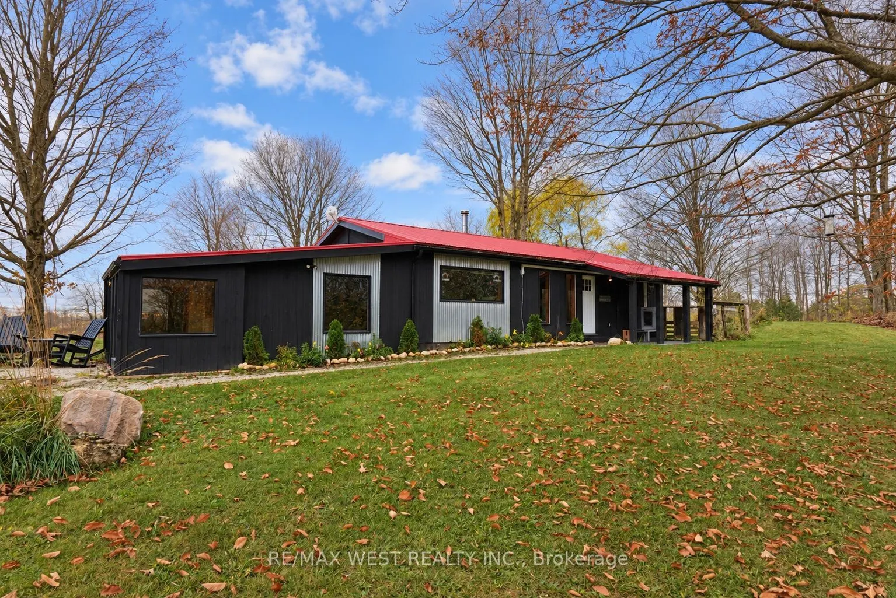
Endless Opportunities await! SO MUCH MORE THAN 25 ACRES! Escape the ordinary and discover 25 private acres of open space, fresh air and infinite potential on a quiet dead-end road in Grey Highlands, just a few hundred metres from Grey Rd 12 and only 8 minutes to Markdale. Tucked beneath open skies, this 3 bedroom bungalow (approx. 1,500 sq ft) has been extensively improved over the past year: new heat-pump heating and air conditioning system, updated electrical, fresh interior paint, new fixtures, exterior painting of the buildings, extensive property clearing throughout key areas. The outbuildings set this property apart. The 2,500 sq ft upgraded barn (50' x 50') features a concrete floor, full electrical, running water, capable for home business opportunities , with features such as chandeliers and specialty lighting and exterior electrical outlets - an incredible space for gatherings, hobbies, projects and entertaining. It could also be used for cars, equipment, storage or animals. The 1,800 sq ft workshop/outbuilding (approx. 60' x 30') is insulated, sealed and air-conditioned, with hot and cold running water and an attached chicken coop - an excellent woodworking and property-maintenance workspace with work from home capabilities. The three-car garage is spray-foam insulated and has industrial racking and shelving. Outside, enjoy approx. 1 acre of new farm-style fencing with a dog-friendly gate, a new 24' backyard deck with outdoor bar and lounge, hot tub, firepit and vegetable garden, plus a private 30' x 16' back-country deck - a destination for relaxing, entertaining, camping and stargazing. Country living without isolation: Meaford, Thornbury and Georgian Bay approx. 24 minutes; Blue Mountain Village and Collingwood approx. 30 minutes; Owen Sound approx. 30 minutes. A place to live, a place to gather, a place to create - and above all, a place with room to breathe. This property must be seen to be appreciated!
Property Details

Full Property Details

Interior

Bedrooms
3
Total Bedrooms
3
Washrooms
1
Square Footage
1500-2000 sqft
Basement
None
Heating Source
Electric
Heating Fuel
Heat Pump
Air Conditioning
Wall Unit(s)
Family Room
No
Kitchens
1
Total Kitchens
1
Fireplace Features
Yes

Exterior

Depth
1022.0
Front
1096.0
Acreage
25-49.99
Driveway
Front Yard Parking,RV/Truck
Lot Size
1096 x 1022.0 ft
Pool
None
Parking Spaces
20
Total Parking Spaces
23.00
Parking Description
Detached
Garage Spaces
3

Building Description

Style
Bungalow
Home Type
House
Subtype
Detached
Property Orientation
South
Exterior Finish
Wood
Sewers
Septic
Water Supply
Well
Possession Date
No Data

Community

Community
Grey Highlands

Taxes & Fees

Taxes
$4,924.76 /yr
Tax Year
2026
Occupancy
Owner

Room Types

Room Dimensions Area Description
Bedroom 11.75 x 10.01 117.62 sqft -
Bedroom 14.76 x 14.34 211.66 sqft -
Foyer 13.78 x 7.84 108.04 sqft -
Kitchen 13.25 x 12.01 159.13 sqft -
Laundry 9.84 x 5.68 55.89 sqft -
Living Room 23.98 x 13.25 317.74 sqft -
Primary Bedroom 17.59 x 13.25 233.07 sqft -
Sunroom 11.32 x 6.43 72.79 sqft -
Mark Barbosa
Mark Barbosa
Century 21 In-Studio Realty Inc., Brokerage
Listed by FRANK LEO, Broker
8 days on site
Listing Broker
RE/MAX WEST REALTY INC.
Courtesy
RE/MAX WEST REALTY INC.
Listed Date
11/3/2026

Courtesy of PropTx MLS® / RE/MAX WEST REALTY INC.

Similar homes for sale in Grey Highlands

Copyright 2026 All rights reserved. PropTx MLS® assumes no responsibility for the accuracy of any information shown. The information provided herein must only be used by consumers that have a bona fide interest in the purchase, sale or lease of real estate and may not be used for any commercial purpose or any other purpose.
Copyright 2026 All rights reserved. Canadian Real Estate Association assumes no responsibility for the accuracy of any information shown. The information provided herein must only be used by consumers that have a bona fide interest in the purchase, sale or lease of real estate and may not be used for any commercial purpose or any other purpose. The trademark DDF® is owned by The Canadian Real Estate Association (CREA) and identifies CREA’s Data Distribution Facility (DDF®). The trademarks REALTOR®, REALTORS®, and the REALTOR® logo are controlled by The Canadian Real Estate Association (CREA) and identify real estate professionals who are members of CREA. The trademarks MLS®, Multiple Listing Service®, and the associated logos are owned by CREA and identify the quality of services provided by real estate professionals who are members of CREA
Powered by AgentLocator