MLS®# X14145092
| Room | Dimensions | Area | Description |
|---|---|---|---|
| Bedroom 2 | 12.4 x 11.42 | 141.61 sqft | Overlooks Living, W/O To Deck |
| Bedroom 3 | 12.93 x 10.6 | 137.06 sqft | - |
| Bedroom 4 | 10.5 x 9.51 | 99.86 sqft | - |
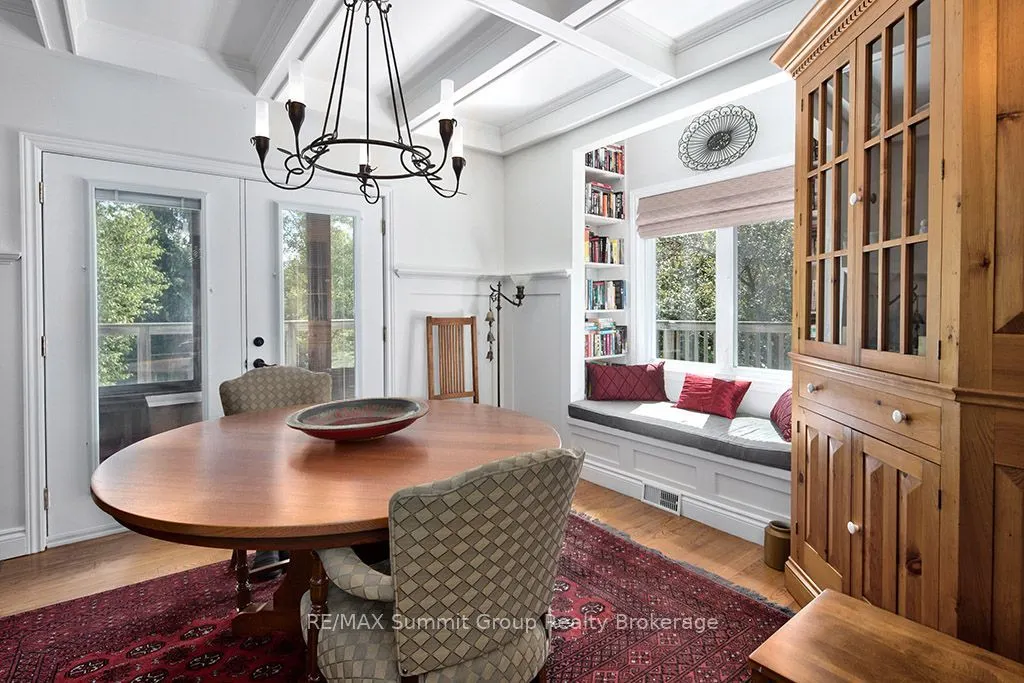
| Dining Room | 13.91 x 9.51 | 132.28 sqft | W/O To Porch |
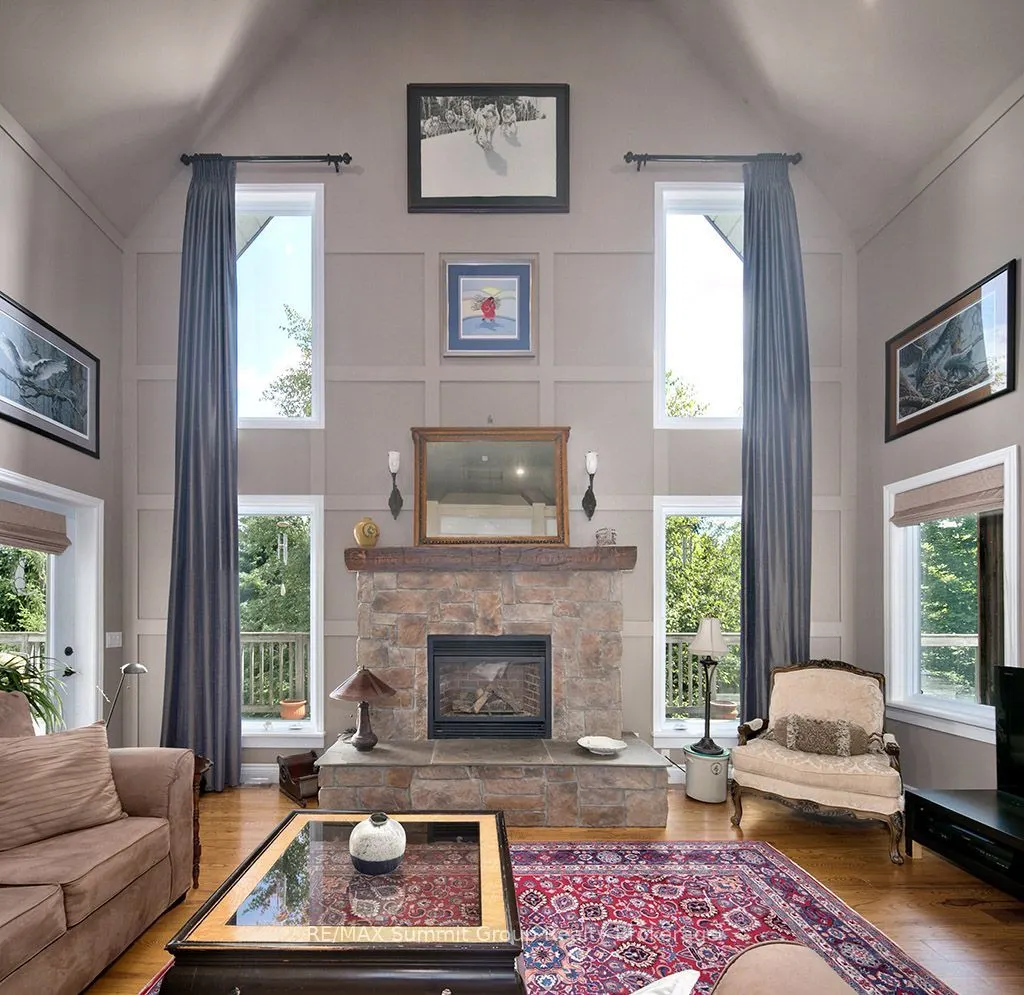
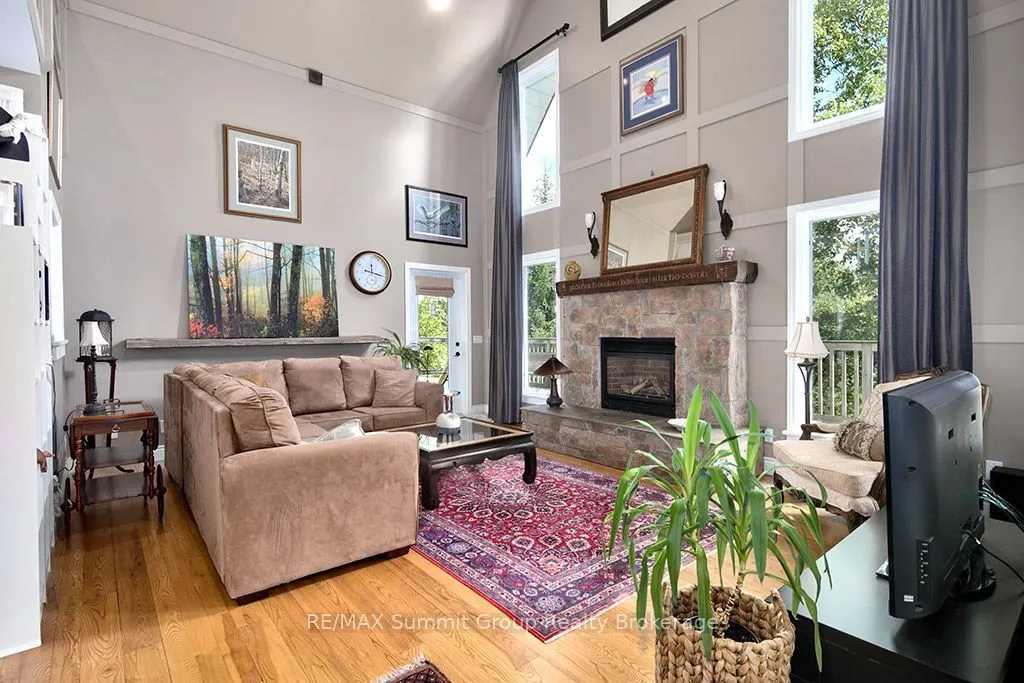
| Family Room | 18.83 x 14.76 | 277.93 sqft | Fireplace |
| Foyer | 11.09 x 8.76 | 97.15 sqft | - |
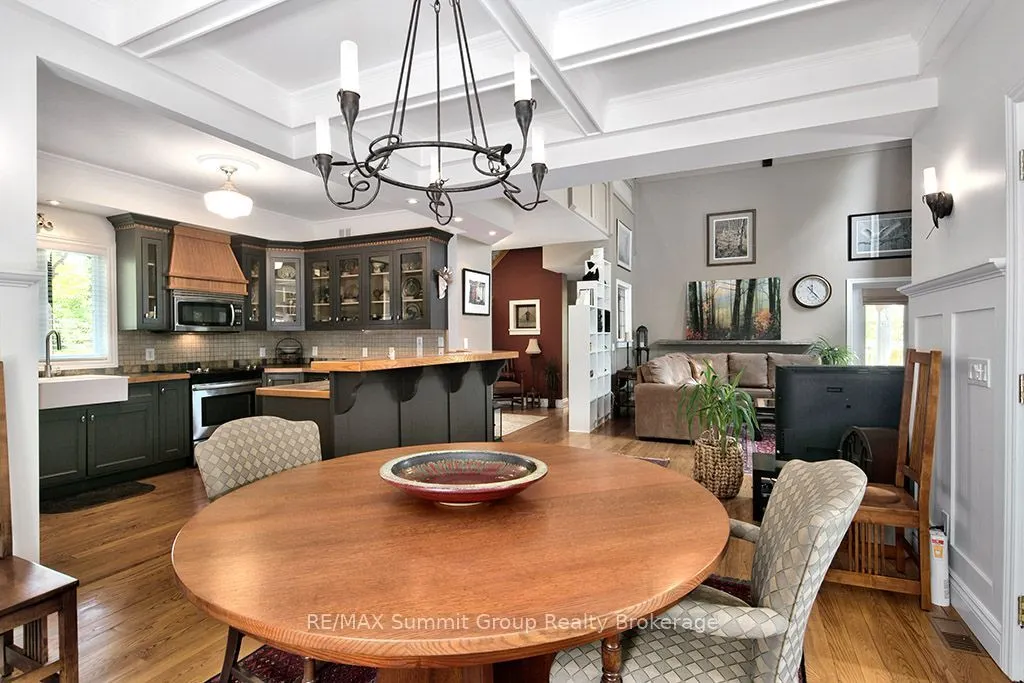
| Kitchen | 12.17 x 11.32 | 137.76 sqft | - |
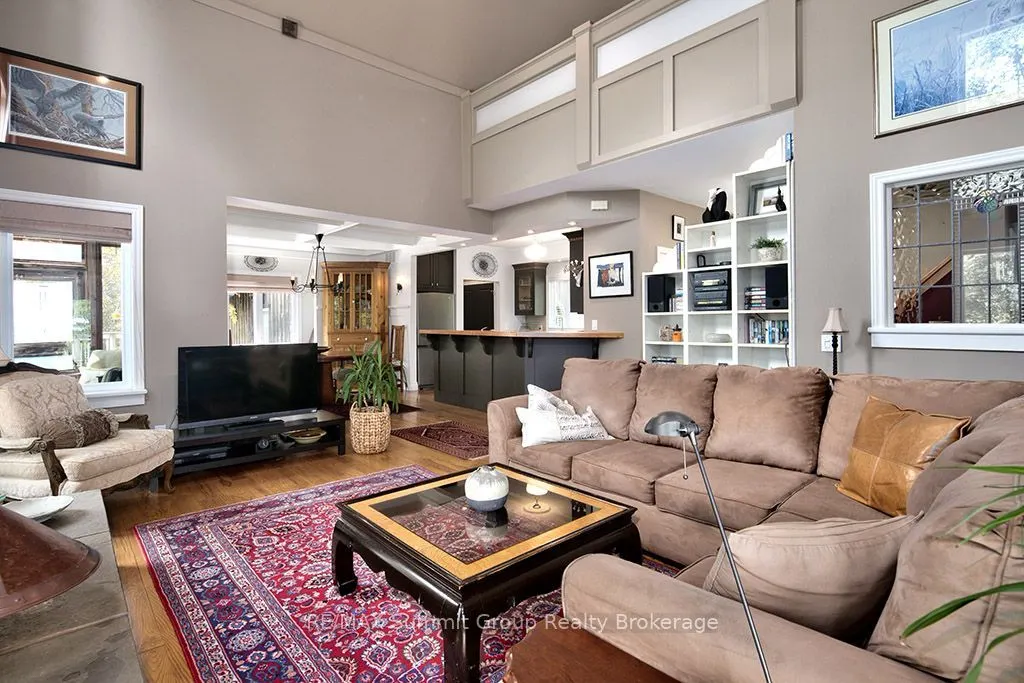
| Living Room | 18.83 x 14.99 | 282.26 sqft | Fireplace, Vaulted Ceiling(s) |
| Mud Room | 11.15 x 8.6 | 95.89 sqft | Combined w/Laundry, Access To Garage |
| Other | 8.43 x 7.84 | 66.09 sqft | Wet Bar |
| Primary Bedroom | 13.42 x 12.34 | 165.6 sqft | 4 Pc Ensuite, W/O To Deck, Walk-In Closet(s) |
| Sitting | 12.93 x 10.33 | 133.57 sqft | W/O To Patio, French Doors |

Courtesy of PropTx MLS® / RE/MAX Summit Group Realty Brokerage
 For Sale
 For Sale
 For Sale
 For Sale
 For Sale
 For Sale

