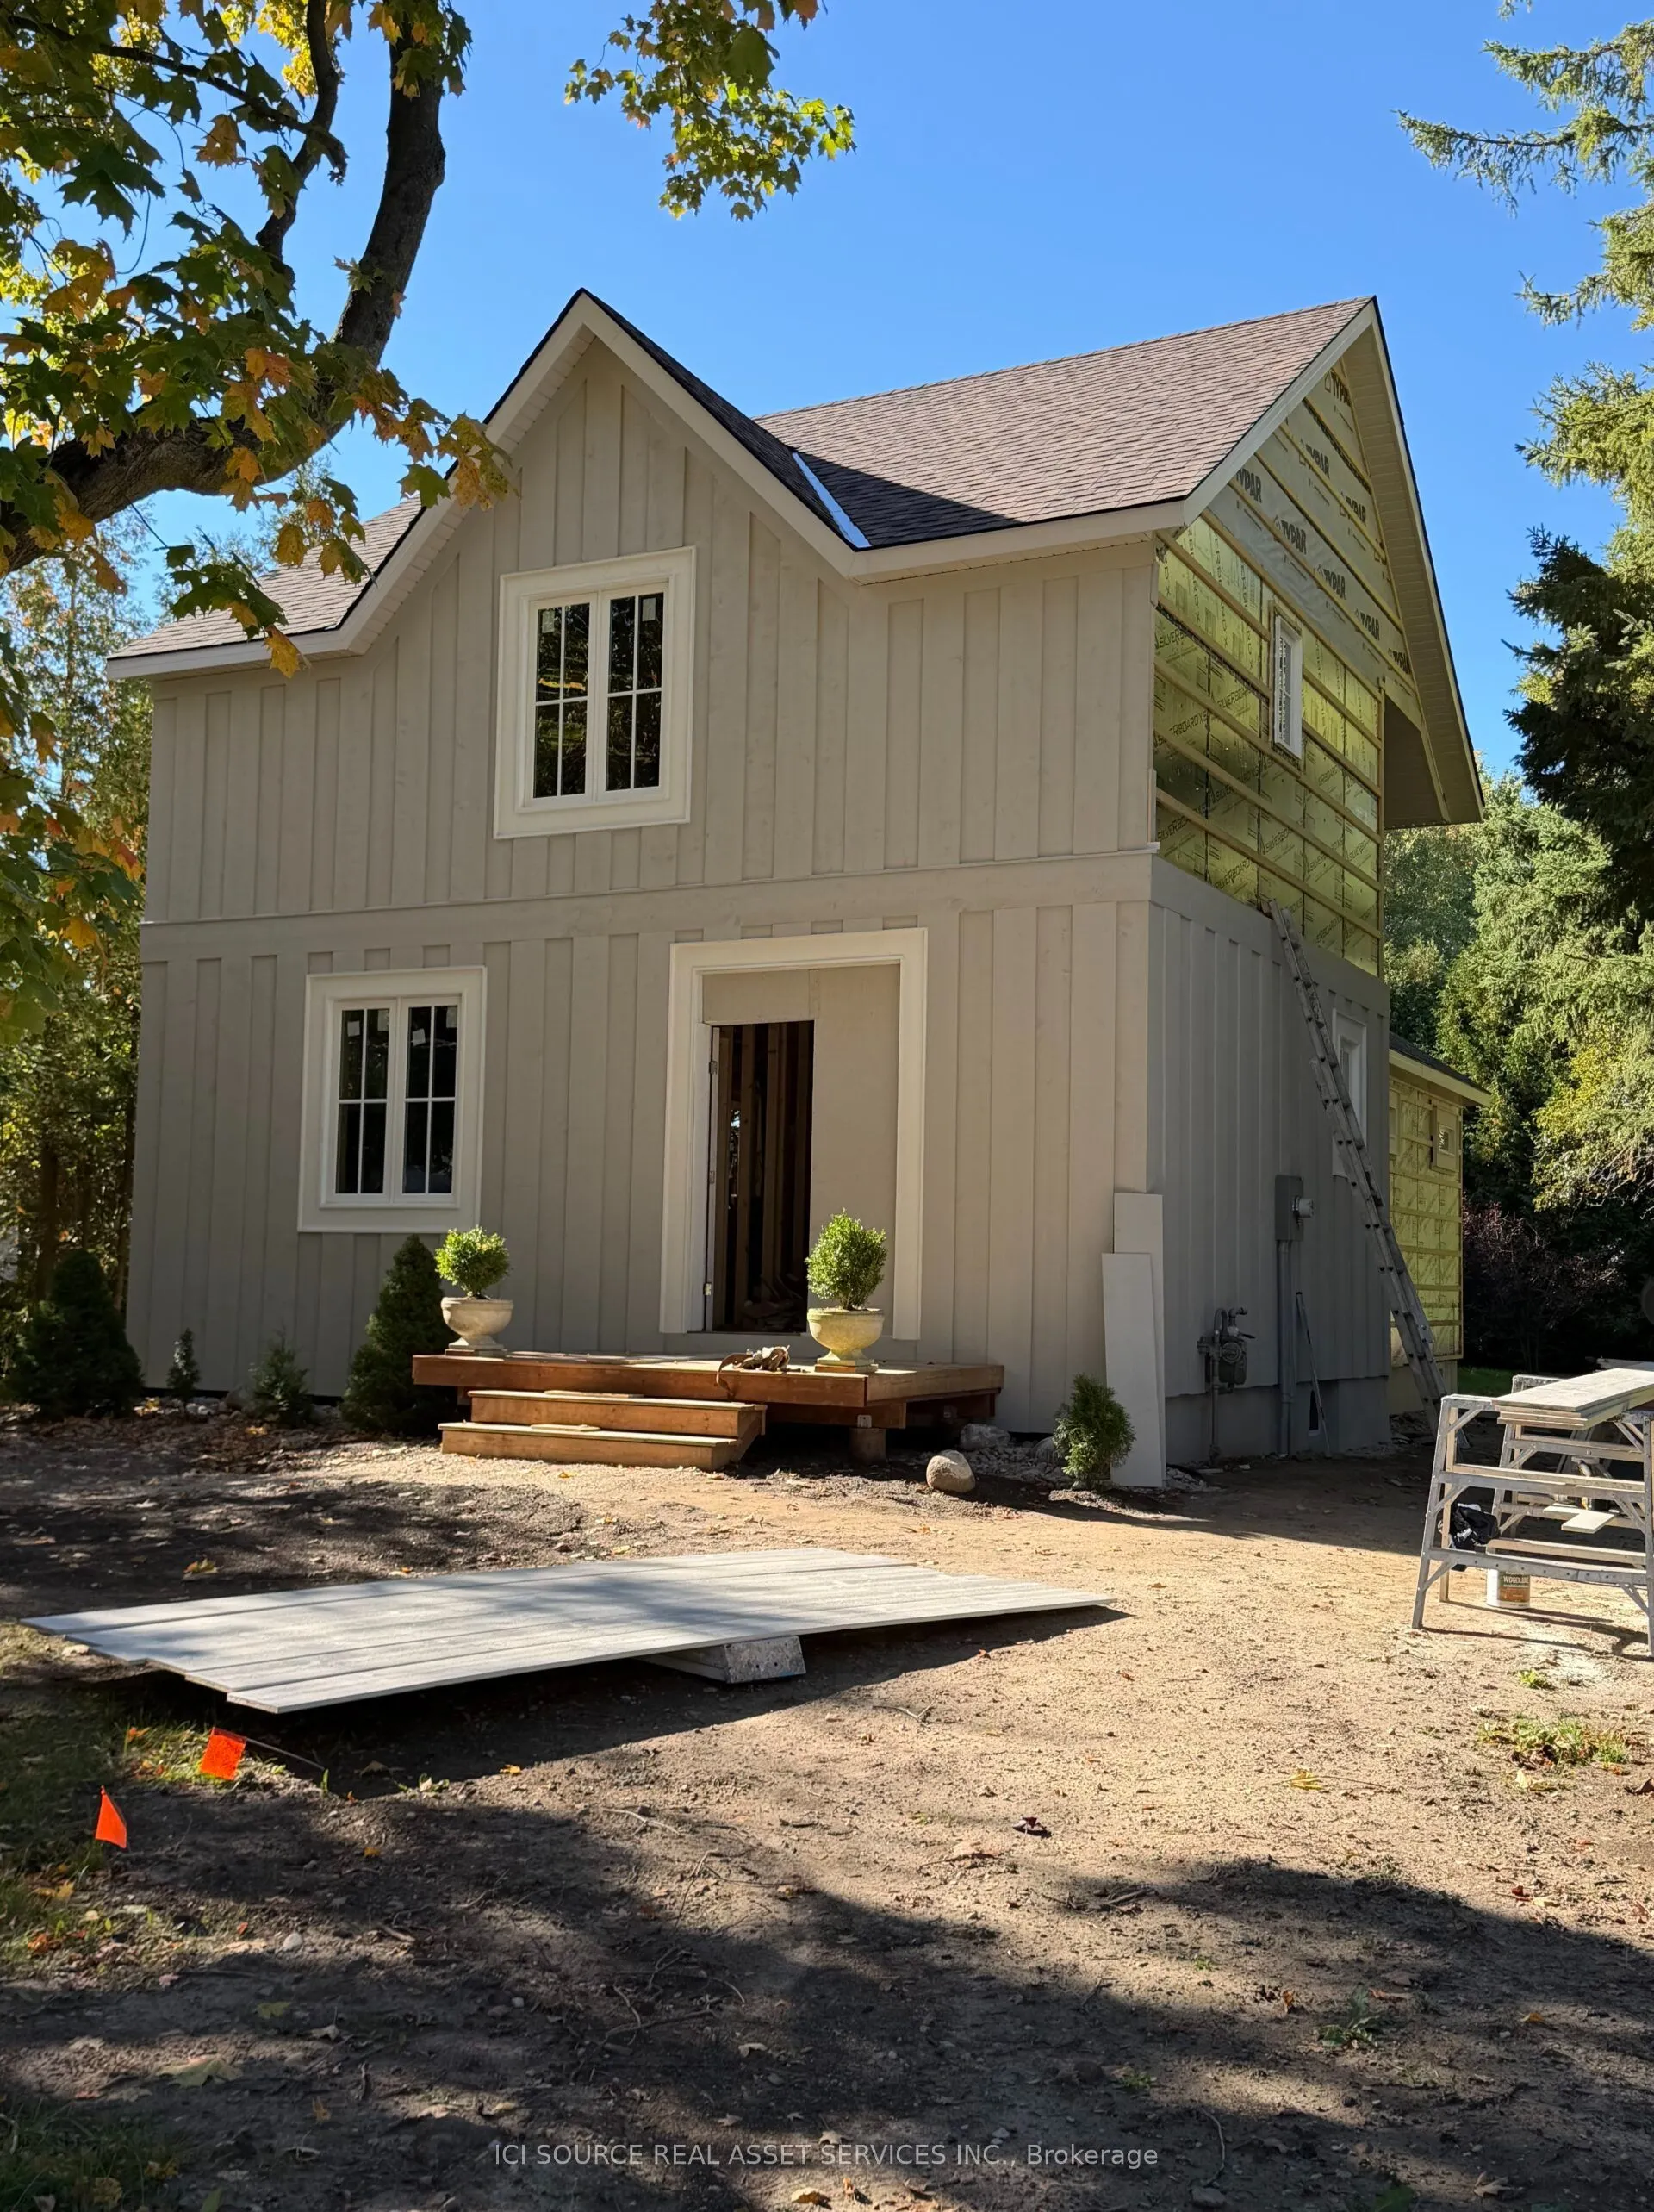
The original century home has undergone a major renovation, including new roof structure and second-floor system, and complete interior repartition. Original portion of house sits on rubble-stone foundation. A high crawlspace beneath will continue to be the furnace and mechanical room for the new ho...use (new furnace and HRV to be installed). An addition has been added to the structure which sits on a new, 8'concrete foundation. Albeit the basement will not be finished, plumbing has been roughed in for an additional washroom and for a kitchenette or full-sized laundry room. Alternatively, the Town's Zoning Bylaw permits the conversion of the basement to an ancillary residential unit. Van Strien Developments Inc. Are a custom home building company. This house will be finished with higher-end products, such as solid wood doors, custom tile work, bespoke kitchen cabinetry, deluxe natural gas fireplace, and frameless glass shower doors. The property lends itself to the addition of a detached 2-3 garage with additional habitable space above (ie. office, gym or granny flat). *For Additional Property Details Click The Brochure Icon Below*
Full Property Details
Interior
Bedrooms
3
Total Bedrooms
3
Washrooms
4
Square Footage
1500-2000 sqft
Basement
Partial Basement
Heating Source
Gas
Heating Fuel
Forced Air
Air Conditioning
Central Air
Family Room
No
Kitchens
1
Total Kitchens
1
Fireplace Features
Yes
Bedrooms
3
Total Bedrooms
3
Washrooms
4
Square Footage
1500-2000 sqft
Basement
Partial Basement
Heating Source
Gas
Heating Fuel
Forced Air
Air Conditioning
Central Air
Family Room
No
Kitchens
1
Total Kitchens
1
Fireplace Features
Yes
Exterior
Depth
144.0
Front
55.0
Driveway
Private
Lot Size
55 x 144.0 ft
Pool
None
Waterfront
None
Parking Spaces
4
Total Parking Spaces
4.00
Parking Description
None
Garage Spaces
0
Depth
144.0
Front
55.0
Driveway
Private
Lot Size
55 x 144.0 ft
Pool
None
Waterfront
None
Parking Spaces
4
Total Parking Spaces
4.00
Parking Description
None
Garage Spaces
0
Building Description
Style
1 1/2 Storey
Home Type
House
Subtype
Detached
Property Orientation
South
Exterior Finish
Board & Batten
Sewers
Sewer
Water Supply
Municipal
Possession Date
No Data
Style
1 1/2 Storey
Home Type
House
Subtype
Detached
Property Orientation
South
Exterior Finish
Board & Batten
Sewers
Sewer
Water Supply
Municipal
Possession Date
No Data
Community
Community
Blue Mountains
Community
Blue Mountains
Taxes & Fees
Taxes
$2,199.05 /yr
Tax Year
2026
Occupancy
Vacant
Taxes
$2,199.05 /yr
Tax Year
2026
Occupancy
Vacant
Room Types
Bathroom
-
Dimensions 13.12 x 7.48 feet
98.14 sqft
Bathroom
-
Dimensions 5.25 x 8.04 feet
42.21 sqft
Bathroom
-
Dimensions 9.38 x 9.25 feet
86.76 sqft
Bedroom
-
Dimensions 11.15 x 13.58 feet
151.42 sqft
Bedroom
-
Dimensions 11.65 x 13.78 feet
160.54 sqft
Bedroom
-
Dimensions 12.2 x 11.94 feet
145.67 sqft
Foyer
-
Dimensions 3.84 x 3.94 feet
15.13 sqft
Great Room
-
Dimensions 18.04 x 14.27 feet
257.43 sqft
Laundry
-
Dimensions 3.28 x 5.25 feet
17.22 sqft
Mud Room
-
Dimensions 6.56 x 6.23 feet
40.87 sqft
Powder Room
-
Dimensions 2.95 x 7.38 feet
21.77 sqft
Similar Properties(No results)
Mortgage Calculator
Calculate your estimated monthly mortgage payment
Price
$1,399,000
$
%
%
Total cost of mortgage
$0
Monthly payment
By clicking Save, we will calculate your estimated mortgage for all properties using the saved values (down payment percentage, interest rate, and amortization).
The accuracy and applicability of this calculator are not guaranteed.