60 - 1182 QUEEN STREET #60, Kincardine
1 / 19
For Sale
$634,900
2 bd · 2.0 ba · 1,200–1,399 sq ft

60 - 1182 QUEEN STREET #60, Kincardine N2Z0J2

MLS®# X14135708

Est. mortgage
$2,409/mo

About This Home

Property Type
Lots/Land, Vacant Land, Bungalow
Parking
Garage: Yes, 2 parking
MLS #
X14135708
Size
1200 - 1399 sqft
Basement
None
Maintenance Fee
$100
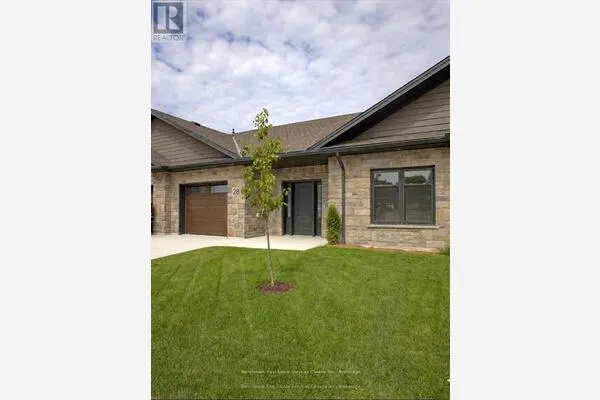
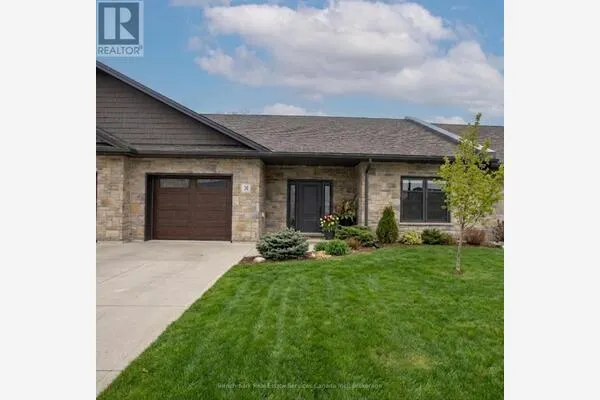
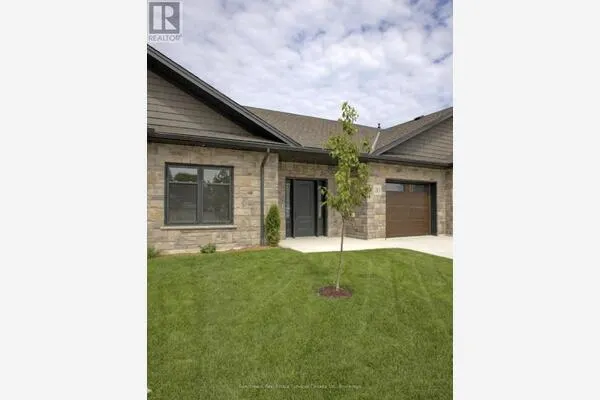
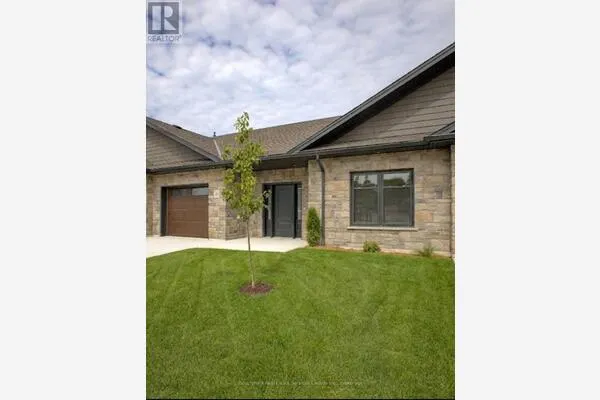
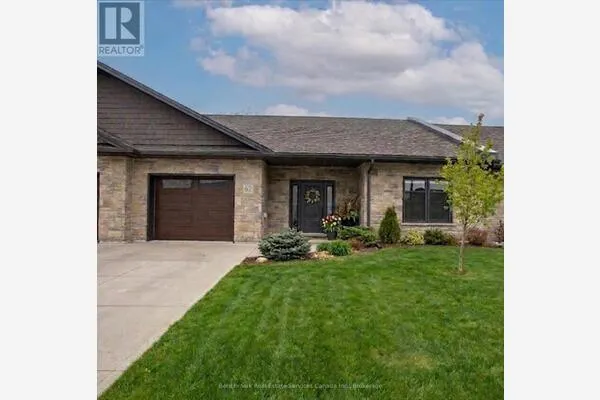
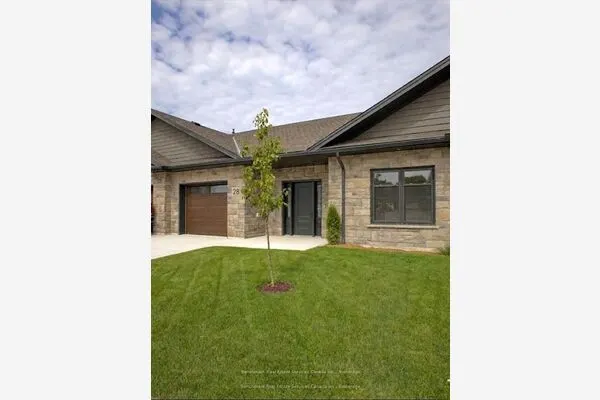
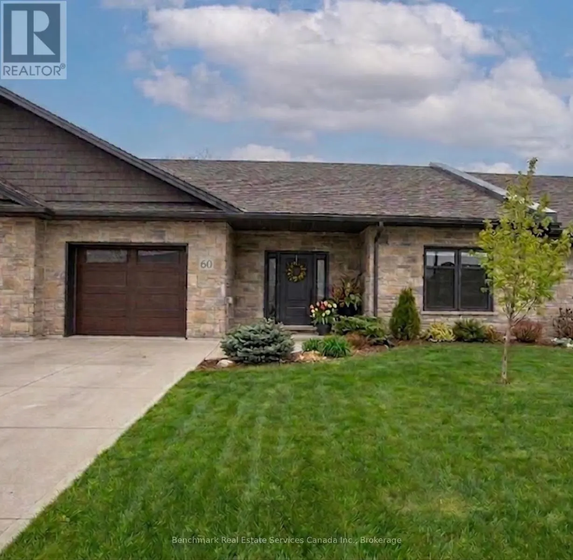
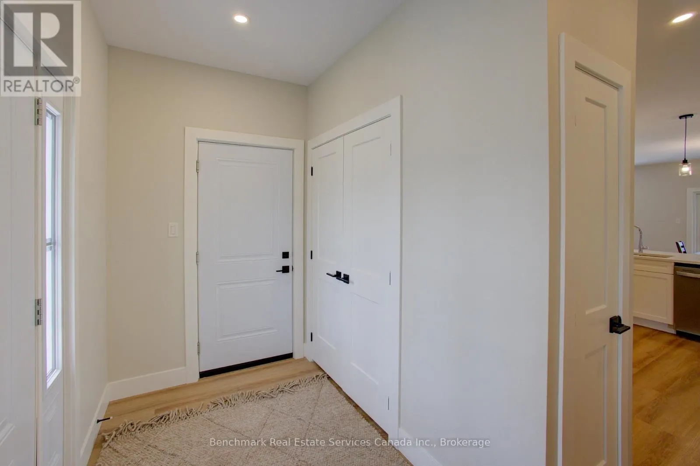
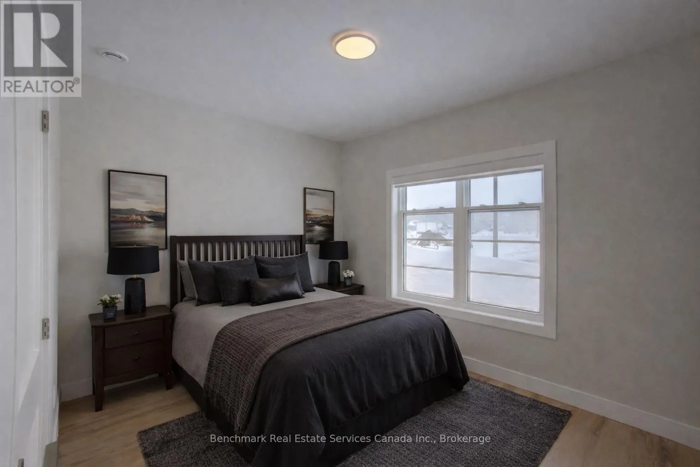
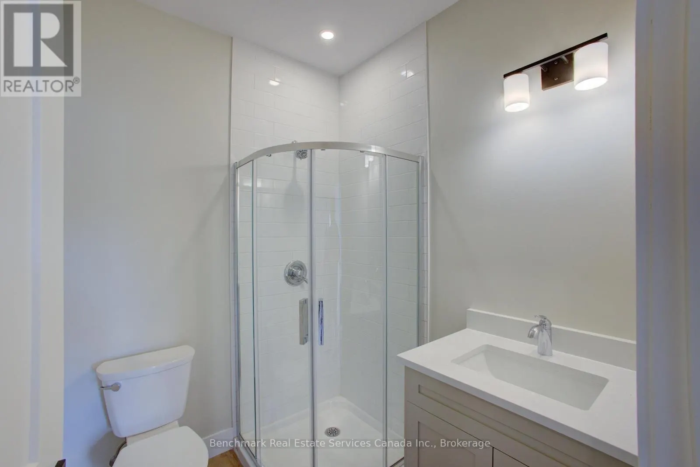
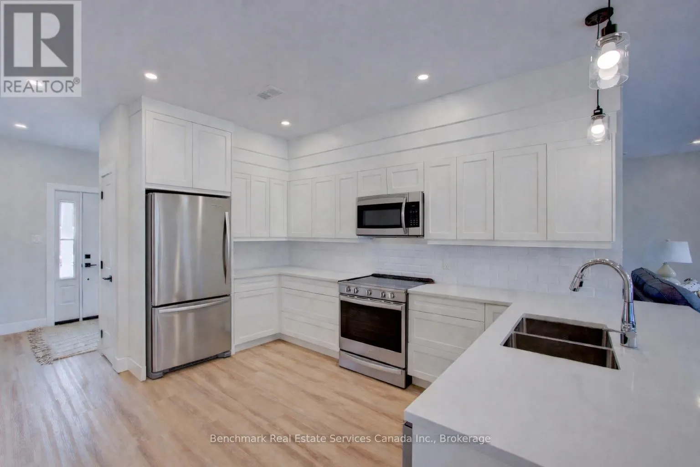
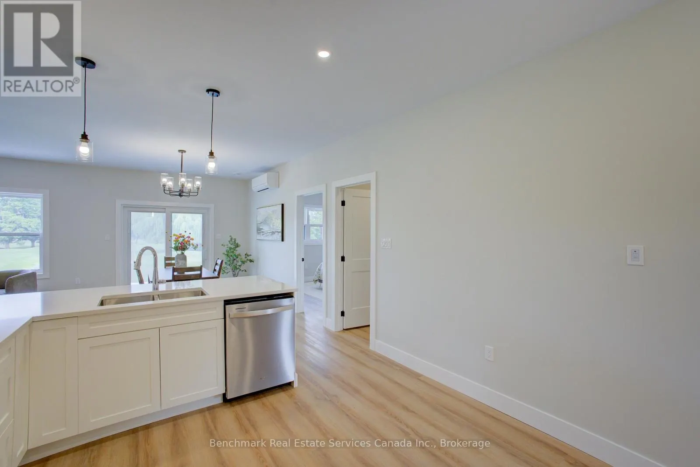
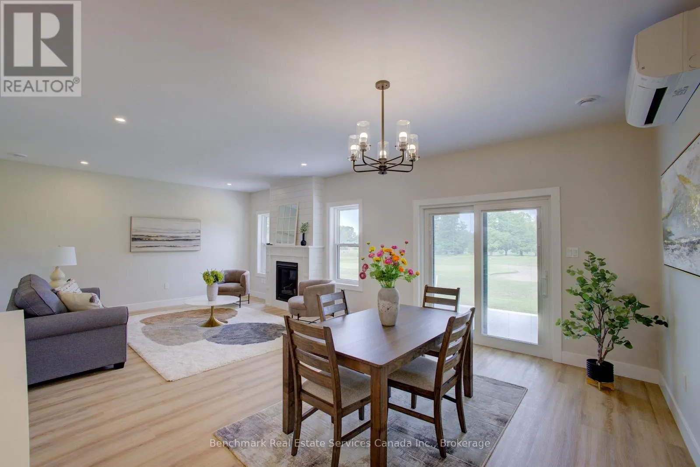
Welcome to your dream home in one of Kincardine's most exclusive private communities! The "Callaway" model, ready for your personal touches, is a 2-bedroom condo, with 2 full bathrooms, a gorgeous kitchen with granite countertops, and a modern open-concept layout, this home is perfect for relaxed living or entertaining guests. Enjoy serene mornings and stunning views from your patio backing onto the Kincardine Golf and Country Club. Just minutes to the shores of Lake Huron, you'll love the peaceful surroundings and easy access to waterfront recreation, trails, and all the amenities Kincardine has to offer. Whether you're downsizing, investing, or looking for a weekend retreat, this stunning condo offers the perfect blend of luxury, comfort, and location. * Please Note - Some images have been virtually staged. * Please call about possibly picking the finishes for an individual unit.* (id:10452)

Property Details

Full Property Details

Interior

Bedrooms
2
Bedrooms Plus
0
Washrooms
2.0
Square Footage
1200 - 1399 sqft
Basement
None
Heating Source
Natural gas
Heating Type
Other
Air Conditioning
Wall unit
Kitchens
1
Full Bathrooms
2
Half Bathrooms
0

Exterior

Acreage
.
Parking Spaces
2
Garage Spaces Y/N
Yes
Zoning Description
R3-AC
Land Amenities
Golf Nearby, Hospital, Beach

Building Description

Style
Bungalow
Home Type
Lots/Land
Subtype
Vacant Land
Exterior
Stone
Fire Protection
Smoke Detectors
Architectural Style
Bungalow

Community

Community
Kincardine
Area Code
Kincardine
Features
Pets Allowed With Restrictions

Taxes & Fees

Maintenance Fee
$100

Other

Pets
Yes

Room Types

Room Dimensions Area Description
Bathroom 1.7 m x 3.32 m 60.75 sqft -
Bathroom 1.81 m x 1.97 m 38.38 sqft -
Bedroom 3.61 m x 3.04 m 118.13 sqft -
Dining room 3.56 m x 4.62 m 177.04 sqft -
Foyer 3.58 m x 1.65 m 63.58 sqft -
Kitchen 3.56 m x 4.62 m 177.04 sqft -
Laundry room 2.02 m x 1.52 m 33.05 sqft -
Living room 4.06 m x 4.62 m 201.9 sqft -
Primary Bedroom 3.62 m x 3.91 m 152.35 sqft -
Utility room 2.13 m x 1.23 m 28.2 sqft -
Mark Barbosa
Mark Barbosa
Century 21 In-Studio Realty Inc., Brokerage
Listed by JEFF HISCOCK
11 days on site
Listing Broker
Benchmark Real Estate Services Canada Inc.
Courtesy
Benchmark Real Estate Services Canada Inc.

Similar homes for sale in Kincardine

Copyright 2026 All rights reserved. PropTx MLS® assumes no responsibility for the accuracy of any information shown. The information provided herein must only be used by consumers that have a bona fide interest in the purchase, sale or lease of real estate and may not be used for any commercial purpose or any other purpose.
Copyright 2026 All rights reserved. Canadian Real Estate Association assumes no responsibility for the accuracy of any information shown. The information provided herein must only be used by consumers that have a bona fide interest in the purchase, sale or lease of real estate and may not be used for any commercial purpose or any other purpose. The trademark DDF® is owned by The Canadian Real Estate Association (CREA) and identifies CREA’s Data Distribution Facility (DDF®). The trademarks REALTOR®, REALTORS®, and the REALTOR® logo are controlled by The Canadian Real Estate Association (CREA) and identify real estate professionals who are members of CREA. The trademarks MLS®, Multiple Listing Service®, and the associated logos are owned by CREA and identify the quality of services provided by real estate professionals who are members of CREA
Powered by AgentLocator