209 Evans Street, Grey Highlands
1 / 31
For Sale
$590,000
3 bd · 1 ba · 1,100–1,500 sq ft

209 Evans Street, Grey Highlands N0C 1E0

MLS®# X14135252

Est. mortgage
$2,238/mo
Property taxes $2,712/yr

About This Home

Property Type
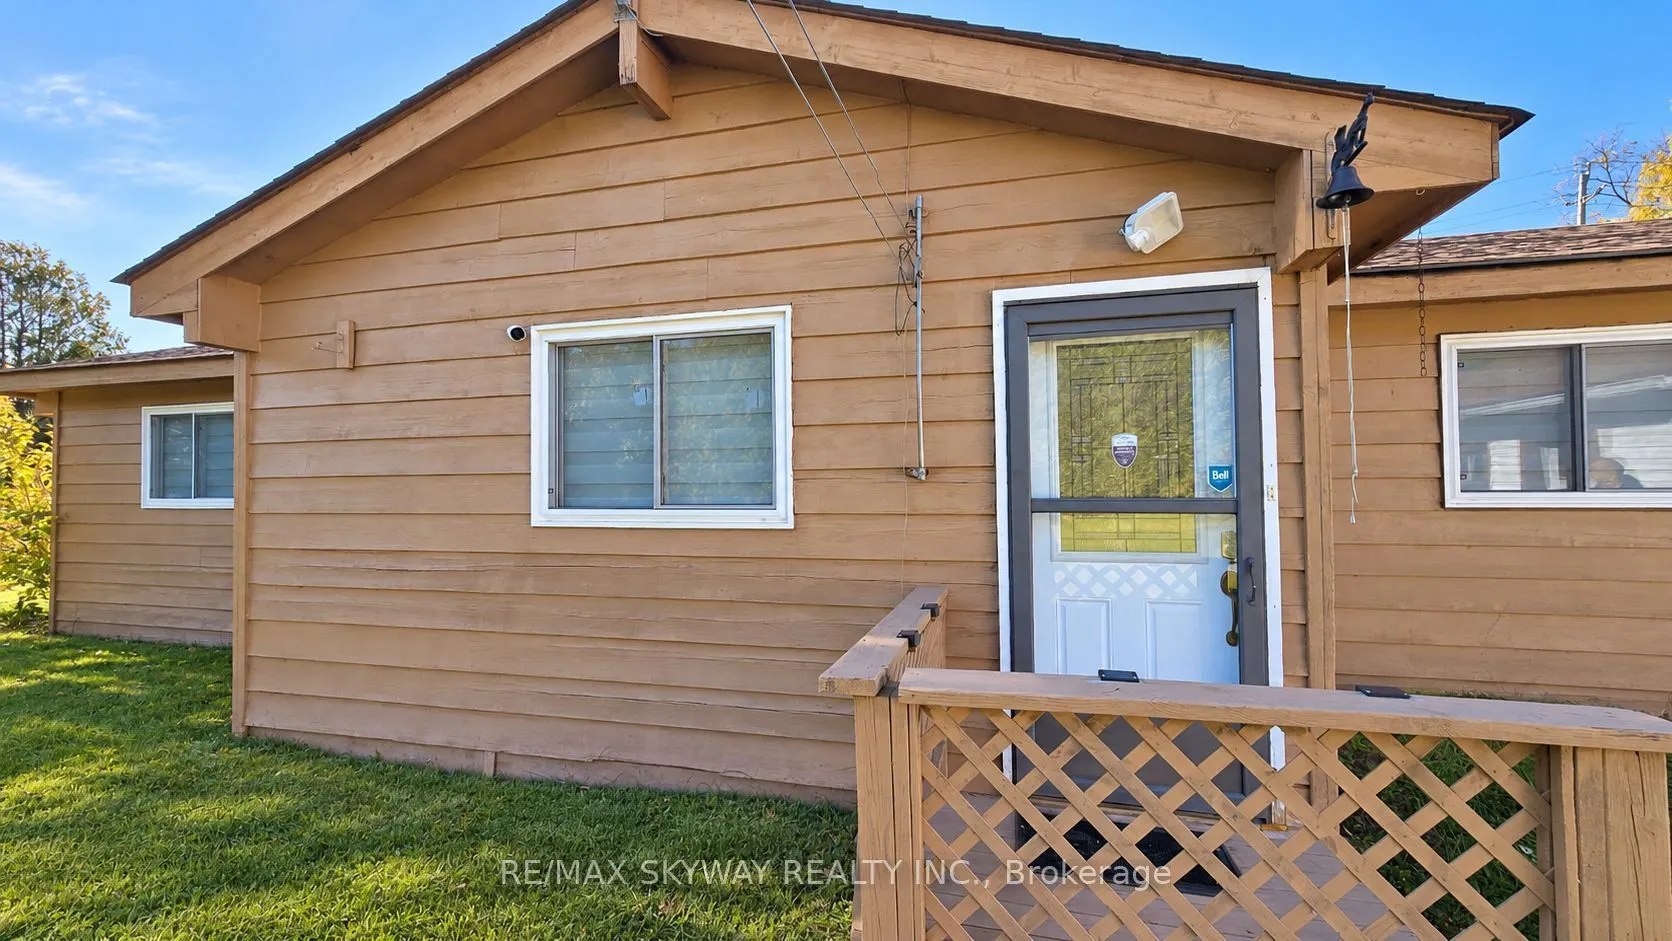
House, Detached, Bungalow
Parking
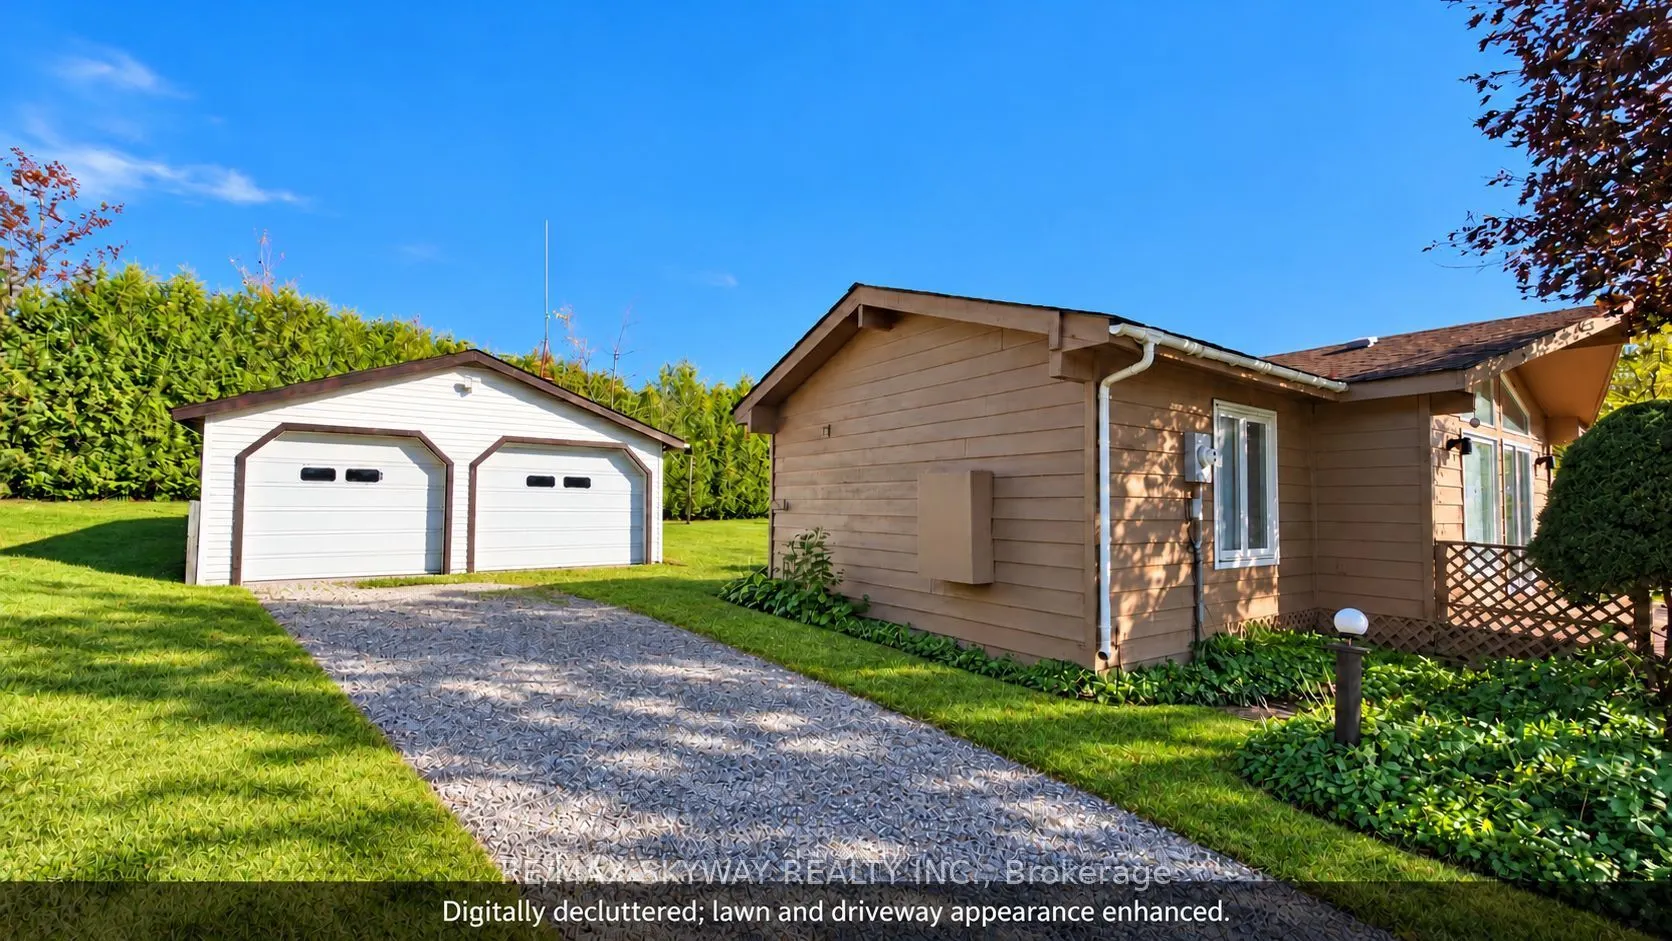
Detached 2 garage, 4 parking
MLS #
X14135252
Size
1100-1500 sqft
Basement
Crawl Space
Listed on
2026-10-30
Lot size
108 x 174.53
Tax
$2,712 /yr
Days on Market
12
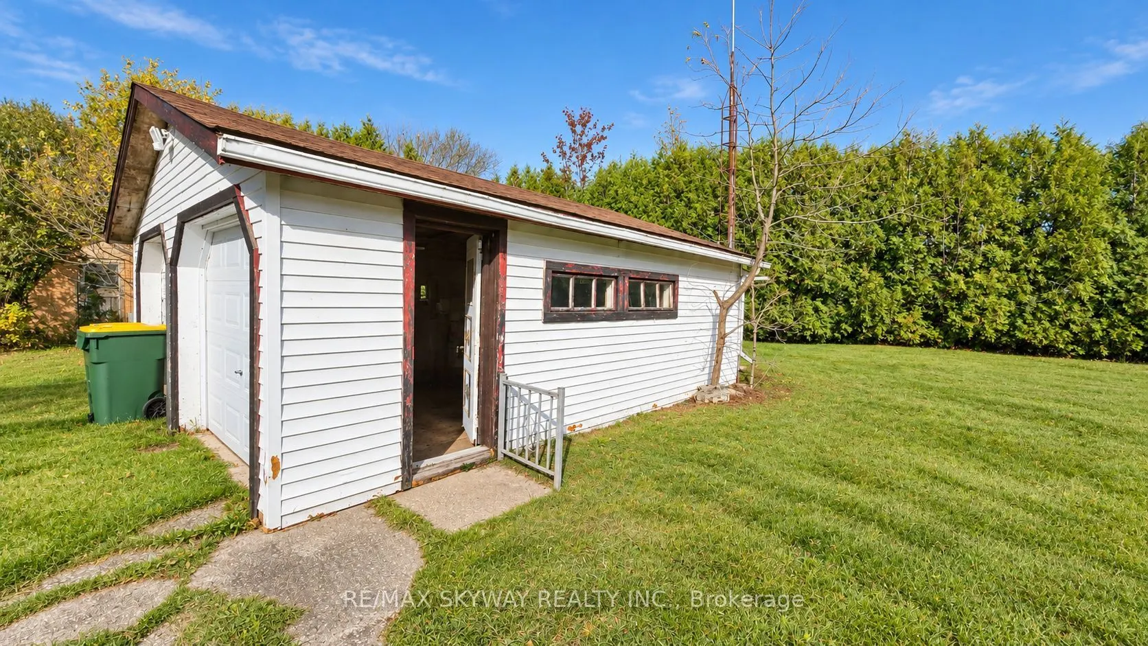
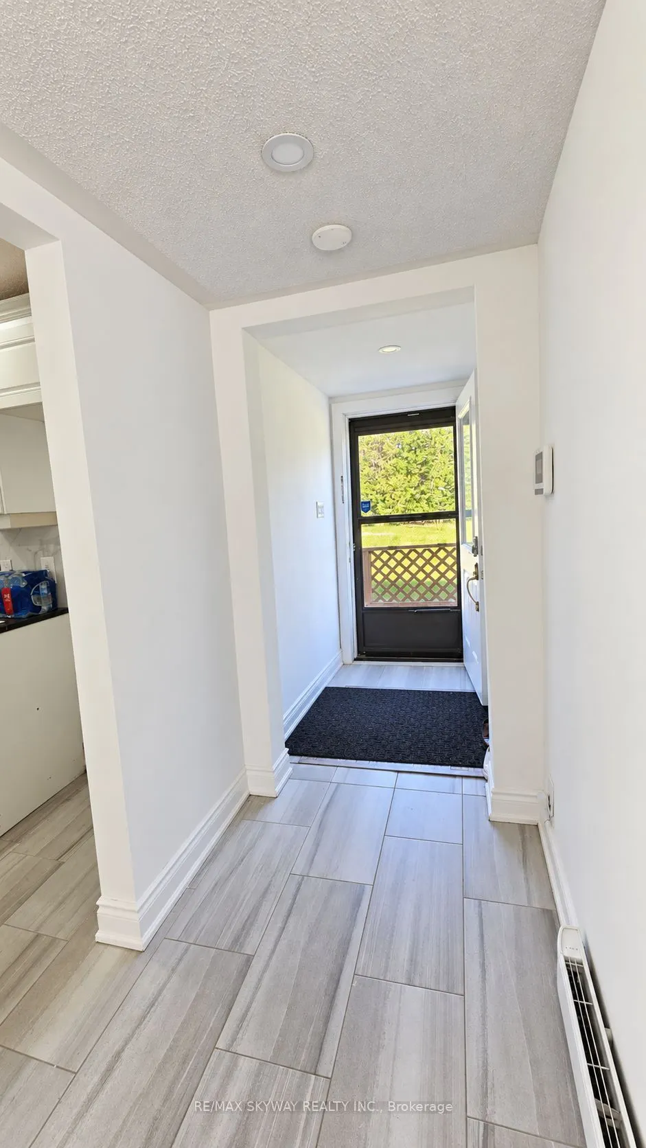
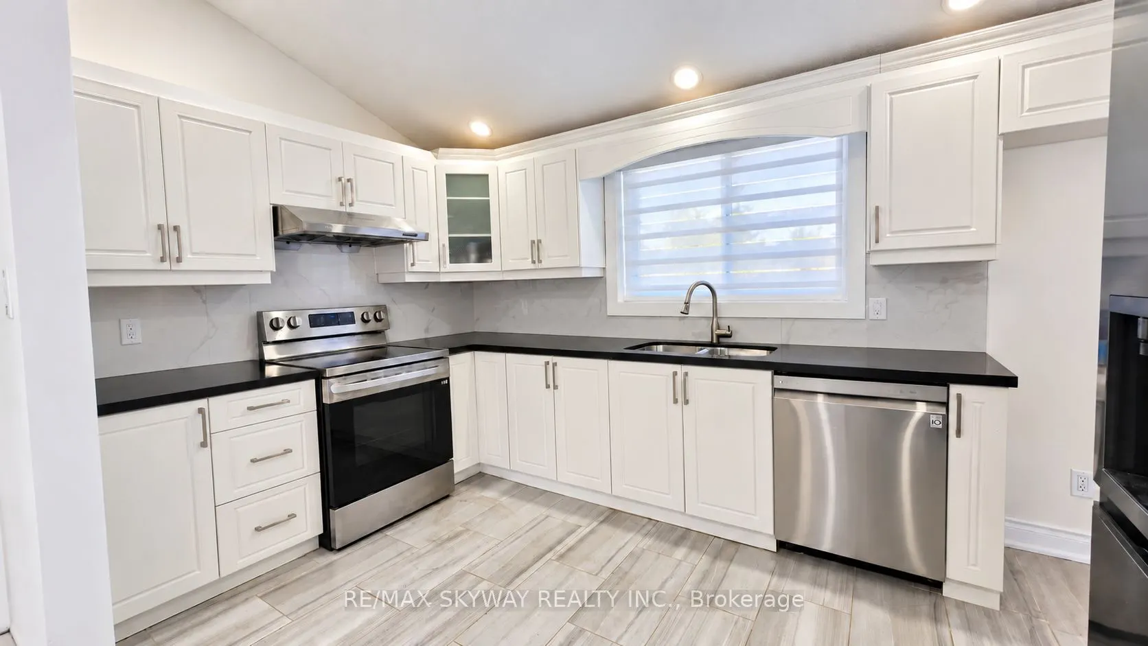
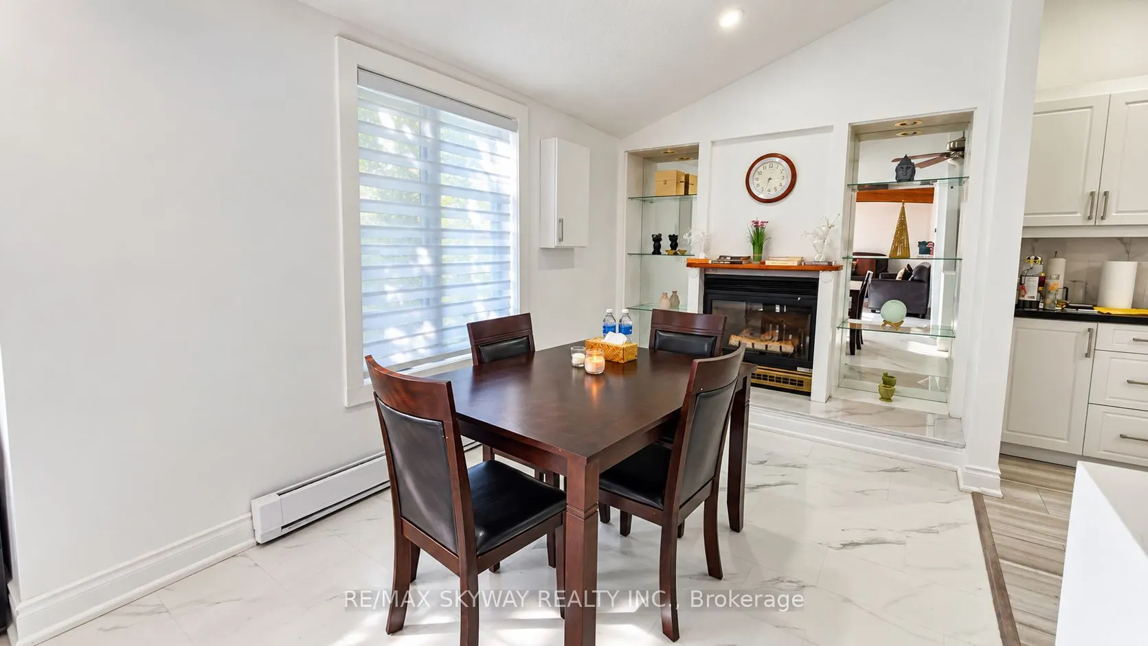
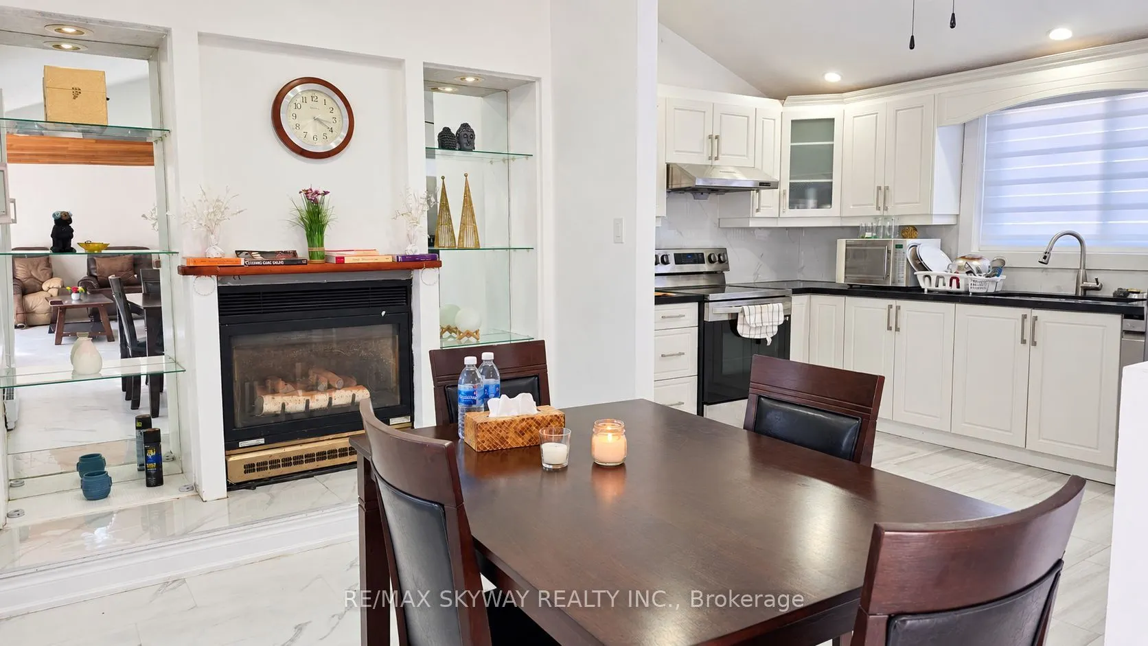
Beautifully renovated and well-maintained 3-bedroom detached bungalow nestled in the desirable Grey Highlands community. This charming home offers bright, inviting living spaces, a functional layout, and a peaceful country setting. Situated on a generous landscaped lot surrounded by mature evergreens, providing excellent privacy and plenty of outdoor space. Features include a detached double-car garage, parking for six additional vehicles, an attached storage room, and a garden shed. Conveniently located just steps from Lake Eugenia and Eugenia Falls, with easy access to scenic trails, parks, and year-round outdoor activities. Enjoy the tranquility of country living while remaining close to local shops, schools, and amenities. Perfect for those seeking a peaceful year-round residence or a relaxing weekend getaway. Available for seasonal or annual lease.

Property Details

Full Property Details

Interior

Bedrooms
3
Total Bedrooms
3
Washrooms
1
Square Footage
1100-1500 sqft
Basement
Crawl Space
Heating Source
Propane
Heating Fuel
Baseboard
Air Conditioning
None
Family Room
Yes
Kitchens
1
Total Kitchens
1
Fireplace Features
Yes

Exterior

Depth
174.53
Front
108.27
Lot Size
108 x 174.53 ft
Pool
None
Parking Spaces
4
Total Parking Spaces
6.00
Parking Description
Detached
Garage Spaces
2

Building Description

Style
Bungalow
Home Type
House
Subtype
Detached
Property Orientation
East
Exterior Finish
Wood
Sewers
Septic
Water Supply
Well
Possession Date
12/1/2026

Community

Community
Grey Highlands

Taxes & Fees

Taxes
$2,712 /yr
Tax Year
2026
Occupancy
Vacant

Room Types

Room Dimensions Area Description
Bedroom 2 10.5 x 8.04 84.42 sqft Vinyl Floor, Window
Bedroom 3 10.5 x 8.04 84.42 sqft Vinyl Floor, Closet
Dining Room 12.6 x 8.5 107.1 sqft Vinyl Floor, Fireplace
Kitchen 12.5 x 8.5 106.25 sqft -
Living Room 15.75 x 10.99 173.09 sqft Vinyl Floor, W/O To Patio
Primary Bedroom 12.5 x 8.07 100.88 sqft -
Mark Barbosa
Mark Barbosa
Century 21 In-Studio Realty Inc., Brokerage
Listed by DESMOND MARK SILVEIRA, Salesperson
11 days on site
Listing Broker
RE/MAX SKYWAY REALTY INC.
Courtesy
RE/MAX SKYWAY REALTY INC.
Listed Date
10/30/2026

Courtesy of PropTx MLS® / RE/MAX SKYWAY REALTY INC.

Similar homes for sale in Grey Highlands

Copyright 2026 All rights reserved. PropTx MLS® assumes no responsibility for the accuracy of any information shown. The information provided herein must only be used by consumers that have a bona fide interest in the purchase, sale or lease of real estate and may not be used for any commercial purpose or any other purpose.
Copyright 2026 All rights reserved. Canadian Real Estate Association assumes no responsibility for the accuracy of any information shown. The information provided herein must only be used by consumers that have a bona fide interest in the purchase, sale or lease of real estate and may not be used for any commercial purpose or any other purpose. The trademark DDF® is owned by The Canadian Real Estate Association (CREA) and identifies CREA’s Data Distribution Facility (DDF®). The trademarks REALTOR®, REALTORS®, and the REALTOR® logo are controlled by The Canadian Real Estate Association (CREA) and identify real estate professionals who are members of CREA. The trademarks MLS®, Multiple Listing Service®, and the associated logos are owned by CREA and identify the quality of services provided by real estate professionals who are members of CREA
Powered by AgentLocator







