220 Gord Canning Drive #162, Blue Mountains
1 / 49
For Sale
$254,900
0 bd · 1 ba · 0–499 sq ft

220 Gord Canning Drive #162, Blue Mountains L9Y 0V2

MLS®# X14132218

Est. mortgage
$967/mo
Property taxes $1,352.46/yr

About This Home

Property Type
Condo, Condo Apartment, Other
Parking
1 garage, 1 parking
MLS #
X14132218
Size
0-499 sqft
Basement
None
Listed on
2026-10-30
Tax
$1,352.46 /yr
Days on Market
13
Maintenance Fee
$747.29
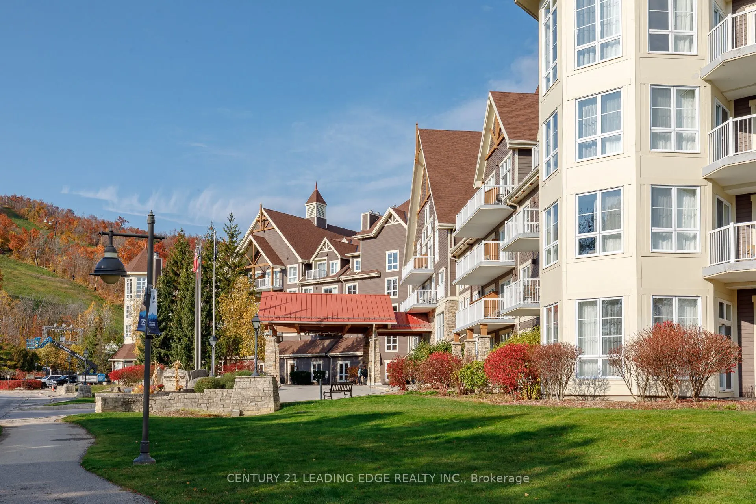
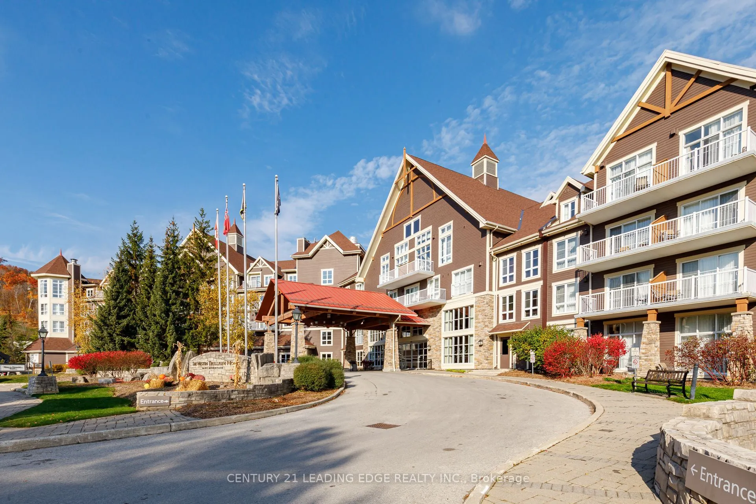
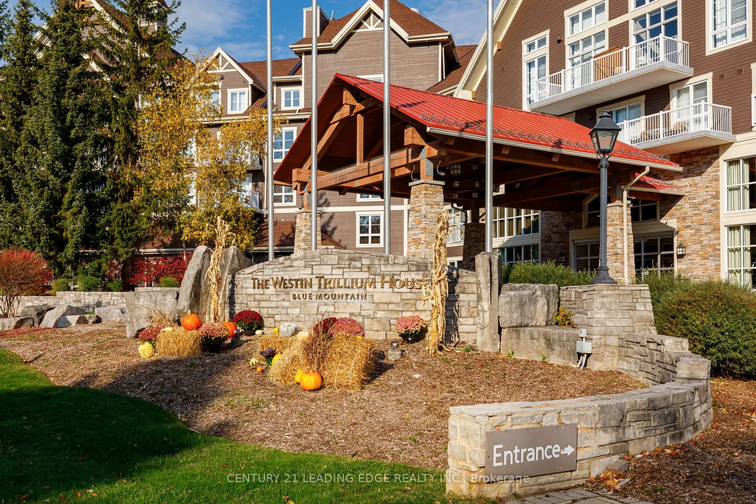
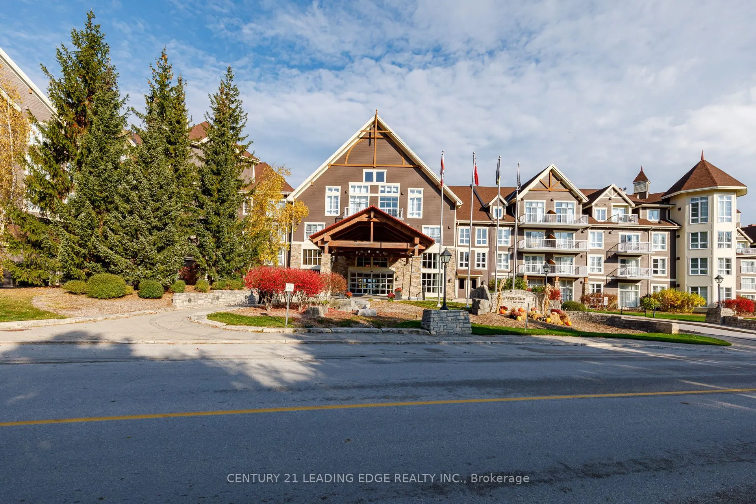
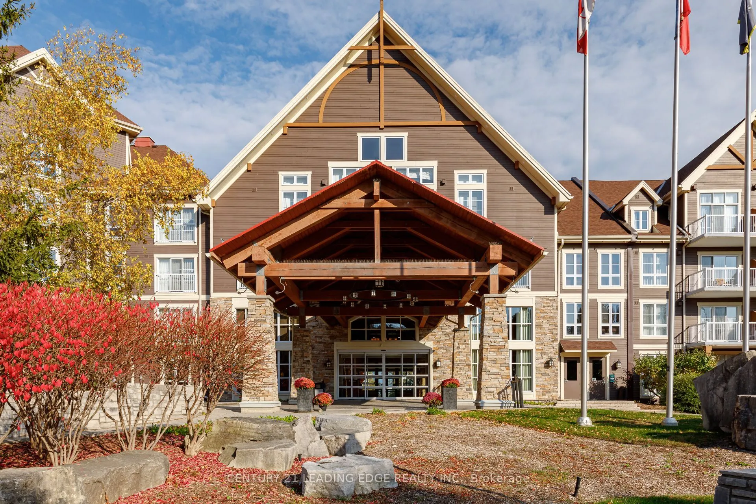
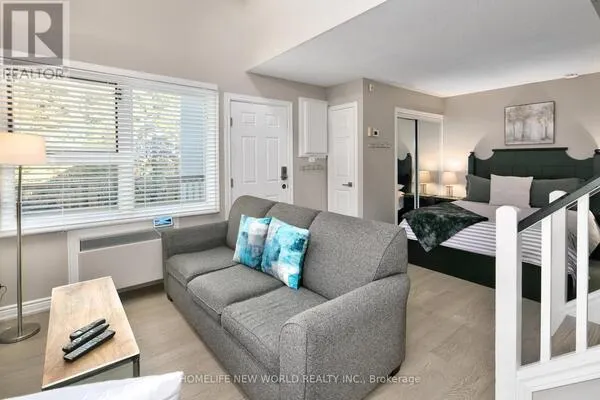
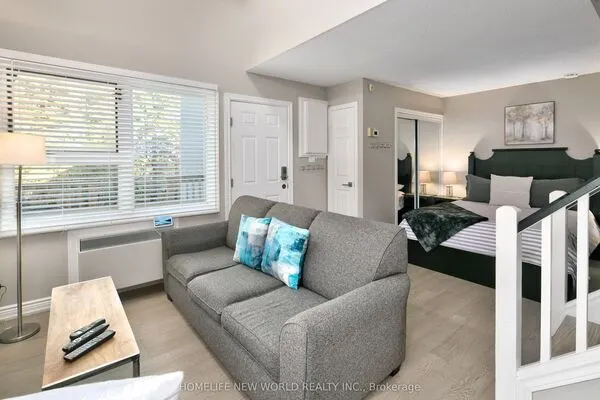
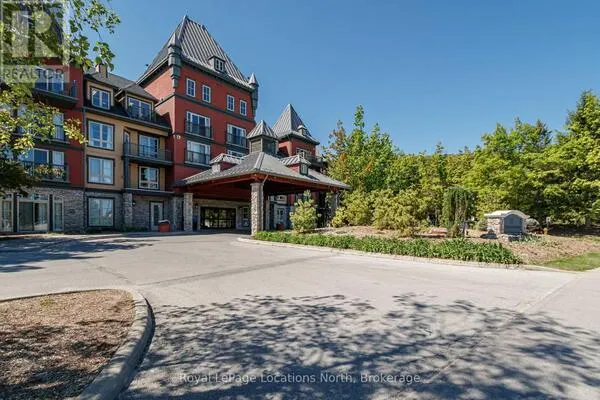
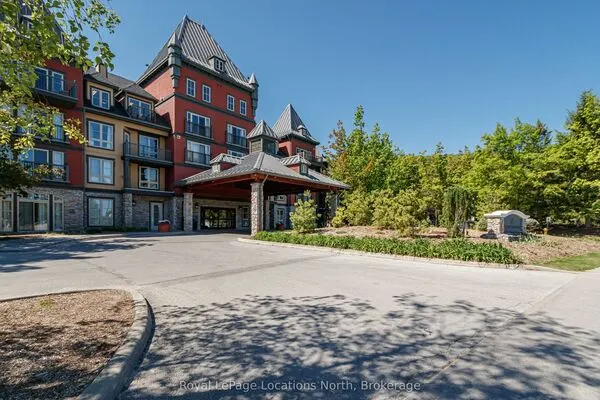
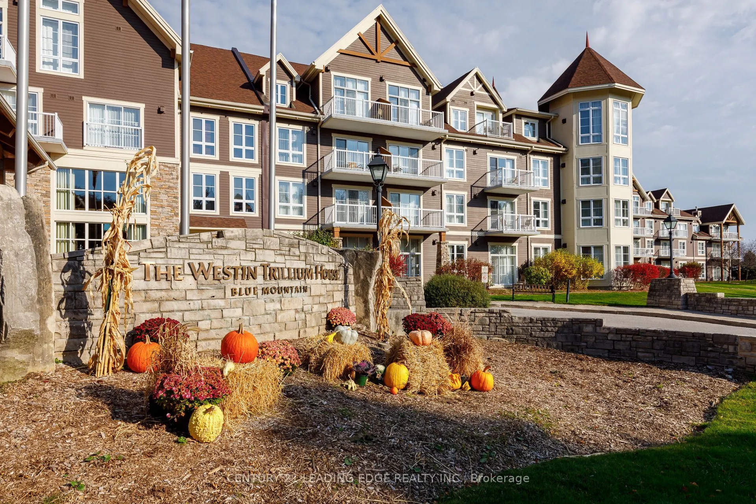
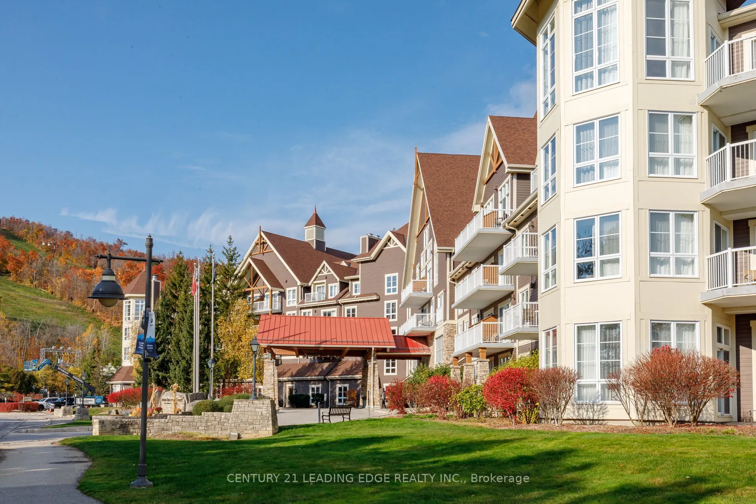
Four-season resort living at The Westin Trillium House! This sought-after ground-floor bachelor suite enjoys a prime location overlooking the Millpond and the vibrant Blue Mountain Village. Soaring 10' ceilings and a private walk-out patio sets it apart from the typical suite in the building. Fully furnished and thoughtfully appointed, it offers a kitchenette, cozy gas fireplace, sleeping for up to four, and a private in-suite owner's locker to keep your personal belongings secure. A newly renovated bathroom adds a fresh, modern touch, and you'll rest easy in the signature Westin Heavenly Bed. Step out onto your patio to take in pond views, evening sunsets, Village fireworks and the lively atmosphere just beyond. Owners enjoy premium resort amenities, including valet parking, a year-round outdoor pool and hot tubs, fitness room, sauna, children's games room, and room service from Oliver & Bonacini restaurant and bar. Pet lovers will appreciate that owners can choose to designate their suite as pet-friendly, so your four-legged family can join you on your mountain getaways. Currently in the Blue Mountain Rental Program, owners can use the suite up to 6 days per month and earn rental income when it's not in use to help offset ownership costs. Buyers required to pay 2% to Blue Mountain Village Association (BMVA). Quarterly BMVA fees of $118.61 ($1.16 per sq. foot). HST may be applicable but can be deferred if an HST registrant. Program participants also have access to the private Blue Mountain beach. From summer by the pond to winter on the slopes, the shops, dining and year-round excitement of Blue Mountain Village are just steps from your door.
Property Details

Full Property Details

Interior

Bedrooms
0
Washrooms
1
Square Footage
0-499 sqft
Basement
None
Heating Source
Gas
Heating Fuel
Forced Air
Air Conditioning
Central Air
Family Room
No
Kitchens
1
Total Kitchens
1
Fireplace Features
Yes

Exterior

Pool
Outdoor Pool
Parking Spaces
1
Total Parking Spaces
1.00
Garage Spaces
1
Balcony
Open

Building Description

Style
Other
Home Type
Condo
Subtype
Condo Apartment
Property Orientation
West
Exterior Finish
Stone,Wood
Possession Date
No Data
Locker
Exclusive

Community

Community
Blue Mountains

Taxes & Fees

Taxes
$1,352.46 /yr
Tax Year
2026
Occupancy
Owner+Tenant
Maintenance Fee
$747.29
Cable TV
Included
Common Elements
Included
Heating
Included
Hydro
Included
Parking
Included
Water
Included
Building Insurance
Included

Other

Pets
Yes-with Restrictions

Room Types

Room Dimensions Area Description
Kitchen 21 x 14.3 300.3 sqft Combined w/Living, Open Concept
Living Room 21 x 14.3 300.3 sqft Combined w/Kitchen, Fireplace, W/O To Patio
Mark Barbosa
Mark Barbosa
Century 21 In-Studio Realty Inc., Brokerage
Listed by STEPHEN TAR, Salesperson
13 days on site
Listing Broker
CENTURY 21 LEADING EDGE REALTY INC.
Courtesy
CENTURY 21 LEADING EDGE REALTY INC.
Listed Date
10/30/2026

Courtesy of PropTx MLS® / CENTURY 21 LEADING EDGE REALTY INC.

Similar homes for sale in Blue Mountains

Copyright 2026 All rights reserved. PropTx MLS® assumes no responsibility for the accuracy of any information shown. The information provided herein must only be used by consumers that have a bona fide interest in the purchase, sale or lease of real estate and may not be used for any commercial purpose or any other purpose.
Copyright 2026 All rights reserved. Canadian Real Estate Association assumes no responsibility for the accuracy of any information shown. The information provided herein must only be used by consumers that have a bona fide interest in the purchase, sale or lease of real estate and may not be used for any commercial purpose or any other purpose. The trademark DDF® is owned by The Canadian Real Estate Association (CREA) and identifies CREA’s Data Distribution Facility (DDF®). The trademarks REALTOR®, REALTORS®, and the REALTOR® logo are controlled by The Canadian Real Estate Association (CREA) and identify real estate professionals who are members of CREA. The trademarks MLS®, Multiple Listing Service®, and the associated logos are owned by CREA and identify the quality of services provided by real estate professionals who are members of CREA
Powered by AgentLocator