229 6th Concession, Arran-Elderslie
1 / 50
For Sale
$695,000
3 bd · 2 ba · 1,500–2,000 sq ft

229 6th Concession, Arran-Elderslie N0H 2N0

MLS®# X14132214

Est. mortgage
$2,637/mo
Property taxes $4,732/yr

About This Home

Property Type
House, Detached, Bungalow
Parking
None 0 garage, 10 parking
MLS #
X14132214
Size
1500-2000 sqft
Basement
Finished,Walk-Up,Walk-Out
Listed on
2026-10-29
Lot size
325 x 265.0
Tax
$4,732 /yr
Days on Market
21
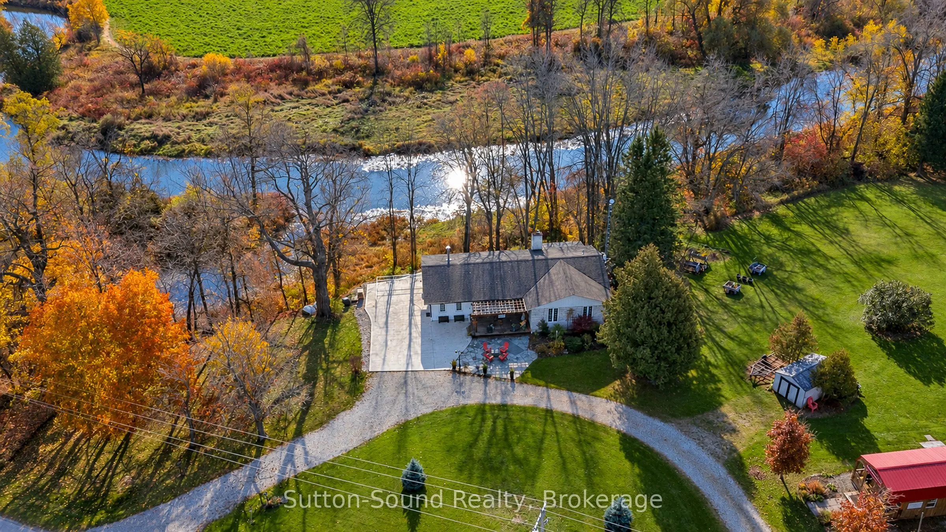
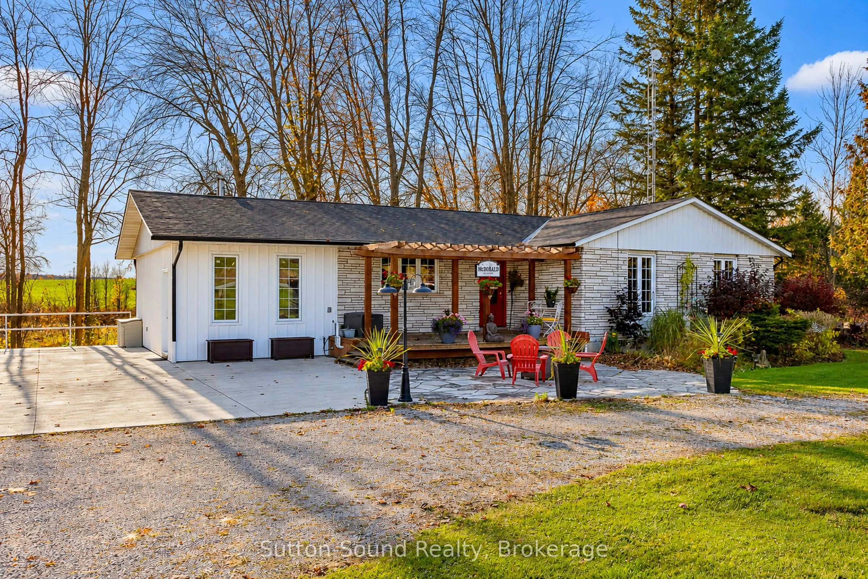
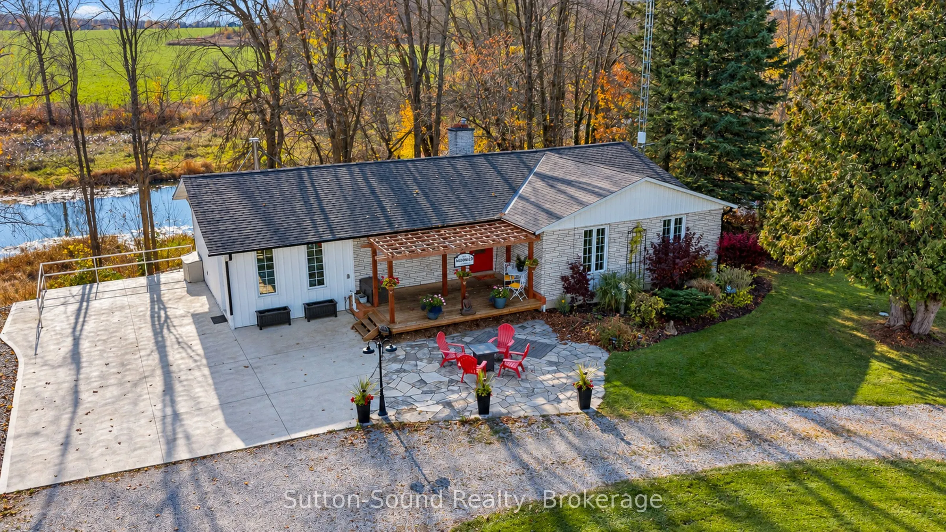
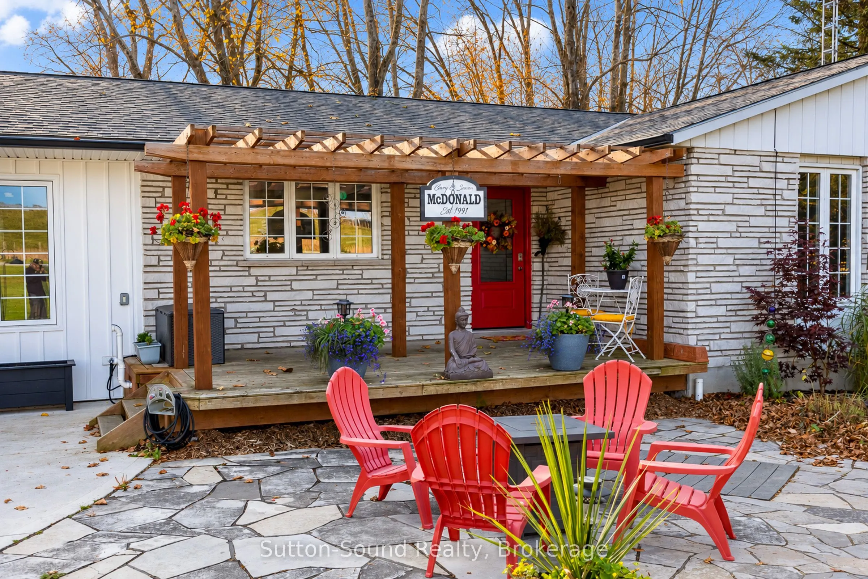
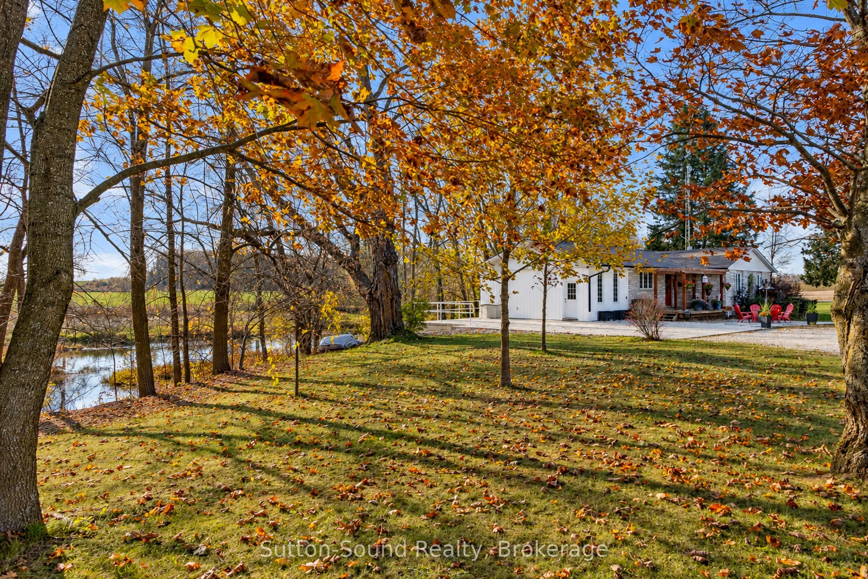
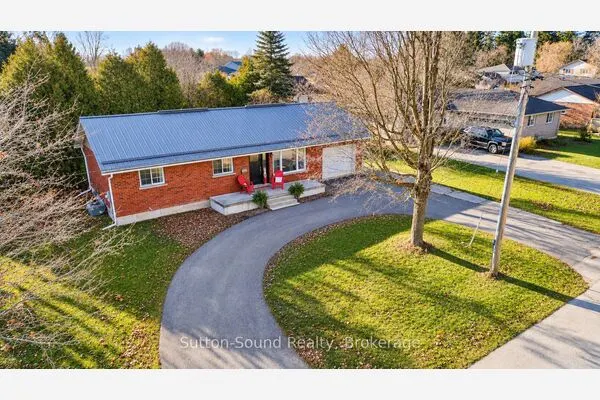
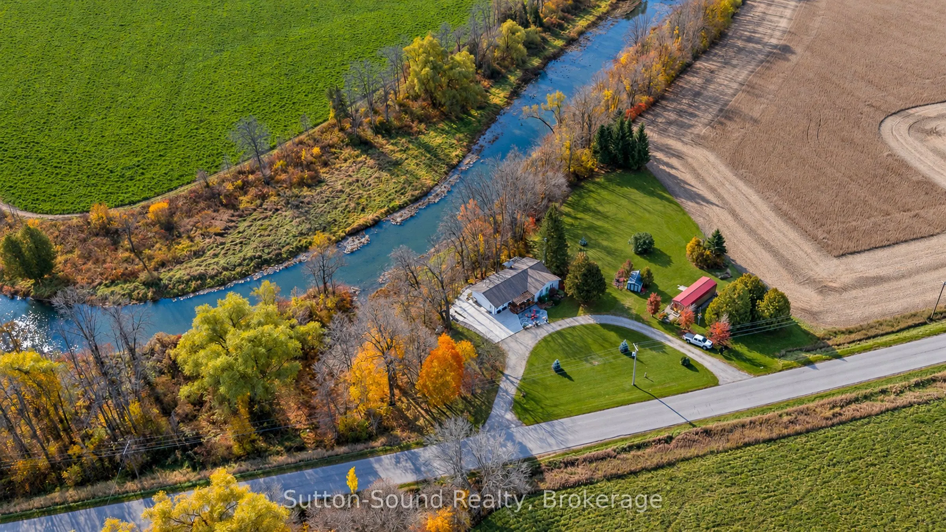
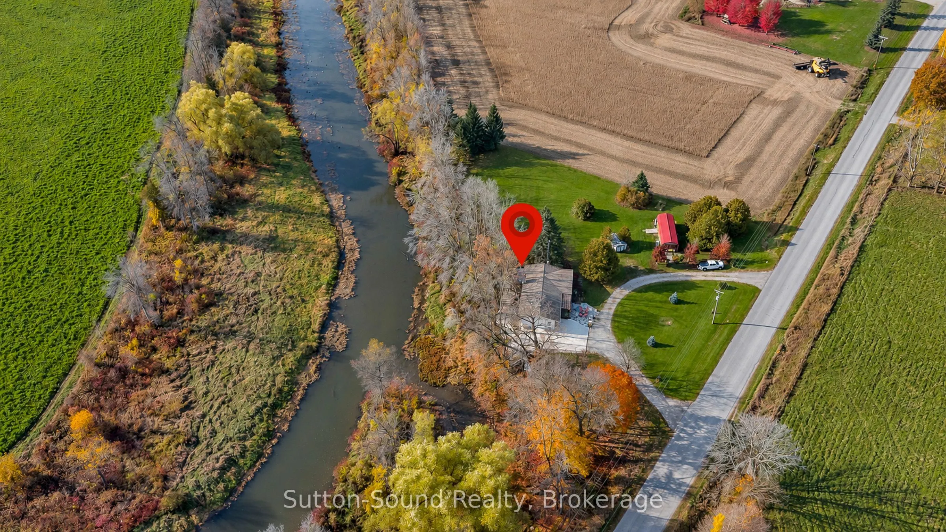
Discover the peace and tranquility of country living in this beautiful bungalow, ideally situated on a private, tree-lined property along the Sauble River, just south of Tara in the Municipality of Arran-Elderslie. Surrounded by nature, this inviting property offers a wonderful blend of privacy, comfort and scenic river views. The bright and spacious open-concept main floor features a kitchen, dining and living area with an abundance of natural light and beautiful views of the river. Three bedrooms, an updated full bathroom, convenient main-floor laundry and a generous mudroom/entry provide comfortable and functional everyday living. The lower level offers excellent additional living and entertaining space, highlighted by a generously sized family room with plenty of room to gather a crowd, complete with a wet bar - perfect for hosting family and friends. A second updated full bathroom adds convenience. The unique solarium, with recently replaced windows and a walkout to the backyard, is a wonderful retreat that brings the outdoors in and allows you to enjoy the peaceful natural surroundings year-round. A convenient walk-up from the basement to the mudroom adds further functionality. Numerous updates and features include a natural gas furnace and central air conditioning (2024), updated bathrooms, 200-amp electrical service with generator panel, natural gas fireplace and stove, and natural gas BBQ hookup. Enjoy outdoor living with decks at both the front and rear of the home, ample parking with a circular driveway and concrete parking pad, and a substantial 12' x 40' detached shed offering excellent storage or workshop potential. A truly special opportunity to enjoy a relaxed rural lifestyle in a beautiful natural setting, where privacy, space and the peaceful surroundings of the Sauble River come together!
Property Details

Full Property Details

Interior

Bedrooms
3
Total Bedrooms
3
Washrooms
2
Square Footage
1500-2000 sqft
Basement
Finished,Walk-Up,Walk-Out
Heating Source
Gas
Heating Fuel
Forced Air
Air Conditioning
Central Air
Family Room
Yes
Kitchens
1
Total Kitchens
1
Fireplace Features
Yes

Exterior

Depth
265.0
Front
325.0
Driveway
Circular Drive,Private,Private Triple
Lot Size
325 x 265.0 ft
Pool
None
Waterfront
Indirect
Parking Spaces
10
Total Parking Spaces
10.00
Parking Description
None
Garage Spaces
0
Zoning
A1 EP

Building Description

Style
Bungalow
Home Type
House
Subtype
Detached
Property Orientation
North
Exterior Finish
Brick,Vinyl Siding
Sewers
Septic
Water Supply
Well
Possession Date
1/14/2027

Community

Community
Arran-Elderslie

Taxes & Fees

Taxes
$4,732 /yr
Tax Year
2025
Occupancy
Owner
Mark Barbosa
Mark Barbosa
Century 21 In-Studio Realty Inc., Brokerage
20 days on site
Listing Broker
Sutton-Sound Realty
Courtesy
Sutton-Sound Realty
Listed Date
10/29/2026

Courtesy of PropTx MLS® / Sutton-Sound Realty

Similar homes for sale in Arran-Elderslie

Copyright 2026 All rights reserved. PropTx MLS® assumes no responsibility for the accuracy of any information shown. The information provided herein must only be used by consumers that have a bona fide interest in the purchase, sale or lease of real estate and may not be used for any commercial purpose or any other purpose.
Copyright 2026 All rights reserved. Canadian Real Estate Association assumes no responsibility for the accuracy of any information shown. The information provided herein must only be used by consumers that have a bona fide interest in the purchase, sale or lease of real estate and may not be used for any commercial purpose or any other purpose. The trademark DDF® is owned by The Canadian Real Estate Association (CREA) and identifies CREA’s Data Distribution Facility (DDF®). The trademarks REALTOR®, REALTORS®, and the REALTOR® logo are controlled by The Canadian Real Estate Association (CREA) and identify real estate professionals who are members of CREA. The trademarks MLS®, Multiple Listing Service®, and the associated logos are owned by CREA and identify the quality of services provided by real estate professionals who are members of CREA
Powered by AgentLocator